Set on a truly special lot amid towering Ponderosas in The Village at Castle Pines, this Colorado Mountain Modern home is designed to connect everyday living with the beauty of its surroundings. From the moment you step inside, expansive sightlines draw your eye to the sky and trees beyond, creating a sense of calm. Landmark Front Range views—including Devil’s Head and the Rock of Castle Rock—are woven throughout, while high-end finishes and thoughtful details elevate the home’s warmth and sophistication. The great room is the heart of the home, featuring wood-beamed ceilings, a stone fireplace, and a dramatic 16.5-foot Nano Wall that opens to the expansive deck and perfectly framed views. The kitchen and dining areas flow seamlessly into this space, ideal for daily living and entertaining. The kitchen is anchored by a statement island with custom banquette seating, granite countertops, and Viking appliances. The adjacent vaulted dining area is surrounded by windows, creating an inviting, sunlit space. The wraparound deck offers multiple places to relax, dine and grill. A main-floor primary suite allows for easy one-floor living and serves as a private retreat with fireplace, sitting area, deck access, and a spa-like bath. Direct access from the primary closet to the main-level laundry adds everyday convenience. The walk-out lower level opens to a covered patio and backyard oasis with extensive hardscape, water feature, and fire pit. Inside, a spacious rec room with fireplace, full bar, and wine cellar display creates an inviting setting. Two en-suite bedrooms complete this level; one is currently used as a home gym and features a luxurious steam shower. Upstairs, a loft, two additional en-suite bedrooms, and a second laundry provide flexibility and privacy. With abundant storage, including two large unfinished areas for storage or future expansion, and an oversized 3+ car garage, this home offers an exceptional balance of elegance, comfort, and a CO lifestyle
Sold for $3,200,000
$3,200,000
658 Ruby Trust Drive, Castle Rock, CO 80108
5beds
7,402sqft
Single Family Residence
Built in 2016
0.7 Acres Lot
$3,190,800 Zestimate®
$432/sqft
$5,124 Estimated rent
Home value
$3,190,800
$3.03M - $3.35M
$5,124/mo
Zestimate® history
Owner options
List your home for rent
$5,124/mo
Rent Zestimate®
Find your next renter with Zillow Rental Manager. Plus, with online applications, you can quickly screen prospective tenants – for free.
$5,124/mo
Rent Zestimate®
Refinance and save
$15,637/mo
Est. payment
Refinancing to a lower rate could help reduce your monthly payments and save thousands over the life of the loan.
$15,637/mo
Est. payment
Explore your selling options
Work with a Zillow partner agent
Leverage their expertise and Zillow's premium Showcase listings to get your home seen by more buyers.
Get startedList with your own agent
Get your home in front of millions of buyers by listing it on Zillow.
Learn how to do itSell it yourself
Take full control of how buyers see your home on Zillow by listing For Sale by Owner (FSBO).
List your homeWhat's special
Zillow last checked:
Listing updated:
Listed by:
Ford Fountain Team 720-320-8901 FordFountain@livsothebysrealty.com,
LIV Sotheby's International Realty
Bought with:
Jaden Hanson, 100048475
Your Castle Realty LLC
Source: REcolorado as distributed by MLS GRID,MLS#: 6967120
Facts & features
Interior
Bedrooms & bathrooms
- Bedrooms: 5
- Bathrooms: 6
- Full bathrooms: 2
- 3/4 bathrooms: 3
- 1/2 bathrooms: 1
- Main level bathrooms: 2
- Main level bedrooms: 1
Bedroom
- Description: Main-Floor Primary Suite With Seating Area, Fireplace, Private Deck Access, Amazing Views, En-Suite Bath Connects To Walk-In Closet With Custom Built-Ins And Main-Floor Laundry
- Features: Primary Suite
- Level: Main
- Area: 463.84 Square Feet
- Dimensions: 20.8 x 22.3
Bedroom
- Description: Secondary Bedroom With Walk-In Closet, Private Patio Access, And Direct Access To 3/4 Bath With Steam-Shower
- Level: Basement
- Area: 185.13 Square Feet
- Dimensions: 12.1 x 15.3
Bedroom
- Description: Secondary Bedroom With En-Suite Bath And Walk-In Closet
- Level: Basement
- Area: 291.41 Square Feet
- Dimensions: 18.1 x 16.1
Bedroom
- Description: Secondary Bedroom With En-Suite Bath And Walk-In Closet And Amazing Views
- Level: Upper
- Area: 252.93 Square Feet
- Dimensions: 16.11 x 15.7
Bedroom
- Description: Secondary Bedroom With En-Suite Bath And Walk-In Closet
- Level: Upper
- Area: 275.99 Square Feet
- Dimensions: 14.3 x 19.3
Bathroom
- Description: Spa Inspired Primary Bath With Double Vanities, Large Glass Enclosed Double Shower, Stand Alone Soaking Tub, Walk-In Closet With Custom Built-Ins That Connects To Main-Floor Laundry
- Features: En Suite Bathroom, Primary Suite
- Level: Main
- Area: 254.4 Square Feet
- Dimensions: 16 x 15.9
Bathroom
- Description: Elegant Powder Room On Main-Floor
- Level: Main
- Area: 45.57 Square Feet
- Dimensions: 4.9 x 9.3
Bathroom
- Description: Direct Access To Secondary Bedroom And Shared With Lower Level, Luxurious Steam Shower With Bench Seat
- Level: Basement
- Area: 50.43 Square Feet
- Dimensions: 12.3 x 4.1
Bathroom
- Description: En Suite Bath For Secondary Bedroom
- Level: Basement
- Area: 46.64 Square Feet
- Dimensions: 5.3 x 8.8
Bathroom
- Description: En Suite Bath For Secondary Bedroom
- Level: Upper
- Area: 46.64 Square Feet
- Dimensions: 5.3 x 8.8
Bathroom
- Description: En Suite Bath For Secondary Bedroom
- Level: Upper
- Area: 50.6 Square Feet
- Dimensions: 9.2 x 5.5
Dining room
- Description: Open To The Kitchen, Vaulted And Wood Beamed Ceiling, Wet Bar And Beverage Center, Large Windows And Deck Access To Grill
- Level: Main
- Area: 250.34 Square Feet
- Dimensions: 13.1 x 19.11
Family room
- Description: Walk-Out Lower Level Family Room/Rec Room With Full Bar, Wine Cellar, Stone Fireplace And Automated Roller Shades.
- Level: Basement
- Area: 1137.15 Square Feet
- Dimensions: 36.1 x 31.5
Great room
- Description: Beamed Ceiling, Stone Fireplace, 16ft Wall Of Nano Doors And Automated Roller Shades
- Level: Main
- Area: 637.45 Square Feet
- Dimensions: 30.5 x 20.9
Kitchen
- Description: Viking Appliances Including 8-Burner Cooktop, Double Ovens, Integrated Refrigerator/Freezer, Large Island With Leathered Granite Counters And Custom Banquette Seating.
- Level: Main
- Area: 300.8 Square Feet
- Dimensions: 18.8 x 16
Laundry
- Description: Main Floor Laundry With Access To Master Suite, Ample Storage And Counter Space. Large Closet, Granite Counters, Utility Sink And A Pocket Door.
- Level: Main
- Area: 114.13 Square Feet
- Dimensions: 11.3 x 10.1
Laundry
- Description: Secondary Laundry Conveniently Located Upstairs Near 2 Bedroom Suites, Stackable Washer And Dryer
- Level: Upper
- Area: 40.32 Square Feet
- Dimensions: 7.2 x 5.6
Loft
- Description: Spacious Loft Nearby Two Bedroom Suites And Laundry
- Level: Upper
- Area: 423.72 Square Feet
- Dimensions: 19.8 x 21.4
Office
- Description: Main Floor Office/Den With French Doors, Rich Wood Built-Ins, Wood Beamed Ceilings And Fireplace With Stack Stone Surround
- Level: Main
- Area: 176.85 Square Feet
- Dimensions: 13.1 x 13.5
Utility room
- Description: Large Unfinished Space In The Lower Level For Storage Or Used For Future Expansion To Suit Your Personal Lifestyle
- Level: Basement
- Area: 582.18 Square Feet
- Dimensions: 18.6 x 31.3
Utility room
- Description: Large Unfinished Space In The Lower Level For Storage Or Used For Future Expansion To Suit Your Personal Lifestyle
- Level: Basement
- Area: 984.2 Square Feet
- Dimensions: 26.6 x 37
Other
- Description: Custom Designed Wine Cellar To Display Your Collection: Pre-Wired For Temperature Control.
- Level: Basement
- Area: 34.32 Square Feet
- Dimensions: 7.8 x 4.4
Heating
- Forced Air, Natural Gas
Cooling
- Central Air
Appliances
- Included: Bar Fridge, Convection Oven, Cooktop, Dishwasher, Disposal, Double Oven, Dryer, Humidifier, Microwave, Oven, Range, Range Hood, Refrigerator, Self Cleaning Oven, Tankless Water Heater, Washer, Water Purifier, Water Softener, Wine Cooler
Features
- Audio/Video Controls, Built-in Features, Ceiling Fan(s), Eat-in Kitchen, Entrance Foyer, Five Piece Bath, Granite Counters, High Ceilings, High Speed Internet, Kitchen Island, Open Floorplan, Pantry, Primary Suite, Quartz Counters, Radon Mitigation System, Smart Thermostat, Smoke Free, Solid Surface Counters, Sound System, Vaulted Ceiling(s), Walk-In Closet(s), Wet Bar, Wired for Data
- Flooring: Brick, Tile, Vinyl, Wood
- Windows: Double Pane Windows, Window Coverings
- Basement: Finished,Full,Walk-Out Access
- Number of fireplaces: 4
- Fireplace features: Basement, Gas, Gas Log, Great Room, Other, Master Bedroom, Recreation Room
Interior area
- Total structure area: 7,402
- Total interior livable area: 7,402 sqft
- Finished area above ground: 4,586
- Finished area below ground: 1,130
Property
Parking
- Total spaces: 3
- Parking features: Garage - Attached
- Attached garage spaces: 3
Features
- Levels: Two
- Stories: 2
- Patio & porch: Covered, Deck, Patio
- Exterior features: Fire Pit, Gas Grill, Lighting, Private Yard, Rain Gutters, Smart Irrigation, Water Feature
- Spa features: Steam Room
- Fencing: None
- Has view: Yes
- View description: Mountain(s)
Lot
- Size: 0.7 Acres
- Features: Cul-De-Sac, Landscaped, Many Trees, Sprinklers In Front, Sprinklers In Rear
Details
- Parcel number: 235122304021
- Zoning: PDU
- Special conditions: Standard
Construction
Type & style
- Home type: SingleFamily
- Architectural style: Mountain Contemporary
- Property subtype: Single Family Residence
Materials
- Frame, Rock, Stucco
- Roof: Concrete
Condition
- Year built: 2016
Utilities & green energy
- Water: Public
- Utilities for property: Cable Available, Electricity Connected, Natural Gas Connected
Community & HOA
Community
- Security: Carbon Monoxide Detector(s), Security System, Smoke Detector(s), Video Doorbell
- Subdivision: Castle Pines Village
HOA
- Has HOA: Yes
- Amenities included: Clubhouse, Fitness Center, Garden Area, Gated, Park, Playground, Pond Seasonal, Pool, Security, Spa/Hot Tub, Tennis Court(s), Trail(s)
- Services included: Reserve Fund, Recycling, Security, Snow Removal, Trash
- HOA fee: $455 monthly
- HOA name: Castle Pines HOA
- HOA phone: 303-814-1345
Location
- Region: Castle Rock
Financial & listing details
- Price per square foot: $432/sqft
- Tax assessed value: $2,195,405
- Annual tax amount: $14,856
- Date on market: 1/22/2026
- Listing terms: Cash,Conventional
- Exclusions: Sellers' Personal Property, Pool Table And Accessories, Storage Racks In Garage And Basement.
- Ownership: Individual
- Electric utility on property: Yes
- Road surface type: Paved
Price history
| Date | Event | Price |
|---|---|---|
| 2/13/2026 | Sold | $3,200,000+1.6%$432/sqft |
Source:  REcolorado as distributed by MLS GRID #6967120 Report a problem REcolorado as distributed by MLS GRID #6967120 Report a problem | ||
| 1/27/2026 | Pending sale | $3,150,000$426/sqft |
Source: REcolorado as distributed by MLS GRID #6967120 Report a problem | ||
| 1/22/2026 | Listed for sale | $3,150,000+59.6%$426/sqft |
Source: REcolorado as distributed by MLS GRID #6967120 Report a problem | ||
| 10/26/2016 | Sold | $1,973,249+1.2%$267/sqft |
Source: Public Record Report a problem | ||
| 10/17/2015 | Pending sale | $1,949,000$263/sqft |
Source: LIV Sotheby's International Realty #3682312 Report a problem | ||
| 10/6/2015 | Listed for sale | $1,949,000+679.6%$263/sqft |
Source: LIV Sotheby's International Realty #3682312 Report a problem | ||
| 4/9/2015 | Sold | $250,000$34/sqft |
Source: Public Record Report a problem | ||
| 3/19/2015 | Pending sale | $250,000$34/sqft |
Source: LIV Sotheby's International Realty #5309953 Report a problem | ||
| 3/19/2015 | Price change | $250,000-37.5%$34/sqft |
Source: LIV Sotheby's International Realty #5309953 Report a problem | ||
| 11/7/2014 | Listed for sale | $400,000$54/sqft |
Source: Castle Pines Village Properties #5309953 Report a problem | ||
| 10/3/2014 | Listing removed | $400,000$54/sqft |
Source: Castle Pines Village Properties #1240474 Report a problem | ||
| 8/20/2014 | Listed for sale | $400,000$54/sqft |
Source: Fuller Sotheby's International Realty #1086538 Report a problem | ||
| 11/16/2012 | Listing removed | $400,000$54/sqft |
Source: Fuller Castle Pines Sotheby's International Realty #1086538 Report a problem | ||
| 4/25/2012 | Listed for sale | $400,000$54/sqft |
Source: Castle Pines Village Properties #1086538 Report a problem | ||
Public tax history
| Year | Property taxes | Tax assessment |
|---|---|---|
| 2025 | $14,856 -0.8% | $137,210 +4.1% |
| 2024 | $14,975 +24.4% | $131,770 -1% |
| 2023 | $12,034 -3.7% | $133,050 +25.1% |
| 2022 | $12,490 | $106,390 -2.8% |
| 2021 | -- | $109,450 +6.5% |
| 2020 | $11,764 +11.5% | $102,740 |
| 2019 | $10,555 0% | $102,740 +13.4% |
| 2018 | $10,555 +5.4% | $90,630 |
| 2017 | $10,017 +32.3% | $90,630 +34.2% |
| 2016 | $7,570 -1.7% | $67,530 |
| 2015 | $7,704 +223.1% | $67,530 +70% |
| 2014 | $2,385 -53.3% | $39,730 -12.4% |
| 2006 | $5,110 -3.1% | $45,350 -6.3% |
| 2004 | $5,274 +30% | $48,380 +34.4% |
| 2003 | $4,057 | $36,010 +5.1% |
| 2002 | -- | $34,254 +1500.7% |
| 2001 | $246 | $2,140 |
Find assessor info on the county website
Neighborhood: 80108
Nearby homes
- $---- bd-- ba-- sqft659 Ruby Trust Dr, Castle Rock, CO 80108Off Market
- $3,585,7005 bd8 ba8.5k sqft678 Ruby Trust Dr, Castle Rock, CO 80108Off Market
- $2,703,4005 bd7 ba8.2k sqft657 Ruby Trust Dr, Castle Rock, CO 80108Off Market
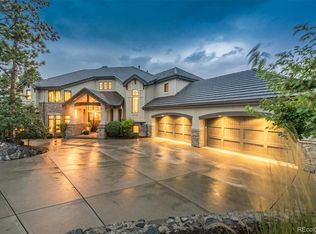
- $607,7650.87 Acres652 Ruby Trust Dr, Castle Rock, CO 80108Off Market
- $4,546,9005 bd8 ba10k sqft660 Ruby Trust Dr, Castle Rock, CO 80108Off Market
- $3,499,3006 bd8 ba10k sqft661 Ruby Trust Dr, Castle Rock, CO 80108Off Market
- $3,648,5006 bd8 ba8.6k sqft651 Ruby Trust Dr, Castle Rock, CO 80108Off Market
- $2,733,4004 bd4 ba6.6k sqft677 Red Pass Ln, Castle Rock, CO 80108Off Market
Nearby schools
GreatSchools rating
- 6/10Buffalo Ridge Elementary SchoolGrades: PK-5Distance: 2.8 mi
- 8/10Rocky Heights Middle SchoolGrades: 6-8Distance: 6.4 mi
- 9/10Rock Canyon High SchoolGrades: 9-12Distance: 6.7 mi
Schools provided by the listing agent
- Elementary: Buffalo Ridge
- Middle: Rocky Heights
- High: Rock Canyon
- District: Douglas RE-1
Source: REcolorado as distributed by MLS GRID. This data may not be complete. We recommend contacting the local school district to confirm school assignments for this home.
Get a cash offer in 3 minutes
Find out how much your home could sell for in as little as 3 minutes with a no-obligation cash offer.
Estimated market value
$3,190,800
Get a cash offer in 3 minutes
Find out how much your home could sell for in as little as 3 minutes with a no-obligation cash offer.
Estimated market value
$3,190,800
- Colorado
- Douglas County
- Castle Rock
- 80108
- 658 Ruby Trust Drive
Nearby cities
Nearby neighborhoods
Nearby zip codes
Other Castle Rock Topics
