Tucked away on this private 5 acre parcel this beautiful Ranch is truly one of a kind. Country living just outside the city limits minutes from Costco, shopping, restaurants & schools. Country living in the City. One of the many features that sets this property apart is the Quonset Hut that measures 40X30 & modest ceiling height is over 25 feet high. Great for boat storage or off roading vehicles etc. It has it's own electric panel & water spicket on the back side of the Hut. The garage is an oversized 4 car garage & has an electric Hoist. Perfect for the car enthusiast. The outbuilding is ideal for a getaway space & oversized living room. Could be a great private office or flex space. Spacious level driveway between the outbuilding & primary residence. The floor plan is very open & has hardwoods in the entry, kitchen, eating area, living room, laundry room, hallway bathroom. & primary bedroom. Living room w/ natural light, vaulted ceilings, 2 skylights, built-in shelves, sliding doors, gorgeous views & cozy woodstove. This is a great room for entertaining. Dining area is 13x10 & has a skylight. Reverse osmosis filtration for drinking water in kitchen. Beautiful Granite in the kitchen, Gas Range & skylight. Remodeled Primary Bathroom shower in 2025 with tile and built-in niche. Oversized Primary Bedroom is 15x14 w/ walk-in closet & French Doors out to a covered patio that is 45X11. Fantastic views throughout every room of the house & fenced backyard area for pets. Raised garden beds & fruit trees. Large amount of attic storage. New heat pump in 2022. Lower property taxes. This home has been very well maintained and there just isn't another property like this in the Roseburg area.
Sold
$655,000
658 Ryan Heights Ln, Roseburg, OR 97470
3beds
1,842sqft
Residential, Single Family Residence
Built in 2004
5 Acres Lot
$653,600 Zestimate®
$356/sqft
$2,535 Estimated rent
Home value
$653,600
$549,000 - $778,000
$2,535/mo
Zestimate® history
Owner options
List your home for rent
$2,535/mo
Rent Zestimate®
Find your next renter with Zillow Rental Manager. Plus, with online applications, you can quickly screen prospective tenants – for free.
$2,535/mo
Rent Zestimate®
Refinance and save
$3,898/mo
Est. payment
Refinancing to a lower rate could help reduce your monthly payments and save thousands over the life of the loan.
$3,898/mo
Est. payment
Explore your selling options
Work with a Zillow partner agent
Leverage their expertise and Zillow's premium Showcase listings to get your home seen by more buyers.
Get startedList with your own agent
Get your home in front of millions of buyers by listing it on Zillow.
Learn how to do itSell it yourself
Take full control of how buyers see your home on Zillow by listing For Sale by Owner (FSBO).
List your homeWhat's special
Great room for entertainingGas range
Zillow last checked:
Listing updated:
Listed by:
Todd Gunderson #AGENT_PHONE,
Call it Closed International, Inc
Bought with:
Kari White, 201218586
Village Realty
Source: RMLS (OR),MLS#: 202748375
Facts & features
Interior
Bedrooms & bathrooms
- Bedrooms: 3
- Bathrooms: 2
- Full bathrooms: 2
- Main level bathrooms: 2
Rooms
- Room types: Laundry, Entry, Bedroom 2, Bedroom 3, Dining Room, Family Room, Kitchen, Living Room, Primary Bedroom
Primary bedroom
- Features: French Doors, Hardwood Floors, Patio, Suite, Walkin Closet
- Level: Main
- Area: 210
- Dimensions: 15 x 14
Bedroom 2
- Features: Closet, Wallto Wall Carpet
- Level: Main
- Area: 165
- Dimensions: 15 x 11
Bedroom 3
- Features: Wallto Wall Carpet
- Level: Main
- Area: 110
- Dimensions: 11 x 10
Dining room
- Features: Hardwood Floors, Skylight, High Ceilings, Vaulted Ceiling
- Level: Main
- Area: 130
- Dimensions: 13 x 10
Kitchen
- Features: Dishwasher, Gas Appliances, Microwave, Pantry, Skylight, Granite, Vaulted Ceiling
- Level: Main
- Area: 130
- Width: 10
Living room
- Features: Builtin Features, Ceiling Fan, Skylight, Sliding Doors, Wood Stove
- Level: Main
- Area: 520
- Dimensions: 26 x 20
Heating
- Forced Air, Heat Pump, Wood Stove
Cooling
- Central Air
Appliances
- Included: Dishwasher, Free-Standing Gas Range, Microwave, Gas Appliances, Gas Water Heater
- Laundry: Laundry Room
Features
- Ceiling Fan(s), High Ceilings, Vaulted Ceiling(s), Closet, Pantry, Granite, Built-in Features, Suite, Walk-In Closet(s), Quartz
- Flooring: Hardwood, Wall to Wall Carpet
- Doors: Sliding Doors, French Doors
- Windows: Skylight(s)
- Basement: Crawl Space
- Number of fireplaces: 1
- Fireplace features: Wood Burning, Wood Burning Stove
Interior area
- Total structure area: 1,842
- Total interior livable area: 1,842 sqft
Property
Parking
- Total spaces: 4
- Parking features: Parking Pad, RV Access/Parking, Attached, Oversized
- Attached garage spaces: 4
- Has uncovered spaces: Yes
Accessibility
- Accessibility features: One Level, Walkin Shower, Accessibility
Features
- Levels: One
- Stories: 1
- Patio & porch: Patio
- Exterior features: Raised Beds, Yard
- Fencing: Fenced
- Has view: Yes
- View description: City, Mountain(s), Valley
Lot
- Size: 5 Acres
- Features: Gated, Private, Secluded, Terraced, Wooded, Acres 5 to 7
Details
- Additional structures: RVParking
- Parcel number: R124976
- Zoning: R-5
Construction
Type & style
- Home type: SingleFamily
- Architectural style: Ranch
- Property subtype: Residential, Single Family Residence
Materials
- Cement Siding
- Foundation: Concrete Perimeter
- Roof: Composition
Condition
- Resale
- New construction: No
- Year built: 2004
Utilities & green energy
- Gas: Gas
- Sewer: Septic Tank
- Water: Shared Well
Community & HOA
HOA
- Has HOA: No
Location
- Region: Roseburg
Financial & listing details
- Price per square foot: $356/sqft
- Tax assessed value: $766,600
- Annual tax amount: $2,567
- Date on market: 1/26/2026
- Cumulative days on market: 31 days
- Listing terms: Cash,Conventional
- Road surface type: Gravel, Other
Price history
| Date | Event | Price |
|---|---|---|
| 4/2/2026 | Sold | $655,000-2.2%$356/sqft |
Source:  RMLS (OR) #202748375 Report a problem RMLS (OR) #202748375 Report a problem | ||
| 2/26/2026 | Pending sale | $669,950$364/sqft |
Source: RMLS (OR) #202748375 Report a problem | ||
| 2/23/2026 | Price change | $669,950-2.9%$364/sqft |
Source: RMLS (OR) #202748375 Report a problem | ||
| 1/27/2026 | Listed for sale | $689,950+26.4%$375/sqft |
Source: RMLS (OR) #202748375 Report a problem | ||
| 6/10/2021 | Sold | $546,000+9.2%$296/sqft |
Source: RMLS (OR) #21244824 Report a problem | ||
| 5/13/2021 | Pending sale | $499,900$271/sqft |
Source:  Berkshire Hathaway HomeServices #21244824 Report a problem Berkshire Hathaway HomeServices #21244824 Report a problem | ||
| 5/11/2021 | Listed for sale | $499,900+3074%$271/sqft |
Source: Berkshire Hathaway HomeServices Real Estate Professionals #21244824 Report a problem | ||
| 7/26/2012 | Sold | $15,750-81.5%$9/sqft |
Source: Public Record Report a problem | ||
| 10/27/2005 | Sold | $85,000$46/sqft |
Source: Public Record Report a problem | ||
| 7/29/2004 | Sold | $85,000$46/sqft |
Source: Public Record Report a problem | ||
Public tax history
| Year | Property taxes | Tax assessment |
|---|---|---|
| 2025 | $2,568 +3.4% | $402,203 +3% |
| 2024 | $2,483 +2.9% | $390,489 +3% |
| 2023 | $2,413 +2.9% | $379,116 +3% |
| 2022 | $2,345 +2.9% | $368,074 +3% |
| 2021 | $2,278 -2.8% | $357,354 +3% |
| 2020 | $2,344 +1.3% | $346,946 +3% |
| 2019 | $2,314 +2.1% | $336,841 +3% |
| 2018 | $2,267 | $327,031 +3% |
| 2017 | $2,267 +14.1% | $317,506 +10.1% |
| 2016 | $1,986 | $288,301 +3% |
| 2015 | $1,986 +3.9% | $279,904 +3% |
| 2014 | $1,912 | $271,752 +3% |
| 2013 | $1,912 +5.6% | $263,837 +3% |
| 2012 | $1,810 +2.9% | $256,153 +3% |
| 2011 | $1,760 +2.8% | $248,693 +3% |
| 2010 | $1,711 +3.1% | $241,450 +3% |
| 2009 | $1,659 +1.2% | $234,418 +3% |
| 2008 | $1,640 +5.8% | $227,591 +3% |
| 2007 | $1,550 +16.3% | $220,963 +13.9% |
| 2006 | $1,333 +72% | $194,066 +73.6% |
| 2005 | $775 | $111,782 |
Find assessor info on the county website
Neighborhood: 97470
Nearby homes
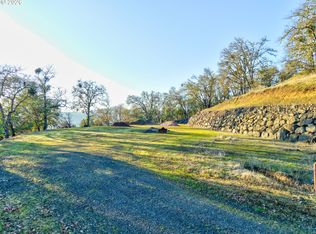
- $250,0005 Acres0 Ryan Heights Ln #TL-603, Roseburg, OR 97470Lot/Land
- $379,200-- bd-- ba1 sqftClub Ave, Roseburg, OR 97470Off Market
- $645,9002 bd2 ba1.9k sqft767 Ryan Heights Ln, Roseburg, OR 97470Off Market
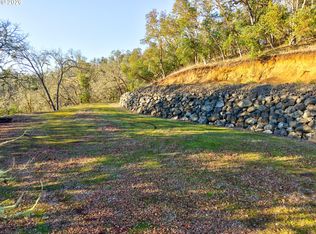
- $225,0005 Acres0 Ryan Heights Ln #TAX, Roseburg, OR 97470Lot/Land
- $765,1006 bd4 ba3.5k sqft801 Ryan Heights Ln, Roseburg, OR 97470Off Market
- $128,5205 Acres470 Ryan Heights Ln, Roseburg, OR 97470Off Market
- $532,800-- bd-- ba-- sqft470 Ryan Heights Ln, Roseburg, OR 97470Off Market
- $185,0004.95 Acres0 Ryan Heights Ln #TL-605, Roseburg, OR 97470Lot/Land
Nearby schools
GreatSchools rating
- 4/10Winchester Elementary SchoolGrades: PK-5Distance: 1.2 mi
- 7/10Joseph Lane Middle SchoolGrades: 6-8Distance: 2.2 mi
- 5/10Roseburg High SchoolGrades: 9-12Distance: 3.6 mi
Schools provided by the listing agent
- Elementary: Winchester
- Middle: Joseph Lane
- High: Roseburg
Source: RMLS (OR). This data may not be complete. We recommend contacting the local school district to confirm school assignments for this home.


Get pre-qualified for a loan
At Zillow Home Loans, we can pre-qualify you in as little as 5 minutes with no impact to your credit score.An equal housing lender. NMLS #10287.
- Oregon
- Douglas County
- Roseburg
- 97470
- 658 Ryan Heights Ln
Nearby cities
Nearby zip codes
Other Roseburg Topics
