Skip main navigation
Sold for $456,000
  • $456,000

    658 S Youngfield Court, Lakewood, CO 80228

    3beds
    1,650sqft
    Townhouse
    Built in 1968
    697 Square Feet Lot
    $404,000 Zestimate®
    $276/sqft
    $2,818 Estimated rent

    Home value

    $404,000

    $384,000 - $424,000

    $2,818/mo

    Zestimate® history
    Loading
    Loading...

    Owner options

    List your home for rent

    $2,818/mo

    Rent Zestimate®

    Find your next renter with Zillow Rental Manager. Plus, with online applications, you can quickly screen prospective tenants – for free.

    Learn more

    $2,818/mo

    Rent Zestimate®

    Refinance and save

    $3,067/mo

    Est. payment

    Refinancing to a lower rate could help reduce your monthly payments and save thousands over the life of the loan.

    See today's rates

    $3,067/mo

    Est. payment

    Explore your selling options

    Work with a Zillow partner agent

    Leverage their expertise and Zillow's premium Showcase listings to get your home seen by more buyers.

    Get started

    List with your own agent

    Get your home in front of millions of buyers by listing it on Zillow.

    Learn how to do it

    Sell it yourself

    Take full control of how buyers see your home on Zillow by listing For Sale by Owner (FSBO).

    List your home

    What's special

    Outdoor poolDetached two-car garageBus linesFitness centerFederal centerGame roomClub house
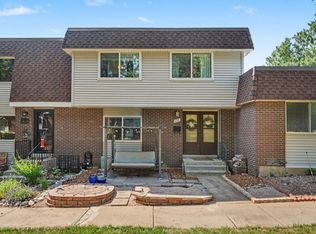
    This is a lovely townhome with a detached two-car garage in a very popular and centrally-located area. An inviting patio provides great outdoor square footage for eating outdoors or entertaining. The main level floor plan is open and flows nicely between the family room, dining room and kitchen. Stainless appliances and convenient laundry completes the kitchen area. Upstairs there are three bedrooms with natural light and plenty of space to have a home office or workout area. This townhome complex provides an outdoor pool, club house, game room, fitness center and playground. Location is truly a wonderful feature of this home!! Close to RTD, bus lines, Green Mountain open space for premier hiking/biking, Federal Center, I-70, C-470 and 6th Ave which provide easy access to Downtown. It doesn't get any better than this location! Check it all out for yourself!

    Zillow last checked:

    Listing updated:

    Listed by:

    Rosann Asselin 303-717-7048 RASSELIN@REMAX.NET,

    RE/MAX Professionals

    Bought with:

    Andrew Chetram, 100080637

    True Realty, LLC

    Source: REcolorado as distributed by MLS GRID,MLS#: 3638983MLS Logo

    Facts & features

    Interior

    Bedrooms & bathrooms
    • Bedrooms: 3
    • Bathrooms: 3
    • Full bathrooms: 1
    • 3/4 bathrooms: 1
    • 1/4 bathrooms: 1
    • Main level bathrooms: 1
    Primary bedroom
    • Description: Light And Bright With Walk-In Closet And 3/4 Bath
    • Level: Upper
    Bedroom
    • Description: Perfect For Guest Bedroom Or Home Office
    • Level: Upper
    Bedroom
    • Description: Perfect For Guest Bedroom Or Home Office
    • Level: Upper
    Primary bathroom
    • Description: Ensuite To Primary Bedroom With Walk-In Closet
    • Level: Upper
    Bathroom
    • Description: Keep Your Guests Downstairs While Entertaining
    • Level: Main
    Bathroom
    • Level: Upper
    Dining room
    • Description: Modern Light Fixture And Open Concept
    • Level: Main
    Family room
    • Description: Open And Flows Into Dining And Kitchen Areas
    • Level: Main
    Kitchen
    • Description: Stainless Appliances, Convenient Laundry Closet
    • Level: Main
    Laundry
    • Description: Off The Kitchen For Convenience
    • Level: Main
    Heating
    • Natural Gas
    Cooling
    • Central Air
    Appliances
    • Included: Dishwasher, Disposal, Dryer, Gas Water Heater, Microwave, Range, Refrigerator, Washer
    • Laundry: Laundry Closet
    Features
    • Granite Counters, Kitchen Island, Open Floorplan, Smoke Free
    • Flooring: Carpet, Tile, Wood
    • Windows: Double Pane Windows, Window Coverings
    • Basement: Crawl Space
    • Common walls with other units/homes: No One Above,No One Below
    Interior area
    • Total structure area: 1,650
    • Total interior livable area: 1,650 sqft
    • Finished area above ground: 1,650

    Property

    Parking
    • Total spaces: 2
    • Parking features: Garage
    • Garage spaces: 2
    Features
    • Levels: Two
    • Stories: 2
    • Entry location: Exterior Access
    • Patio & porch: Patio
    • Exterior features: Private Yard
    • Pool features: Outdoor Pool
    • Fencing: Full
    Lot
    • Size: 697 Square Feet
    • Features: Landscaped, Near Public Transit, Sprinklers In Front
    Details
    • Parcel number: 068577
    • Zoning: RES
    • Special conditions: Standard

    Construction

    Type & style
    • Home type: Townhouse
    • Property subtype: Townhouse
    • Attached to another structure: Yes
    Materials
    • Frame
    • Foundation: Slab
    • Roof: Composition
    Condition
    • Updated/Remodeled
    • Year built: 1968

    Utilities & green energy

    • Electric: 110V
    • Sewer: Public Sewer
    • Water: Public
    • Utilities for property: Cable Available, Electricity Connected, Natural Gas Connected

    Community & HOA

    Community
    • Security: Carbon Monoxide Detector(s), Smoke Detector(s)
    • Subdivision: Green Mountain Townhomes
    HOA
    • Has HOA: Yes
    • Amenities included: Clubhouse, Fitness Center, Playground, Pool
    • Services included: Maintenance Grounds, Sewer, Snow Removal, Trash, Water
    • HOA fee: $415 monthly
    • HOA name: Green Mountain Townhomes
    • HOA phone: 303-459-4919
    Location
    • Region: Lakewood

    Financial & listing details

    • Price per square foot: $276/sqft
    • Tax assessed value: $451,484
    • Annual tax amount: $1,916
    • Date on market: 7/14/2023
    • Listing terms: Cash,Conventional,FHA,VA Loan
    • Exclusions: All Personal Furnishings And Patio Furniture Will Be Considered For Sale. Please Inquire With Agent.
    • Ownership: Individual
    • Electric utility on property: Yes
    • Road surface type: Paved

    Price history

    DateEventPrice
    8/22/2023Sold$456,000+135.1%$276/sqft
    Source: REcolorado as distributed by MLS GRID #3638983 Report a problem
    7/29/2005Sold$194,000+55.2%$118/sqft
    Source: Public Record Report a problem
    6/21/1999Sold$125,000$76/sqft
    Source: Public Record Report a problem

    Public tax history

    YearProperty taxesTax assessment
    2025$1,954 +0.5%$28,218 +30.9%
    2024$1,944 +1.4%$21,553
    2023$1,916 -1.4%$21,553 +3.8%
    2022$1,943 +5.4%$20,769 -2.8%
    2021$1,844 $21,367 +4.9%
    2020$1,844 +1.3%$20,367
    2019$1,820 +14.4%$20,367 +18.3%
    2018$1,591 $17,220
    2017$1,591 +21.6%$17,220 +15.6%
    2016$1,309 +100%$14,894
    2015$655 -38.5%$14,894 +33.1%
    2014$1,063 -6.1%$11,192
    2013$1,132 +2.1%$11,192 -7%
    2012$1,109 -4.8%$12,036
    2011$1,166 +0.2%$12,036 -5.4%
    2010$1,163 -8.4%$12,720
    2009$1,270 +0.2%$12,720 -8.2%
    2008$1,267 +3.1%$13,850
    2007$1,228 +2.3%$13,850 +4.1%
    2006$1,200 +0.7%$13,310 +3%
    2005$1,192 +9.2%$12,920
    2004$1,092 -4.3%$12,920
    2003$1,141 +1.6%$12,920 -2.9%
    2002$1,123 +10.7%$13,310 +26.3%
    2001$1,015 -0.8%$10,540
    2000$1,023 $10,540
    Find assessor info on the county website

    Neighborhood: 80228

    Nearby schools

    GreatSchools rating
    Schools provided by the listing agent
    • Elementary: Foothills
    • Middle: Dunstan
    • High: Green Mountain
    • District: Jefferson County R-1

    Source: REcolorado as distributed by MLS GRID. This data may not be complete. We recommend contacting the local school district to confirm school assignments for this home.

    Get a cash offer in 3 minutes
    Find out how much your home could sell for in as little as 3 minutes with a no-obligation cash offer.
    Estimated market value
    $404,000
    Get a cash offer in 3 minutes
    Find out how much your home could sell for in as little as 3 minutes with a no-obligation cash offer.
    Estimated market value
    $404,000