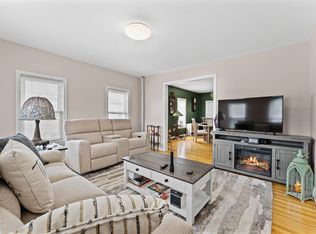

Property Description Exterior & Building Amenities Situated in a classic multi-unit property with a broad covered front porch and private mailboxes, this home offers convenience and comfortable living via its own private primary entrance. Tenants enjoy access to on-site, coin-operated laundry facilities with a washer and dryer in the building. The Landlord covers water, sewer, trash removal, landscaping, and snow removal, while the Tenant is responsible only for electricity. Flexible rental options are available, offered as either a 1-year lease or a month-to-month tenancy (Tenant-at-Will). Kitchen & Main Living Area The kitchen comes equipped with essential white appliances, including a full-sized refrigerator, four-burner electric range, and microwave, complemented by oak cabinetry and original wood plank flooring. The main entryway and living spaces feature warm yellow walls, natural wood trim, wall-mounted coat hooks, and character-defining light blue accents on the high ceilings. Bedroom & Storage The bedroom features warm natural light from dual windows, original wood flooring, and a dedicated closet with bi-fold doors. The functional layout easily accommodates a full desk or workstation setup along with standard bedroom furnishings. Bathroom The full bathroom features light blue walls, an oak vanity with storage, an overhead mirrored medicine cabinet, and an over-the-toilet shelving unit. A space-saving corner shower stall with frosted glass enclosure completes the room. The Tenant shall be solely responsible for arranging, maintaining, and paying all charges for electricity supplied to the premises throughout the duration of the lease term. The Landlord shall pay for and provide water and sewer services, trash removal, landscaping and lawn care, and snow removal. The building provides on-site coin-operated laundry facilities, featuring a washer and dryer for tenant use. The Tenant agrees to use all utilities and common amenities responsibly and avoid waste, and the Landlord shall not be liable for any temporary disruption of utilities or laundry equipment service outside of their control.
This property is not currently displayed as for sale or rent on Zillow. This may be different from what's on other websites or public sources.