Skip main navigation
Closed
  • $310,000

    658 Smith Ave S, Saint Paul, MN 55107

    3beds
    2,169sqft
    Single Family
    Built in 1914
    4,370 Square Feet Lot
    $310,200 Zestimate®
    $143/sqft
    $2,513 Estimated rent

    Home value

    $310,200

    $285,000 - $338,000

    $2,513/mo

    Zestimate® history
    Loading
    Loading...

    Owner options

    List your home for rent

    $2,513/mo

    Rent Zestimate®

    Find your next renter with Zillow Rental Manager. Plus, with online applications, you can quickly screen prospective tenants – for free.

    Learn more

    $2,513/mo

    Rent Zestimate®

    Refinance and save

    $1,984/mo

    Est. payment

    Refinancing to a lower rate could help reduce your monthly payments and save thousands over the life of the loan.

    See today's rates

    $1,984/mo

    Est. payment

    Explore your selling options

    Work with a Zillow partner agent

    Leverage their expertise and Zillow's premium Showcase listings to get your home seen by more buyers.

    Get started

    List with your own agent

    Get your home in front of millions of buyers by listing it on Zillow.

    Learn how to do it

    Sell it yourself

    Take full control of how buyers see your home on Zillow by listing For Sale by Owner (FSBO).

    List your home

    What's special

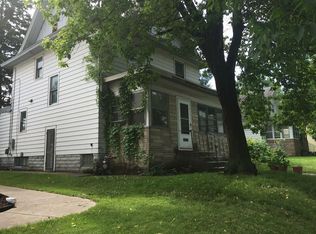
    Classic St. Paul charm with timeless character close to downtown, parks and trails. Step inside to discover stunning original woodwork and rich refinished hardwood floors that flow throughout the home, creating a cohesive and inviting feel. The front sitting room offers a cozy space to relax and welcome guests. It would also make an incredible home office. The formal living and dining rooms provide the perfect setting for entertaining and every day life. The dining room features a built-in hutch with leaded glass details, adding both character and functional storage. The woodwork everywhere is in stunning condition. The updated kitchen blends classic style with modern convenience, complete with new quartz countertops, stainless steel appliances, and ample cabinetry to meet all your storage needs. On the main level, you’ll find two bedrooms and a full bathroom. The expansive upstairs serves as a private primary retreat with room for a king sized bed, sitting area and plenty of space to add a bathroom and walk-in closet in the future. The lower level is clean, versatile, and ready to be customized to fit your needs—whether that’s a family room, workout space, or additional storage. Outside, enjoy a backyard & patio offering privacy and room to relax or entertain. The newer oversized detached two-car garage provides ample space for vehicles, storage, or hobbies. Located just blocks from Cherokee Regional Park and the Mississippi River, and only minutes from downtown St. Paul, this home offers the perfect blend of classic charm, functional space, and an unbeatable location.

    Zillow last checked:

    Listing updated:

    Listed by:

    Bethany Nelson 763-888-8311,

    Keller Williams Premier Realty Lake Minnetonka

    Bought with:

    Michael D. Smith

    Anderson Realty

    Source: NorthstarMLS as distributed by MLS GRID,MLS#: 7062740MLS Logo

    Facts & features

    Interior

    Bedrooms & bathrooms
    • Bedrooms: 3
    • Bathrooms: 1
    • Full bathrooms: 1
    Bedroom
    • Level: Main
    • Area: 110 Square Feet
    • Dimensions: 10x11
    Bedroom 2
    • Level: Main
    • Area: 100 Square Feet
    • Dimensions: 10x10
    Bedroom 3
    • Level: Upper
    • Area: 460 Square Feet
    • Dimensions: 23x20
    Dining room
    • Level: Main
    • Area: 168 Square Feet
    • Dimensions: 14x12
    Kitchen
    • Level: Main
    • Area: 140 Square Feet
    • Dimensions: 10x14
    Living room
    • Level: Main
    • Area: 156 Square Feet
    • Dimensions: 13x12
    Sitting room
    • Level: Main
    • Area: 70 Square Feet
    • Dimensions: 10x7
    Heating
    • Hot Water
    Cooling
    • Window Unit(s)
    Appliances
    • Included: Dryer, Range, Refrigerator, Stainless Steel Appliance(s), Washer
    • Laundry: In Basement
    Features
    • Basement: Full,Unfinished
    • Has fireplace: No
    Interior area
    • Total structure area: 2,169
    • Total interior livable area: 2,169 sqft
    • Finished area above ground: 1,365
    • Finished area below ground: 46

    Property

    Parking
    • Total spaces: 2
    • Parking features: Detached Garage
    • Garage spaces: 2
    Accessibility
    • Accessibility features: None
    Features
    • Levels: One and One Half
    • Stories: 1.5
    • Patio & porch: Enclosed, Front Porch, Patio
    • Fencing: Partial,Wood
    Lot
    • Size: 4,370 Square Feet
    • Dimensions: 38 x 115
    • Features: Near Public Transit, Tree Coverage - Light
    Details
    • Foundation area: 804
    • Parcel number: 072822320067
    • Zoning description: Residential-Single Family

    Construction

    Type & style
    • Home type: SingleFamily
    • Property subtype: Single Family
    Materials
    • Roof: Age 8 Years or Less,Asphalt
    Condition
    • New construction: No
    • Year built: 1914

    Utilities & green energy

    • Gas: Natural Gas
    • Sewer: City Sewer/Connected
    • Water: City Water/Connected

    Community & HOA

    Community
    • Subdivision: Bergers Re Of B21 Ban&Olilver
    HOA
    • Has HOA: No
    Location
    • Region: Saint Paul

    Financial & listing details

    • Price per square foot: $143/sqft
    • Tax assessed value: $235,200
    • Annual tax amount: $3,954
    • Date on market: 5/7/2026
    • Cumulative days on market: 14 days
    • Road surface type: Paved

    Price history

    DateEventPrice
    6/18/2026Sold$310,000+3.3%$143/sqft
    Source: NorthstarMLS as distributed by MLS GRID #7062740 Report a problem
    5/24/2026Pending sale$300,000$138/sqft
    Source: NorthstarMLS as distributed by MLS GRID #7062740 Report a problem
    5/7/2026Listed for sale$300,000+33.3%$138/sqft
    Source: NorthstarMLS as distributed by MLS GRID #7062740 Report a problem
    7/24/2023Sold$225,000$104/sqft
    Source: Public Record Report a problem

    Public tax history

    YearProperty taxesTax assessment
    2025$3,620 +0.9%$235,200 -0.2%
    2024$3,586 +14.2%$235,700 -0.7%
    2023$3,140 +11.3%$237,400 +11%
    2022$2,822 +6.7%$213,900 +11.5%
    2021$2,644 +4.3%$191,800 +2.6%
    2020$2,535 +28.5%$187,000 +14.8%
    2019$1,973 $162,900
    2018$1,973 -4%$162,900 +12.3%
    2017$2,056 $145,000
    2016$2,056 +10.7%--
    2015$1,858 +8.3%$134,000
    2014$1,716 -15.2%--
    2013$2,024 -11.4%--
    2012$2,284 +9%--
    2011$2,096 --
    2010-- --
    2009$1,984 +6.2%--
    2008$1,868 +16.3%--
    2007$1,606 -0.6%--
    2006$1,616 +16.1%--
    2005$1,392 -6.6%--
    2004$1,490 +9.4%--
    2003$1,362 +10.4%--
    2002$1,234 -9.1%--
    2001$1,358 +84.3%--
    2000$737 --
    Find assessor info on the county website

    Neighborhood: West Side

    Nearby schools

    GreatSchools rating
    Get a cash offer in 3 minutes
    Find out how much your home could sell for in as little as 3 minutes with a no-obligation cash offer.
    Estimated market value
    $310,200
    Get a cash offer in 3 minutes
    Find out how much your home could sell for in as little as 3 minutes with a no-obligation cash offer.
    Estimated market value
    $310,200