Skip main navigation
Off market
  • $1,329,800

    658 Sterling Dr, Charleston, SC 29412

    3beds
    3,006sqft
    SingleFamily
    Built in 2002
    0.86 Acres Lot
    $1,329,800 Zestimate®
    $442/sqft
    $5,500 Estimated rent

    Home value

    $1,329,800

    $1.22M - $1.45M

    $5,500/mo

    Zestimate® history
    Loading
    Loading...

    Owner options

    List your home for rent

    $5,500/mo

    Rent Zestimate®

    Find your next renter with Zillow Rental Manager. Plus, with online applications, you can quickly screen prospective tenants – for free.

    Learn more

    $5,500/mo

    Rent Zestimate®

    Refinance and save

    $7,512/mo

    Est. payment

    Refinancing to a lower rate could help reduce your monthly payments and save thousands over the life of the loan.

    See today's rates

    $7,512/mo

    Est. payment

    Explore your selling options

    Work with a Zillow partner agent

    Leverage their expertise and Zillow's premium Showcase listings to get your home seen by more buyers.

    Get started

    List with your own agent

    Get your home in front of millions of buyers by listing it on Zillow.

    Learn how to do it

    Sell it yourself

    Take full control of how buyers see your home on Zillow by listing For Sale by Owner (FSBO).

    List your home

    What's special

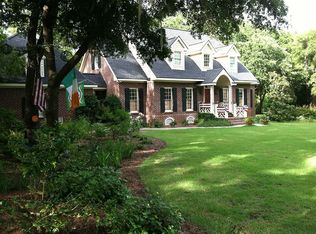
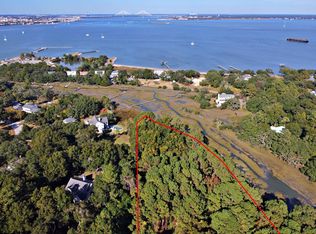
    One story home with creek access great for kayaks paddle-board or small outboards in Eastwood. As you walk in you are greeted with beautiful hardwood floors tall ceilings (9ft) crown molding & picture molding. Inviting living room has a brick fireplace & french glass doors leading to the sun room. Banquet size dining room will host meals for friends & family. A large & efficient kitchen will become the center of the home. The sun room is highlighted by windows & natural light.Views of the marsh & tidal creek. The study offers a great space to have your office/play/extra sitting/craft room anything you need it to be.Master bedroom has two walk in closets & a nice sized bathroom with dual vanities separate tub & shower. The secondary bedrooms both have their own full bathroom. This home has lots of storage âEUR" full walk up staircase to the attic. This area could also be finished off for extra living space. The lot size is .86 âEUR" providing a nice setting & spacious yard to enjoy. The floorplan offers privacy with the master bedroom on one side of the home and the two secondary bedrooms on the other side. Walking distance to James Island Yacht Club Sunrise Park and Pinckney Park.

    This property is off market, which means it's not currently listed for sale or rent on Zillow. This may be different from what's available on other websites or public sources.
    Facts & features

    Interior

    Bedrooms & bathrooms
    • Bedrooms: 3
    • Bathrooms: 3
    • Full bathrooms: 3
    Heating
    • Heat pump, Electric
    Cooling
    • Central
    Appliances
    • Included: Dishwasher, Garbage disposal, Microwave, Range / Oven, Refrigerator
    Features
    • Flooring: Tile, Hardwood
    • Basement: None
    • Has fireplace: Yes
    Interior area
    • Total interior livable area: 3,006 sqft

    Property

    Features
    • Exterior features: Brick
    • Has view: Yes
    • View description: Water
    • Has water view: Yes
    • Water view: Water
    Lot
    • Size: 0.86 Acres
    Details
    • Parcel number: 4540700074

    Construction

    Type & style
    • Home type: SingleFamily
    Materials
    • Roof: Shake / Shingle
    Condition
    • Year built: 2002

    Community & neighborhood

    Location
    • Region: Charleston

    Other

    Other facts
    • Roof: Architectural
    • Misc Interior: Ceilings - 9'+, Garden Tub/Shower, Ceiling - Smooth, Kitchen Island
    • New Owned: Pre-Owned
    • Master Bedroom: Multiple Closets, Downstairs, Garden Tub/Shower, Split
    • FP Desc/Location: Living Room, Wood Burning, One
    • Lot Description: .5 - 1 Acre, Marshfront, Tidal Creek
    • SF Detached Style: Traditional
    • Garage/Parking: Off-Street Parking
    • Special: Flood Insurance
    • Foundation: Crawl Space
    • Stories: 1 Story
    • Misc Exterior: Lawn Well, Thermal Windows/Doors

    Price history

    DateEventPrice
    12/13/2017Sold$700,000-5.4%$233/sqft
    Source: CTMLS #17022667 Report a problem
    10/9/2017Pending sale$740,000$246/sqft
    Source: Carolina One Real Estate #17022667 Report a problem
    8/12/2017Listed for sale$740,000+886.7%$246/sqft
    Source: Carolina One Real Estate #17022667 Report a problem
    12/9/1999Sold$75,000$25/sqft
    Source: Public Record Report a problem

    Public tax history

    YearProperty taxesTax assessment
    2025$3,991 +21.3%$33,510 +15%
    2024$3,290 +6.1%$29,140
    2023$3,100 +2.4%$29,140
    2022$3,027 -6.9%$29,140
    2021$3,253 -1.2%$29,140
    2020$3,291 $29,140 +4.1%
    2019$3,291 $28,000 +40.8%
    2017$3,291 +43.5%$19,890
    2016$2,293 +4.5%$19,890
    2015$2,195 -4.2%$19,890
    2014$2,290 --
    2011$2,290 +20.6%--
    2010$1,898 -1.3%$16,640
    2009$1,923 -2%$16,640
    2008$1,963 -33.6%$16,640 +1.5%
    2006$2,954 -0.8%$16,400
    2005$2,979 +16.3%$16,400 +38.7%
    2004$2,561 +0.9%$11,820
    2003$2,538 +225.5%$11,820 +255%
    2002$780 +23.1%$3,330 +41.7%
    2000$633 $2,350

    Find assessor info on the county website

    Neighborhood: 29412

    Nearby schools

    GreatSchools rating
    Schools provided by the listing agent
    • Elementary: Stiles Point
    • Middle: James Island
    • High: James Island Charter

    Source: The MLS. This data may not be complete. We recommend contacting the local school district to confirm school assignments for this home.

    Get a cash offer in 3 minutes
    Find out how much your home could sell for in as little as 3 minutes with a no-obligation cash offer.
    Estimated market value
    $1,329,800
    Get a cash offer in 3 minutes
    Find out how much your home could sell for in as little as 3 minutes with a no-obligation cash offer.
    Estimated market value
    $1,329,800