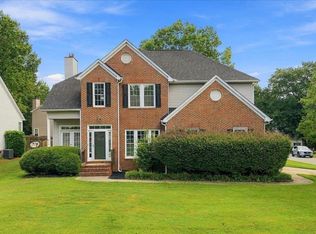
Welcome home to this beautifully designed 4-bedroom, 2-bath home, where comfort, style, and functionality come together effortlessly. The inviting open floor plan is centered around a spacious great room, creating the perfect setting for relaxing, entertaining, and making memories with family and friends.
The Tuscany themed kitchen is sure to impress with elegant granite countertops, plenty of workspace, a convenient pantry closet, and an easy flow into the main living and dining areas. Three bedrooms are conveniently located on the main level, including the private primary suite featuring a generous walk-in closet and a full bath with a tub-and-shower combination.
Upstairs, a fourth bedroom provides wonderful flexibility for guests, a home office, playroom, or private retreat. Step outside to enjoy the covered patio—an ideal spot for morning coffee, outdoor dining, or unwinding at the end of the day.
With its spacious layout, thoughtful features, and warm, welcoming atmosphere, this home offers plenty of room to live, gather, and grow. Don’t miss the opportunity to make it yours!
For sale
$400,000
658 Timber Walk Dr, Simpsonville, SC 29681
4beds
--sqft
Single Family Residence
Built in ----
-- sqft lot
$389,100 Zestimate®
$--/sqft
$28/mo HOA
What's special
Tuscany themed kitchenSpacious great roomElegant granite countertopsInviting open floor planPlenty of workspaceCovered patioPrivate primary suite
- 66 days
- 144
- 3
Zillow last checked:
Listing updated:
Listed by:
Tim Elder 864-616-2147,
Keller Williams Greenville Cen,
Carmen Farrow 919-414-8123,
Keller Williams Greenville Cen
Source: WUMLS,MLS#: 20304333 Originating MLS: Western Upstate Association of Realtors
Originating MLS: Western Upstate Association of RealtorsFacts & features
Interior
Bedrooms & bathrooms
- Bedrooms: 4
- Bathrooms: 2
- Full bathrooms: 2
- Main level bathrooms: 2
- Main level bedrooms: 3
Heating
- Natural Gas
Cooling
- Central Air, Forced Air
Features
- Basement: None
Interior area
- Living area range: 1750-1999 Square Feet
Property
Parking
- Total spaces: 2
- Parking features: Attached, Garage
- Attached garage spaces: 2
Features
- Levels: One and One Half
- Stories: 1
Lot
- Features: City Lot, Subdivision
Details
- Parcel number: 0559.1101088.00
Construction
Type & style
- Home type: SingleFamily
- Architectural style: Ranch
- Property subtype: Single Family Residence
Materials
- Vinyl Siding
- Foundation: Slab
Utilities & green energy
- Sewer: Public Sewer
Community & HOA
Community
- Subdivision: Timber Walk
HOA
- Has HOA: Yes
- HOA fee: $340 annually
Location
- Region: Simpsonville
Financial & listing details
- Tax assessed value: $259,370
- Annual tax amount: $932
- Date on market: 7/27/2026
- Cumulative days on market: 66 days
- Listing agreement: Exclusive Right To Sell
Estimated market value
$389,100
$370,000 - $409,000
$1,994/mo
Price history
| Date | Event | Price |
|---|---|---|
| 7/27/2026 | Listed for sale | $400,000+108.2% |
Source:  SAR as distributed by MLS GRID #339897 Report a problem SAR as distributed by MLS GRID #339897 Report a problem | ||
| 12/27/2019 | Sold | $192,100-3.9% |
Source:  Greater Greenville AOR #1405181 Report a problem Greater Greenville AOR #1405181 Report a problem | ||
| 11/7/2019 | Pending sale | $199,900 |
Source: RE/MAX Moves Fountain Inn #1405181 Report a problem | ||
| 11/2/2019 | Listed for sale | $199,900+43.8% |
Source: RE/MAX Moves Fountain Inn #1405181 Report a problem | ||
| 2/23/2007 | Sold | $139,000+0.2% |
Source: Public Record Report a problem | ||
| 3/1/2004 | Sold | $138,771 |
Source: Public Record Report a problem | ||
Public tax history
| Year | Property taxes | Tax assessment |
|---|---|---|
| 2025 | $932 +8.9% | $211,360 +15% |
| 2024 | $856 -27.9% | $183,800 |
| 2023 | $1,188 +4.5% | $183,800 |
| 2022 | $1,137 -0.1% | $183,800 |
| 2021 | $1,138 -4.9% | $183,800 |
| 2020 | $1,197 +82.9% | $183,800 +24.6% |
| 2019 | $654 -6.5% | $147,520 |
| 2018 | $700 | $147,520 +2400.3% |
| 2017 | $700 -0.1% | $5,900 -96% |
| 2016 | $700 +4.8% | $147,520 |
| 2015 | $668 -0.2% | $147,520 +2.1% |
| 2014 | $670 +7.8% | $144,552 |
| 2013 | $621 +2.1% | $144,552 |
| 2012 | $608 | -- |
| 2011 | $608 -0.4% | -- |
| 2010 | $610 | -- |
| 2009 | -- | -- |
| 2008 | -- | -- |
| 2007 | -- | -- |
| 2006 | -- | -- |
| 2005 | -- | -- |
| 2004 | -- | -- |
Find assessor info on the county website
Monthly payment
Est. payment
Payment breakdown
Explore the cost of this home by adjusting the details. Changes won't be saved.Climate risks
Neighborhood: 29681
Nearby schools
Schools provided by the listing agent
- Elementary: Simpsonville Elementary
- Middle: Hillcrest Middle
- High: Hillcrest High
Source: WUMLS. This data may not be complete. We recommend contacting the local school district to confirm school assignments for this home.
- $320,1003 bd2 ba1.8k sqft656 Timber Walk Dr, Simpsonville, SC 29681Off Market
- $346,4004 bd2 ba2.1k sqft660 Timber Walk Dr, Simpsonville, SC 29681Off Market
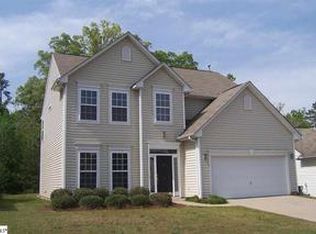
- $329,9004 bd2 ba1.8k sqft662 Timber Walk Dr, Simpsonville, SC 29681Off Market
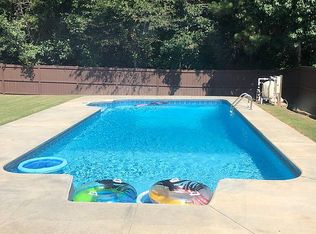
- $336,2003 bd2 ba2.1k sqft654 Timber Walk Dr, Simpsonville, SC 29681Off Market
Similar homes
- $379,9004 bd3 ba2.4k sqft696 Timber Walk Dr, Simpsonville, SC 29681For Sale
 MLS ID #1594313, Andrea Granada, BHHS C Dan Joyner - Woodruff Rd. Greater Greenville AOR
 - $407,5004 bd3 ba2.7k sqft103 Woodruff Lake Way, Simpsonville, SC 29681For Sale
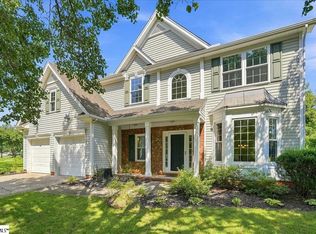 MLS ID #1602694, Kaitlyn Hall, REMAX Executive Greenville. Greater Greenville AOR
 - $449,0004 bd3 ba2.5k sqft832 Brielle Ct, Simpsonville, SC 29681For Sale
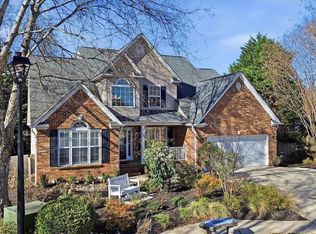 MLS ID #1585473, Brian Morris, Cynosure Realty LLC. Greater Greenville AOR
 - $387,0004 bd3 ba2.3k sqft311 S Orchard Farms Ave, Simpsonville, SC 29681For Sale
 MLS ID #1604116, Matt Shealy, Coldwell Banker Realty. Greater Greenville AOR
