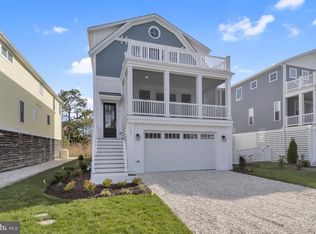
Gorgeous coastal home located less than a mile to the beach! While this home is technically a 3 bedroom, it lives like a 5 bedroom with ample areas that can be utilized for additional sleeping space and was crafted with beautiful millwork details throughout. The impressive great room features a soaring ceiling and an open floorplan combining the kitchen with the dining and living area and multiple sets of glass doors opening to a large deck. The gourmet kitchen offers beautiful cabinetry, granite countertops, gas range, double wall ovens and a large breakfast bar with seating. Also on the main level is a den with barn doors that easily doubles as additional sleeping space, a spacious guest bedroom, full bathroom, and a primary bedroom with en-suite bathroom, wine fridge, sink, drawer dishwasher and separate entrance. The upper level offers an additional family room also with barn doors providing extra sleeping space, and the owners bedroom featuring a large walk-in closet with custom built-in storage, and a spa-like bathroom with a soaking tub and glass enclosed tile shower. Below the home there is a large conditioned space perfect for a game room, an outdoor shower, and an electric charging station. This home was built with our planet in mind, utilizing eco-friendly solar panels, geothermal and a tankless hot water system, along with exterior and interior shades to keep out the sun and heat. Offered fully furnished, this home is ready to be enjoyed or makes a great rental investment opportunity. Situated in a quiet community within walking distance to downtown Bethany. When spending the day on the beach, ride the trolley or use your Town of Bethany parking permits to park downtown to easily transport your beach chairs and accessories.
Sold for $999,000
$999,000
658 Tingle Ave, Bethany Beach, DE 19930
3beds
1,822sqft
Single Family Residence
Built in 2010
4,996 Square Feet Lot
$1,104,400 Zestimate®
$548/sqft
$2,358 Estimated rent
Home value
$1,104,400
$1.01M - $1.23M
$2,358/mo
Zestimate® history
Owner options
List your home for rent
$2,358/mo
Rent Zestimate®
Find your next renter with Zillow Rental Manager. Plus, with online applications, you can quickly screen prospective tenants – for free.
$2,358/mo
Rent Zestimate®
Refinance and save
$5,702/mo
Est. payment
Refinancing to a lower rate could help reduce your monthly payments and save thousands over the life of the loan.
$5,702/mo
Est. payment
Explore your selling options
Work with a Zillow partner agent
Leverage their expertise and Zillow's premium Showcase listings to get your home seen by more buyers.
Get startedList with your own agent
Get your home in front of millions of buyers by listing it on Zillow.
Learn how to do itSell it yourself
Take full control of how buyers see your home on Zillow by listing For Sale by Owner (FSBO).
List your homeWhat's special
Additional family roomOutdoor showerImpressive great roomElectric charging stationSoaring ceilingSpacious guest bedroomBeautiful millwork details
Zillow last checked:
Listing updated:
Listed by:
LESLIE KOPP 302-541-5207,
Long & Foster Real Estate, Inc.,
Co-Listing Agent: John Christopher Housman 302-853-0192,
Long & Foster Real Estate, Inc.
Bought with:
Rich Meadows, RS0025009
Compass
Source: Bright MLS,MLS#: DESU2078346
Facts & features
Interior
Bedrooms & bathrooms
- Bedrooms: 3
- Bathrooms: 3
- Full bathrooms: 3
- Main level bathrooms: 2
- Main level bedrooms: 2
Rooms
- Room types: Game Room
Game room
- Level: Lower
Heating
- Forced Air, Geothermal, Solar
Cooling
- Central Air, Electric
Appliances
- Included: Refrigerator, Tankless Water Heater, Water Conditioner - Owned, Dishwasher, Oven, Microwave, Disposal, Dryer, Washer, Oven/Range - Gas, Stainless Steel Appliance(s), Water Heater
Features
- Built-in Features, Ceiling Fan(s), Bathroom - Stall Shower, Bathroom - Walk-In Shower, Combination Dining/Living, Combination Kitchen/Dining, Combination Kitchen/Living, Entry Level Bedroom, Open Floorplan, Kitchen - Gourmet, Primary Bath(s), Upgraded Countertops, Wainscotting, Walk-In Closet(s), 2 Story Ceilings, 9'+ Ceilings, High Ceilings
- Flooring: Hardwood, Wood
- Windows: Window Treatments
- Has basement: No
- Number of fireplaces: 1
- Fireplace features: Gas/Propane
Interior area
- Total structure area: 1,822
- Total interior livable area: 1,822 sqft
- Finished area above ground: 1,822
- Finished area below ground: 0
Property
Parking
- Total spaces: 5
- Parking features: Covered, Attached, Driveway
- Attached garage spaces: 2
- Uncovered spaces: 3
Accessibility
- Accessibility features: None
Features
- Levels: Three
- Stories: 3
- Patio & porch: Deck, Porch
- Exterior features: Lighting, Outdoor Shower, Storage, Other, Balcony
- Pool features: None
Lot
- Size: 4,996 Square Feet
- Dimensions: 50.00 x 100.00
Details
- Additional structures: Above Grade, Below Grade
- Parcel number: 13413.1559.00
- Zoning: TN
- Special conditions: Standard
Construction
Type & style
- Home type: SingleFamily
- Architectural style: Coastal
- Property subtype: Single Family Residence
Materials
- Frame, Stick Built
- Foundation: Pilings
- Roof: Architectural Shingle
Condition
- New construction: No
- Year built: 2010
Utilities & green energy
- Sewer: Public Sewer
- Water: Public
Green energy
- Energy efficient items: Construction, Lighting
- Energy generation: PV Solar Array(s) Owned
- Water conservation: Water-Smart Landscaping
Community & HOA
Community
- Subdivision: Tingles Addition
HOA
- Has HOA: No
Location
- Region: Bethany Beach
Financial & listing details
- Price per square foot: $548/sqft
- Tax assessed value: $1,179,800
- Annual tax amount: $2,519
- Date on market: 2/14/2025
- Listing agreement: Exclusive Right To Sell
- Listing terms: Cash,Conventional
- Ownership: Fee Simple
Price history
| Date | Event | Price |
|---|---|---|
| 6/3/2025 | Sold | $999,000-4.8%$548/sqft |
Source:  Bright MLS #DESU2078346 Report a problem Bright MLS #DESU2078346 Report a problem | ||
| 5/24/2025 | Pending sale | $1,049,000$576/sqft |
Source: Bright MLS #DESU2078346 Report a problem | ||
| 4/22/2025 | Contingent | $1,049,000$576/sqft |
Source: Bright MLS #DESU2078346 Report a problem | ||
| 2/14/2025 | Listed for sale | $1,049,000+29.5%$576/sqft |
Source: Bright MLS #DESU2078346 Report a problem | ||
| 8/27/2019 | Sold | $810,000-1.5%$445/sqft |
Source: Public Record Report a problem | ||
| 7/23/2019 | Pending sale | $822,700$452/sqft |
Source: Coldwell Banker Residential Brokerage - Bethany Beach #DESU141022 Report a problem | ||
| 5/31/2019 | Listed for sale | $822,700$452/sqft |
Source: COLDWELL BANKER RESIDENTIAL BROKERAGE #DESU141022 Report a problem | ||
Public tax history
| Year | Property taxes | Tax assessment |
|---|---|---|
| 2025 | $2,520 +99.8% | $589,900 +1834.1% |
| 2024 | $1,261 +0.1% | $30,500 |
| 2023 | $1,260 +1.6% | $30,500 |
| 2022 | $1,239 +3.1% | $30,500 |
| 2021 | $1,202 +4.8% | $30,500 |
| 2020 | $1,147 | $30,500 |
| 2019 | $1,147 -1.6% | $30,500 |
| 2018 | $1,166 -0.9% | $30,500 |
| 2017 | $1,177 +12.3% | $30,500 |
| 2016 | $1,049 -2.9% | $30,500 |
| 2015 | $1,080 +6.8% | $30,500 +5.4% |
| 2014 | $1,011 -1.1% | $28,950 |
| 2013 | $1,022 +0.7% | $28,950 |
| 2012 | $1,015 +157.4% | $28,950 |
| 2011 | $394 +110.2% | $28,950 +672% |
| 2010 | $188 +19.4% | $3,750 |
| 2009 | $157 | $3,750 |
| 2008 | -- | -- |
| 2007 | -- | -- |
| 2006 | -- | -- |
| 2005 | -- | -- |
| 2004 | -- | -- |
| 2003 | -- | -- |
| 2002 | -- | -- |
| 2001 | -- | -- |
Find assessor info on the county website
Neighborhood: 19930
Nearby homes
- $584,300-- bd-- ba-- sqft658 Tingle Ave, Bethany Beach, DE 19930Off Market
- $1,192,7004 bd-- ba2.5k sqft656 Tingle Ave, Bethany Beach, DE 19930Off Market
- $1,423,9004 bd-- ba2.6k sqft660 Tingle Ave, Bethany Beach, DE 19930Off Market
- $1,350,0004 bd4 ba2.6k sqft662 Tingle Ave, Bethany Beach, DE 19930Sold
- $1,097,8005 bd-- ba2k sqft659 Tingle Ave, Bethany Beach, DE 19930Off Market
- $804,100-- bd-- ba-- sqft657 Tingle Ave, Bethany Beach, DE 19930Off Market
- $1,560,0004 bd4 ba2.6k sqft653 Tingle Ave, Bethany Beach, DE 19930Sold
- $1,293,1003 bd-- ba3.1k sqft661 Tingle Ave, Bethany Beach, DE 19930Off Market
Nearby schools
GreatSchools rating
- 8/10Lord Baltimore Elementary SchoolGrades: K-5Distance: 1.9 mi
- 7/10Selbyville Middle SchoolGrades: 6-8Distance: 9.6 mi
- 6/10Indian River High SchoolGrades: 9-12Distance: 8.9 mi
Schools provided by the listing agent
- District: Indian River
Source: Bright MLS. This data may not be complete. We recommend contacting the local school district to confirm school assignments for this home.


Get pre-qualified for a loan
At Zillow Home Loans, we can pre-qualify you in as little as 5 minutes with no impact to your credit score.An equal housing lender. NMLS #10287.
Sell for more on Zillow
Get a Zillow Showcase℠ listing at no additional cost and you could sell for .
$1,104,400
2% more
+$22,088
With Zillow Showcase(estimated)
$1,126,488
- Delaware
- Sussex County
- Bethany Beach
- 19930
- 658 Tingle Ave
Nearby cities
Nearby zip codes
Other Bethany Beach Topics
