Sprawling one level ranch style home in Castle Rock’s finest neighborhood, Siena. Captivating, flowing and easy to live plus entertain in, you’ll love the beautiful upgrades plus have the perfect blend of style and comfort. You notice the home is bathed in natural light, and during every part of the day~morning into nighttime the views dance and radiate a beautiful story. Oh, and just wait until storms roll in, OR when Castle Rock has fireworks, the star lightings, or how about when Pikes Peak has its first real snowfall? The words Million Dollar Views hold very true here…in this very special home. Downstairs you will find a thoughtfully appointed walk-out basement with soaring ceilings. It is light, bright and cheery. There is room for whatever your hearts content, plus the extra bedroom and bathroom, recreation room, theater room plus fantastic former craftroom. Have fun with the wonderful deck overlooking the terrific low-maintenance turf backyard. Love your covered deck while you grill while you have a drink, read a book or just watch the world go by.
Sold for $650,000
$650,000
658 Tippen Place, Castle Rock, CO 80104
3beds
3,413sqft
Single Family Residence
Built in 2016
5,227 Square Feet Lot
$681,900 Zestimate®
$190/sqft
$3,612 Estimated rent
Home value
$681,900
$648,000 - $716,000
$3,612/mo
Zestimate® history
Owner options
List your home for rent
$3,612/mo
Rent Zestimate®
Find your next renter with Zillow Rental Manager. Plus, with online applications, you can quickly screen prospective tenants – for free.
$3,612/mo
Rent Zestimate®
Refinance and save
$3,169/mo
Est. payment
Refinancing to a lower rate could help reduce your monthly payments and save thousands over the life of the loan.
$3,169/mo
Est. payment
Explore your selling options
Work with a Zillow partner agent
Leverage their expertise and Zillow's premium Showcase listings to get your home seen by more buyers.
Get startedList with your own agent
Get your home in front of millions of buyers by listing it on Zillow.
Learn how to do itSell it yourself
Take full control of how buyers see your home on Zillow by listing For Sale by Owner (FSBO).
List your homeWhat's special
Walk-out basementRecreation roomTheater roomWonderful deckCovered deckSoaring ceilings
Zillow last checked:
Listing updated:
Listed by:
Tracy Tannascoli 303-587-3200 tracy4homes@comcast.net,
eXp Realty, LLC
Bought with:
Christie Vincent, 100035544
Keller Williams Action Realty LLC
Source: REcolorado as distributed by MLS GRID,MLS#: 8685819
Facts & features
Interior
Bedrooms & bathrooms
- Bedrooms: 3
- Bathrooms: 3
- Full bathrooms: 1
- 3/4 bathrooms: 1
- 1/2 bathrooms: 1
- Main level bathrooms: 2
- Main level bedrooms: 1
Primary bedroom
- Level: Main
Bedroom
- Level: Basement
Bedroom
- Level: Basement
Primary bathroom
- Level: Main
Bathroom
- Level: Basement
Bathroom
- Level: Main
Great room
- Level: Basement
Kitchen
- Level: Main
Laundry
- Level: Main
Living room
- Level: Main
Office
- Level: Main
Workshop
- Level: Basement
Heating
- Forced Air
Cooling
- Central Air
Appliances
- Included: Dishwasher, Disposal, Gas Water Heater, Microwave, Oven, Self Cleaning Oven
Features
- Ceiling Fan(s), Five Piece Bath, High Speed Internet, Kitchen Island, No Stairs, Open Floorplan, Pantry, Primary Suite, Smoke Free, Walk-In Closet(s)
- Windows: Double Pane Windows, Window Coverings
- Basement: Finished,Walk-Out Access
- Number of fireplaces: 1
Interior area
- Total structure area: 3,413
- Total interior livable area: 3,413 sqft
- Finished area above ground: 1,702
- Finished area below ground: 865
Property
Parking
- Total spaces: 2
- Parking features: Garage - Attached
- Attached garage spaces: 2
Features
- Levels: One
- Stories: 1
- Patio & porch: Deck, Front Porch, Patio
Lot
- Size: 5,227 Square Feet
- Features: Landscaped, Sprinklers In Front
Details
- Parcel number: R0489457
- Special conditions: Standard
Construction
Type & style
- Home type: SingleFamily
- Architectural style: Traditional
- Property subtype: Single Family Residence
Materials
- Brick, Frame
- Roof: Composition
Condition
- Year built: 2016
Details
- Builder name: KB Home
Utilities & green energy
- Electric: 110V, 220 Volts
- Sewer: Public Sewer
- Utilities for property: Cable Available, Internet Access (Wired)
Community & HOA
Community
- Security: Carbon Monoxide Detector(s)
- Subdivision: Hazen Moore
HOA
- Has HOA: Yes
- Services included: Trash
- HOA fee: $85 monthly
- HOA name: MSI
- HOA phone: 303-420-4433
Location
- Region: Castle Rock
Financial & listing details
- Price per square foot: $190/sqft
- Tax assessed value: $678,640
- Annual tax amount: $2,305
- Date on market: 6/21/2023
- Listing terms: 1031 Exchange,Cash,Conventional,FHA,Jumbo
- Exclusions: All Staging Furniture
- Ownership: Estate
- Road surface type: Paved
Price history
| Date | Event | Price |
|---|---|---|
| 11/28/2023 | Sold | $650,000$190/sqft |
Source:  REcolorado as distributed by MLS GRID #8685819 Report a problem REcolorado as distributed by MLS GRID #8685819 Report a problem | ||
| 10/13/2023 | Pending sale | $650,000$190/sqft |
Source: REcolorado as distributed by MLS GRID #8685819 Report a problem | ||
| 10/10/2023 | Price change | $650,000-5.1%$190/sqft |
Source: REcolorado as distributed by MLS GRID #8685819 Report a problem | ||
| 9/23/2023 | Listed for sale | $685,000$201/sqft |
Source: REcolorado as distributed by MLS GRID #8685819 Report a problem | ||
| 9/10/2023 | Pending sale | $685,000$201/sqft |
Source: REcolorado as distributed by MLS GRID #8685819 Report a problem | ||
| 9/6/2023 | Listed for sale | $685,000$201/sqft |
Source: REcolorado as distributed by MLS GRID #8685819 Report a problem | ||
| 8/13/2023 | Pending sale | $685,000$201/sqft |
Source: REcolorado as distributed by MLS GRID #8685819 Report a problem | ||
| 7/26/2023 | Price change | $685,000-6.2%$201/sqft |
Source: REcolorado as distributed by MLS GRID #8685819 Report a problem | ||
| 7/12/2023 | Price change | $730,000-2.7%$214/sqft |
Source: REcolorado as distributed by MLS GRID #8685819 Report a problem | ||
| 6/21/2023 | Listed for sale | $750,000+53.1%$220/sqft |
Source: REcolorado as distributed by MLS GRID #8685819 Report a problem | ||
| 12/1/2016 | Sold | $490,000$144/sqft |
Source: Public Record Report a problem | ||
Public tax history
| Year | Property taxes | Tax assessment |
|---|---|---|
| 2025 | $3,211 -1.4% | $42,420 -15.2% |
| 2024 | $3,256 +41.2% | $50,030 -1% |
| 2023 | $2,305 -4.2% | $50,510 +46% |
| 2022 | $2,407 | $34,600 -2.8% |
| 2021 | -- | $35,600 -1.7% |
| 2020 | $2,468 -1% | $36,230 |
| 2019 | $2,492 0% | $36,230 +2.1% |
| 2018 | $2,492 +9.2% | $35,490 |
| 2017 | $2,281 +287.7% | $35,490 |
| 2016 | $588 | -- |
| 2015 | -- | -- |
Find assessor info on the county website
Neighborhood: 80104
Nearby homes
- $664,5003 bd3 ba3.3k sqft698 Tippen Pl, Castle Rock, CO 80104Off Market
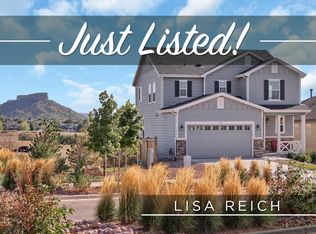
- $637,9002 bd2 ba1.5k sqft684 Tippen Pl, Castle Rock, CO 80104Off Market
- $659,3002 bd2 ba1.6k sqft670 Tippen Pl, Castle Rock, CO 80104Off Market
- $629,8002 bd2 ba1.5k sqft644 Tippen Pl, Castle Rock, CO 80104Off Market
- $726,1003 bd3 ba3.4k sqft3375 Belltop Ct, Castle Rock, CO 80104Off Market
- $707,7005 bd4 ba3.5k sqft3372 Belltop Ct, Castle Rock, CO 80104Off Market
- $620,9002 bd2 ba1.6k sqft630 Tippen Pl, Castle Rock, CO 80104Off Market
- $668,0003 bd3 ba2.4k sqft3389 Belltop Ct, Castle Rock, CO 80104Off Market
Nearby schools
GreatSchools rating
- 8/10Castle Rock Elementary SchoolGrades: PK-6Distance: 1 mi
- 5/10Mesa Middle SchoolGrades: 6-8Distance: 3.5 mi
- 7/10Douglas County High SchoolGrades: 9-12Distance: 0.5 mi
Schools provided by the listing agent
- Elementary: Castle Rock
- Middle: Mesa
- High: Douglas County
- District: Douglas RE-1
Source: REcolorado as distributed by MLS GRID. This data may not be complete. We recommend contacting the local school district to confirm school assignments for this home.
Get a cash offer in 3 minutes
Find out how much your home could sell for in as little as 3 minutes with a no-obligation cash offer.
Estimated market value
$681,900
Get a cash offer in 3 minutes
Find out how much your home could sell for in as little as 3 minutes with a no-obligation cash offer.
Estimated market value
$681,900
- Colorado
- Douglas County
- Castle Rock
- 80104
- 658 Tippen Place
Nearby cities
Nearby neighborhoods
Nearby zip codes
Other Castle Rock Topics
