NEW CONSTRUCTION - MOVE IN READY - TULSA HILLS - JENKS SCHOOLS - GATED COMMUNITY
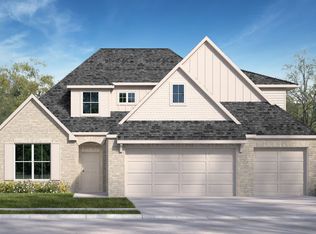
**The Redford 1H | 5 Bed | 3 Bath | Two-Story**
Maybelle Villas, located just 8 minutes from downtown Tulsa, offers the perfect blend of convenience and luxury in a highly sought-after area of Tulsa. Situated near Tulsa Hills Shopping Center, this charming community provides easy access to Highway 75, making it the ideal spot for those who want to be close to everything that Tulsa has to offer. The Redford is a thoughtfully designed two-story home offering 5 bedrooms and 3 bathrooms. A welcoming front porch opens into an entry foyer that leads to a grand open-concept kitchen, dining, and living area, perfect for modern living and entertaining. The kitchen is equipped with quartz countertops, stainless steel appliances, and a walk-in pantry. The large kitchen island overlooks the dining and living room, creating a seamless flow.
The private main bedroom suite, off the dining room features a spacious walk-in closet, a separate water closet, and a large walk-in shower. The secondary bedrooms on the first and second floor, providing both privacy and convenience. Upstairs, the gigantic game room provides an incredible second living space with plenty of room for entertaining, a media area, playroom or hangout space. With 6 bedrooms and 3 full baths this home offers an amount of space and flexibility that is hard to find in new construction.
This home also includes a covered rear patio, a tankless water heater, and Wood look tile flooring extends throughout the main living areas, kitchen and bathrooms, giving the home a beautiful cohesive finish. The **HOME IS CONNECTED** Smart Home package comes included, featuring a front video doorbell, smart door lock, Qolsys IQ4 Panel, smart light switch, and smart thermostat for enhanced convenience and security.
Pending
Price cut: $5.1K (8/29)
$619,900
658 W 83rd St S, Tulsa, OK 74132
5beds
3,414sqft
Single Family Residence
Built in 2026
8,276 Square Feet Lot
$653,200 Zestimate®
$182/sqft
$88/mo HOA
What's special
Large walk-in showerWelcoming front porchPrivate main bedroom suiteSeparate water closetQuartz countertopsStainless steel appliancesGigantic game room
- 216 days
- 107
- 9
Zillow last checked:
Listing updated:
Listed by:
Amber Tackett 918-829-4211,
D.R. Horton Realty of TX, LLC
Source: MLS Technology, Inc.,MLS#: 2611385 Originating MLS: MLS Technology
Facts & features
Interior
Bedrooms & bathrooms
- Bedrooms: 5
- Bathrooms: 3
- Full bathrooms: 3
Heating
- Central, Gas
Cooling
- Central Air
Appliances
- Included: Dishwasher, Disposal, Gas Water Heater, Microwave, Oven, Range, Stove, Tankless Water Heater, Plumbed For Ice Maker
- Laundry: Washer Hookup, Electric Dryer Hookup
Features
- Quartz Counters, Stone Counters, Ceiling Fan(s), Electric Oven Connection, Gas Range Connection, Programmable Thermostat
- Flooring: Carpet, Tile
- Windows: Vinyl
- Basement: None
- Has fireplace: No
Interior area
- Total structure area: 3,414
- Total interior livable area: 3,414 sqft
Property
Parking
- Total spaces: 3
- Parking features: Attached, Garage
- Attached garage spaces: 3
Features
- Levels: Two
- Stories: 2
- Patio & porch: Covered, Patio, Porch
- Exterior features: Landscaping, Rain Gutters
- Pool features: None
- Fencing: Full
Lot
- Size: 8,276 Square Feet
- Features: None
Details
- Additional structures: None
Construction
Type & style
- Home type: SingleFamily
- Property subtype: Single Family Residence
Materials
- Brick, HardiPlank Type, Wood Frame
- Foundation: Slab
- Roof: Asphalt,Fiberglass
Condition
- Year built: 2026
Utilities & green energy
- Sewer: Public Sewer
- Water: Rural
- Utilities for property: Cable Available, Electricity Available, Natural Gas Available, Phone Available, Water Available
Community & HOA
Community
- Features: Gutter(s), Sidewalks
- Security: No Safety Shelter, Smoke Detector(s)
- Subdivision: Maybelle Villas
HOA
- Has HOA: Yes
- Amenities included: Gated
- HOA fee: $1,050 annually
Location
- Region: Tulsa
Financial & listing details
- Price per square foot: $182/sqft
- Annual tax amount: $100
- Date on market: 3/31/2026
- Cumulative days on market: 217 days
- Listing terms: Conventional,FHA,Other,VA Loan
Estimated market value
$653,200
$607,000 - $699,000
$4,866/mo
Price history
| Date | Event | Price |
|---|---|---|
| 10/12/2026 | Pending sale | $619,900$182/sqft |
Source:  MLS Technology, Inc. #2611385 Report a problem | ||
| 8/29/2026 | Price change | $619,900-0.8%$182/sqft |
Source: MLS Technology, Inc. #2611385 Report a problem | ||
| 7/17/2026 | Price change | $625,000-0.8%$183/sqft |
Source: MLS Technology, Inc. #2611385 Report a problem | ||
| 6/25/2026 | Price change | $629,900-3.1%$185/sqft |
Source: MLS Technology, Inc. #2611385 Report a problem | ||
| 4/30/2026 | Price change | $649,900-1.5%$190/sqft |
Source: MLS Technology, Inc. #2611385 Report a problem | ||
| 3/31/2026 | Listed for sale | $659,900$193/sqft |
Source: MLS Technology, Inc. #2611385 Report a problem | ||
Public tax history
Tax history is unavailable.
Monthly payment
Est. payment
Payment breakdown
Explore the cost of this home by adjusting the details. Changes won't be saved.Climate risks
Neighborhood: 74132
Nearby schools
Schools provided by the listing agent
- Elementary: West
- Middle: Jenks
- High: Jenks
- District: Jenks - Sch Dist (5)
Source: MLS Technology, Inc.. This data may not be complete. We recommend contacting the local school district to confirm school assignments for this home.

Similar homes
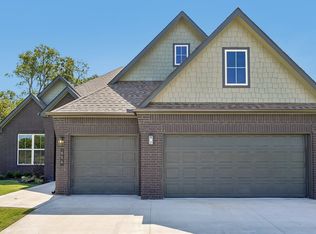
- from $609,9005 bd4 ba2.9k sqftPIEDMONT Plan, Maybelle Villas, Tulsa, OK 74132New Construction
 DR Horton
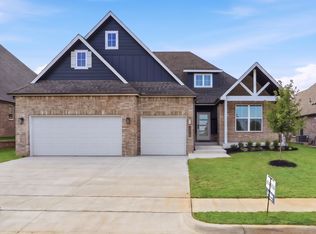
- $544,9004 bd3 ba2.5k sqft714 W 83rd St S, Tulsa, OK 74132New Construction
 MLS Technology, Inc.
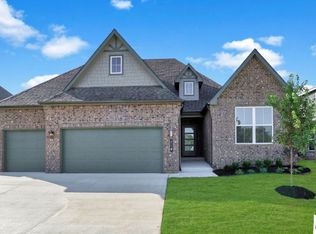
- from $549,9004 bd3 ba2.6k sqftSTONEBROOK Plan, Maybelle Villas, Tulsa, OK 74132New Construction
 DR Horton
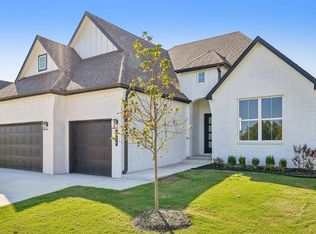
- from $509,9003 bd2 ba2.3k sqftREDFORD 1 Plan, Maybelle Villas, Tulsa, OK 74132New Construction
 DR Horton
