Skip main navigation
Off market
  • $376,700

    658 W Pimlico Dr, Saratoga Springs, UT 84045

    3beds
    1,637sqft
    Townhouse
    Built in 2007
    1,133 Square Feet Lot
    $376,700 Zestimate®
    $230/sqft
    $1,897 Estimated rent

    Home value

    $376,700

    $358,000 - $396,000

    $1,897/mo

    Zestimate® history
    Loading
    Loading...

    Owner options

    List your home for rent

    $1,897/mo

    Rent Zestimate®

    Find your next renter with Zillow Rental Manager. Plus, with online applications, you can quickly screen prospective tenants – for free.

    Learn more

    $1,897/mo

    Rent Zestimate®

    Refinance and save

    $1,925/mo

    Est. payment

    Refinancing to a lower rate could help reduce your monthly payments and save thousands over the life of the loan.

    See today's rates

    $1,925/mo

    Est. payment

    Explore your selling options

    Work with a Zillow partner agent

    Leverage their expertise and Zillow's premium Showcase listings to get your home seen by more buyers.

    Get started

    List with your own agent

    Get your home in front of millions of buyers by listing it on Zillow.

    Learn how to do it

    Sell it yourself

    Take full control of how buyers see your home on Zillow by listing For Sale by Owner (FSBO).

    List your home

    What's special

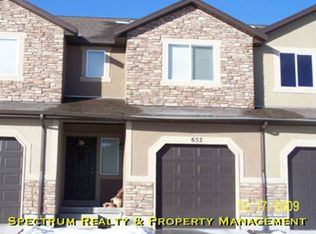
    A must see! This large 2-story townhouse end unit in Harvest Hills is move-in ready. Tucked in a great neighborhood with a beautiful view, right outside the backdoor is an enormous backyard as well as a side yard. It’s located right across the street from the mailboxes, community playground, and clubhouse with a gym and a large multipurpose room with a kitchen. This lovely home has been very well maintained and is smoke free and pet free. The spacious, open floor plan is sure to please, as will its stunning views, large master suite and bathroom, roomy bedrooms, and laundry room on the same level. Upgraded with granite countertops in the kitchen and bathrooms, solid built in shelving in all closets and washroom, large walk in closet and jetted bathtub in the master bath. Lots of storage space available in the garage and unfinished basement. Easy access to Mt View Corridor, Redwood Rd, and I-15 while maintaining a cozy neighborhood feel. Silicone Slopes, restaurants, Traverse Mountain Shopping, Thanksgiving Point, and more are only a quick drive away. Located in a safe closed loop neighborhood, short walking distance from parks, playgrounds, community pathways, and elementary school. There are two schools nearby offering Spanish and Chinese immersion programs. Square footage was taken from county records and buyer is advised to obtain independent measurements & verify all information.

    This property is not currently displayed as for sale or rent on Zillow. This may be different from what's on other websites or public sources.
    Facts & features

    Interior

    Bedrooms & bathrooms
    • Bedrooms: 3
    • Bathrooms: 3
    • Full bathrooms: 2
    • 1/2 bathrooms: 1
    Heating
    • Other, Gas
    Cooling
    • Central
    Appliances
    • Included: Dishwasher, Dryer, Freezer, Garbage disposal, Microwave, Range / Oven, Refrigerator, Washer
    Features
    • Flooring: Carpet, Linoleum / Vinyl
    • Basement: Unfinished
    • Has fireplace: No
    Interior area
    • Total interior livable area: 1,637 sqft

    Property

    Parking
    • Total spaces: 2
    • Parking features: Garage - Attached
    Features
    • Exterior features: Stone, Stucco
    • Has view: Yes
    • View description: Park, Mountain
    Lot
    • Size: 1,133 Square Feet
    Details
    • Parcel number: 662110032

    Construction

    Type & style
    • Home type: Townhouse
    Materials
    • masonry
    • Roof: Asphalt
    Condition
    • Year built: 2007

    Utilities & green energy

    • Utilities for property: Power: Connected, Water: Connected, Gas: Connected, Sewer: Connected, Sewer: Public

    Community & HOA

    Community
    • Features: Fitness Center
    HOA
    • Has HOA: Yes
    • HOA fee: $197 monthly
    Location
    • Region: Saratoga Springs

    Financial & listing details

    • Price per square foot: $230/sqft
    • Tax assessed value: $378,800
    • Annual tax amount: $1,702
    • Inclusions: Range, Refrigerator, Microwave, Dryer, Washer, Window Coverings

    Price history

    DateEventPrice
    6/4/2025Listing removed--
    Source: Owner Report a problem
    6/16/2020Listing removed$285,000$174/sqft
    Source: Flat Rate Homes #1680204 Report a problem
    6/9/2020Listed for sale$285,000$174/sqft
    Source: Owner Report a problem

    Public tax history

    YearProperty taxesTax assessment
    2025$1,702 -2.7%$378,800 -0.9%
    2024$1,749 +10%$382,100 +2.3%
    2023$1,590 -5.8%$373,400 -3.4%
    2022$1,688 +11.1%$386,600 +145.9%
    2021$1,520 +6.7%$157,190 -40.3%
    2020$1,425 +9%$263,100 +91.3%
    2019$1,307 +22.1%$137,500 -34.2%
    2018$1,071 +0.3%$209,100 +102.2%
    2017$1,068 $103,400 +8%
    2016$1,068 -5.1%$95,700
    2015$1,126 -1.2%$95,700
    2014$1,139 $95,700 +10.8%
    2013-- $86,350 +4.7%
    2012-- $82,500 +82.5%
    2009-- $45,210 +0%
    2008-- $45,205
    Find assessor info on the county website

    Neighborhood: 84045

    Nearby schools

    GreatSchools rating
    Schools provided by the listing agent
    • Elementary: Harvest
    • Middle: Vista Heights Middle School
    • High: Westlake
    • District: Alpine

    Source: The MLS. This data may not be complete. We recommend contacting the local school district to confirm school assignments for this home.

    Get a cash offer in 3 minutes
    Find out how much your home could sell for in as little as 3 minutes with a no-obligation cash offer.
    Estimated market value
    $376,700
    Get a cash offer in 3 minutes
    Find out how much your home could sell for in as little as 3 minutes with a no-obligation cash offer.
    Estimated market value
    $376,700