Skip main navigation
Closed
  • $2,000,000

    658 W Willow St, Chicago, IL 60614

    4beds
    4,125sqft
    Single Family Residence
    Built in ----
    2,474.21 Square Feet Lot
    $2,077,300 Zestimate®
    $485/sqft
    $7,660 Estimated rent

    Home value

    $2,077,300

    $1.87M - $2.31M

    $7,660/mo

    Zestimate® history
    Loading
    Loading...

    Owner options

    List your home for rent

    $7,660/mo

    Rent Zestimate®

    Find your next renter with Zillow Rental Manager. Plus, with online applications, you can quickly screen prospective tenants – for free.

    Learn more

    $7,660/mo

    Rent Zestimate®

    Refinance and save

    $11,772/mo

    Est. payment

    Refinancing to a lower rate could help reduce your monthly payments and save thousands over the life of the loan.

    See today's rates

    $11,772/mo

    Est. payment

    Explore your selling options

    Work with a Zillow partner agent

    Leverage their expertise and Zillow's premium Showcase listings to get your home seen by more buyers.

    Get started

    List with your own agent

    Get your home in front of millions of buyers by listing it on Zillow.

    Learn how to do it

    Sell it yourself

    Take full control of how buyers see your home on Zillow by listing For Sale by Owner (FSBO).

    List your home

    What's special

    Elegant slate fireplacePartially finished basementPrivate rooftop deckPicturesque tree-lined blockFlexible loungeSpa-inspired bathTwo-car garage
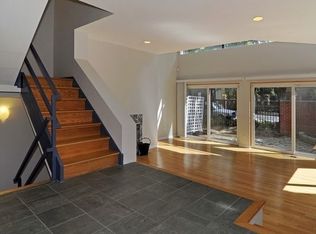
    Originally built in 1880 and beautifully reimagined for modern living, 658 W Willow Street is a stunning single-family home in the heart of Lincoln Park - blending timeless character, sophisticated updates, and the rare bonus of an income-producing, fully renovated coach house with its own rooftop deck. Perfectly situated on a picturesque tree-lined block just steps from Armitage Avenue's vibrant shops and restaurants, this four-bedroom, four-and-a-half-bath Victorian residence offers the best of historic charm and designer-curated luxury. Step inside and be greeted by a gracious foyer that sets the tone for what's to come. The sunlit living room, anchored by an elegant slate fireplace, invites cozy evenings and lively gatherings alike. Flow seamlessly into the spacious dining area and the spectacular chef's kitchen - a culinary showpiece with custom cabinetry and finishes thoughtfully selected by a professional interior designer. Upstairs, the serene primary suite is your private retreat, featuring its own fireplace, spa-inspired bath, Juliet-balcony overlooking the courtyard, and an expansive dressing room. A second ensuite bedroom and convenient laundry room add comfort and ease. The top floor offers two more generous bedrooms, an updated full bath, and a flexible lounge perfect for a playroom, media room, or guest space. A partially finished basement provides additional room for recreation, a home gym, and ample storage. Beyond the main residence, discover your fully updated coach house - a hidden gem ready to generate significant income or serve as the ultimate guest quarters. With its own private entrance, sunny living area, bedroom, kitchenette, and private rooftop deck, it's perfect for hosting friends and family or capturing lucrative short-term or long-term rental income. For years, the coach house has been operated as one of Chicago's highest-rated guest stays - an Airbnb "Guest Favorite" with consistent 5-star reviews and steady demand - generating over $6,000/month in additional income, all in complete privacy. Enjoy Chicago's best seasons from your secluded backyard oasis, complete with a spacious patio for outdoor dining and entertaining. A two-car garage and extra storage complete the picture of practical luxury. Nestled within the Lincoln Elementary School District, you're moments from Oz Park, the lakefront, the Armitage El stop, and some of Chicago's most beloved restaurants, boutiques, and neighborhood gems. Here, the best of historic Lincoln Park meets flexible modern living - with room to grow and the freedom to let your home work for you. Don't miss this rare opportunity to own a timeless Lincoln Park treasure with the lifestyle, location, and income potential that make city living truly extraordinary.

    Zillow last checked:

    Listing updated:

    Listing courtesy of:

    Alexandre Stoykov 312-319-1168,

    Compass

    Bought with:

    Peter Angelo

    Jameson Sotheby's Intl Realty

    Source: MRED as distributed by MLS GRID,MLS#: 12438586MLS Logo

    Facts & features

    Interior

    Bedrooms & bathrooms
    • Bedrooms: 4
    • Bathrooms: 5
    • Full bathrooms: 4
    • 1/2 bathrooms: 1
    Primary bedroom
    • Features: Flooring (Hardwood), Bathroom (Full)
    • Level: Second
    • Area: 304 Square Feet
    • Dimensions: 19X16
    Bedroom 2
    • Features: Flooring (Hardwood), Window Treatments (Curtains/Drapes)
    • Level: Second
    • Area: 247 Square Feet
    • Dimensions: 19X13
    Bedroom 3
    • Features: Flooring (Carpet), Window Treatments (Curtains/Drapes)
    • Level: Third
    • Area: 196 Square Feet
    • Dimensions: 14X14
    Bedroom 4
    • Features: Flooring (Carpet)
    • Level: Third
    • Area: 132 Square Feet
    • Dimensions: 12X11
    Bonus room
    • Features: Flooring (Hardwood)
    • Level: Main
    • Area: 361 Square Feet
    • Dimensions: 19X19
    Deck
    • Features: Flooring (Other)
    • Level: Third
    • Area: 440 Square Feet
    • Dimensions: 22X20
    Dining room
    • Features: Flooring (Hardwood)
    • Level: Main
    • Area: 121 Square Feet
    • Dimensions: 11X11
    Family room
    • Features: Flooring (Hardwood)
    • Level: Main
    • Area: 209 Square Feet
    • Dimensions: 19X11
    Kitchen
    • Features: Kitchen (Eating Area-Breakfast Bar, Eating Area-Table Space, Island, Pantry-Closet), Flooring (Hardwood)
    • Level: Main
    • Area: 120 Square Feet
    • Dimensions: 12X10
    Living room
    • Features: Flooring (Hardwood), Window Treatments (Plantation Shutters)
    • Level: Main
    • Area: 323 Square Feet
    • Dimensions: 19X17
    Recreation room
    • Features: Flooring (Ceramic Tile)
    • Level: Lower
    • Area: 300 Square Feet
    • Dimensions: 20X15
    Sitting room
    • Features: Flooring (Hardwood)
    • Level: Second
    • Area: 120 Square Feet
    • Dimensions: 10X12
    Walk in closet
    • Features: Flooring (Hardwood)
    • Level: Second
    • Area: 180 Square Feet
    • Dimensions: 15X12
    Heating
    • Natural Gas, Forced Air
    Cooling
    • Central Air, Zoned
    Appliances
    • Included: Double Oven, Range, Microwave, Dishwasher, Refrigerator, Freezer, Washer, Dryer, Disposal
    • Laundry: Upper Level
    Features
    • Cathedral Ceiling(s), In-Law Floorplan
    • Flooring: Hardwood
    • Windows: Screens, Skylight(s)
    • Basement: Partially Finished,Full,Daylight
    • Attic: Unfinished
    • Number of fireplaces: 2
    • Fireplace features: Gas Log, Gas Starter, Living Room, Master Bedroom
    Interior area
    • Total structure area: 0
    • Total interior livable area: 4,125 sqft

    Property

    Parking
    • Total spaces: 2
    • Parking features: Off Alley, Garage Door Opener, On Site, Garage Owned, Detached, Garage
    • Garage spaces: 2
    • Has uncovered spaces: Yes
    Accessibility
    • Accessibility features: No Disability Access
    Features
    • Stories: 3
    • Patio & porch: Deck, Patio
    • Exterior features: Balcony
    • Fencing: Fenced
    Lot
    • Size: 2,474 sqft
    • Dimensions: 25X99
    • Features: Corner Lot
    Details
    • Parcel number: 14333020990000
    • Special conditions: List Broker Must Accompany
    • Other equipment: Ceiling Fan(s), Sump Pump

    Construction

    Type & style
    • Home type: SingleFamily
    • Property subtype: Single Family Residence
    Materials
    • Frame
    • Foundation: Stone
    • Roof: Asphalt
    Condition
    • New construction: No

    Utilities & green energy

    • Electric: Circuit Breakers
    • Sewer: Public Sewer
    • Water: Lake Michigan

    Community & neighborhood

    Security
    • Security features: Security System
    Community
    • Community features: Curbs, Sidewalks, Street Lights, Street Paved
    Location
    • Region: Chicago

    HOA & financial

    HOA
    • Services included: None

    Other

    Other facts
    • Listing terms: Conventional
    • Ownership: Fee Simple

    Price history

    DateEventPrice
    10/15/2025Sold$2,000,000-11.1%$485/sqft
    Source: MRED as distributed by MLS GRID #12438586 Report a problem
    9/17/2025Contingent$2,250,000$545/sqft
    Source: MRED as distributed by MLS GRID #12438586 Report a problem
    8/6/2025Listed for sale$2,250,000-10%$545/sqft
    Source: MRED as distributed by MLS GRID #12438586 Report a problem
    8/6/2025Listing removed$2,500,000$606/sqft
    Source: MRED as distributed by MLS GRID #12401791 Report a problem
    6/25/2025Listed for sale$2,500,000+68.9%$606/sqft
    Source: MRED as distributed by MLS GRID #12401791 Report a problem
    11/15/2019Sold$1,480,000-1.3%$359/sqft
    Source: MRED as distributed by MLS GRID #10341044 Report a problem
    11/15/2019Pending sale$1,500,000$364/sqft
    Source: Dream Town Realty #10341044 Report a problem
    11/7/2019Listed for sale$1,500,000$364/sqft
    Source: Dream Town Realty #10341044 Report a problem
    11/7/2019Pending sale$1,500,000$364/sqft
    Source: Dream Town Realty #10341044 Report a problem
    11/2/2019Listed for sale$1,500,000$364/sqft
    Source: Dream Town Realty #10341044 Report a problem
    11/2/2019Pending sale$1,500,000$364/sqft
    Source: Dream Town Realty #10341044 Report a problem
    9/23/2019Listed for sale$1,500,000$364/sqft
    Source: Dream Town Realty #10341044 Report a problem
    9/23/2019Pending sale$1,500,000$364/sqft
    Source: Dream Town Realty #10341044 Report a problem
    9/21/2019Listed for sale$1,500,000$364/sqft
    Source: Dream Town Realty #10341044 Report a problem
    8/13/2019Pending sale$1,500,000$364/sqft
    Source: Dream Town Realty #10341044 Report a problem
    5/17/2019Price change$1,500,000-3.5%$364/sqft
    Source: Dream Town Realty #10341044 Report a problem
    4/11/2019Price change$1,555,000-5.8%$377/sqft
    Source: Dream Town Realty #10341044 Report a problem
    10/24/2018Price change$1,650,000-2.4%$400/sqft
    Source: Dream Town Realty #10341044 Report a problem
    9/17/2018Listed for sale$1,690,000-4.8%$410/sqft
    Source: Dream Town Realty #10085917 Report a problem
    6/14/2018Listing removed$1,775,000$430/sqft
    Source: Dream Town Realty #09911683 Report a problem
    4/10/2018Listed for sale$1,775,000-10.8%$430/sqft
    Source: Dream Town Realty #09911683 Report a problem
    6/26/2017Listing removed$1,990,000$482/sqft
    Source: @properties #09577045 Report a problem
    4/20/2017Price change$1,990,000-7.4%$482/sqft
    Source: @properties #09577045 Report a problem
    3/28/2017Listed for sale$2,150,000+53.6%$521/sqft
    Source: @properties #09577045 Report a problem
    12/21/2010Sold$1,400,000-12.5%$339/sqft
    Source: Public Record Report a problem
    10/14/2010Listed for sale$1,600,000-2.7%$388/sqft
    Source: NRT Chicago #07655405 Report a problem
    5/30/2007Sold$1,645,000$399/sqft
    Source: Public Record Report a problem

    Public tax history

    YearProperty taxesTax assessment
    2024-- $168,001 +5%
    2023$32,499 +2.7%$159,999
    2022$31,643 +2.2%$159,999
    2021$30,969 +7.5%$159,999 +23.7%
    2020$28,804 +4.6%$129,300 -8%
    2019$27,548 +1.7%$140,544
    2018$27,084 +5%$140,544 +14.1%
    2017$25,788 +6.7%$123,171
    2016$24,170 +9.4%$123,171
    2015$22,090 -0.5%$123,171 +3%
    2014$22,198 -5.3%$119,640 -7.1%
    2013$23,431 +1.4%$128,831
    2012$23,118 +16.7%$128,831 +5.4%
    2011$19,802 +1.1%$122,201
    2010$19,589 -7.7%$122,201 -13.9%
    2009$21,218 +17.3%$142,002 +11%
    2008$18,090 -0.5%$127,953
    2007$18,173 +10.1%$127,953
    2006$16,513 +31.2%$127,953 +52.6%
    2005$12,590 +1.9%$83,847
    2004$12,355 +3.1%$83,847
    2003$11,981 -6.6%$83,847 +17.4%
    2002$12,832 +6.8%$71,422
    2001$12,017 +19.1%$71,422
    2000$10,088 $71,422 +31%
    1999$10,088 $54,513

    Find assessor info on the county website

    Neighborhood: Old Town

    Nearby schools

    GreatSchools rating
    Schools provided by the listing agent
    • Elementary: Lincoln Elementary School
    • Middle: Lincoln Elementary School
    • High: Lincoln Park High School
    • District: 299

    Source: MRED as distributed by MLS GRID. This data may not be complete. We recommend contacting the local school district to confirm school assignments for this home.

    Get a cash offer in 3 minutes
    Find out how much your home could sell for in as little as 3 minutes with a no-obligation cash offer.
    Estimated market value
    $2,077,300
    Get a cash offer in 3 minutes
    Find out how much your home could sell for in as little as 3 minutes with a no-obligation cash offer.
    Estimated market value
    $2,077,300