One or more photo(s) has been virtually staged. Welcome to COUNTRY CLUB ESTATES – a distinctive community in Southeast DeLand known for its mature trees, rolling hills, and winding roads. This is no cookie-cutter neighborhood—and this custom-built two-story home is no exception. Situated high on a hill, this 3-bedroom, 2.5-bath home offers space, character, and opportunity. Step inside from the charming covered brick front entry (12x6) into a welcoming FOYER with parquet flooring. The main level offers a comfortable Formal LIVING room with 9-foot ceiling and a brand-new bay window (2025), plus a faux fireplace for added charm. A step up leads to a large Formal DINING room with classic chair rail detail, and a door to close off the kitchen when entertaining. First floor also offers half bath for convenience of guests and a coat closet. The spacious KITCHEN is both functional and bright, with cam and pendant lighting, stainless steel appliances, closet pantry, lots of work counter space, and a window over the sink overlooking the private backyard. A large DINETTE with its own bay window opens to a fantastic FAMILY Room (19x13) featuring a wood-burning fireplace, brick hearth, accent ceiling beams, and built-in shelving and storage. French doors lead to a generous 20x12 screened and covered rear PORCH with a solid brick base and 9" ledge —ideal for relaxing or entertaining. Upstairs, you'll find three generously sized bedrooms, including a 16x14 PRIMARY SUITE with walk-in closet, shelving, and an updated en suite bath. Primary bath has a newer window, a step-in tiled shower and expansive vanity. A newer door from the primary bedroom opens to a rebuilt 4x5 wood DECK—perfect for a cozy chair and your favorite potted plants. Both guest bedrooms are 14x11, one with a walk-in closet and extra storage. The guest bath includes a tub/shower combo. Additional highlights include: ROOF NEW in 2017. 2nd Floor AC, NEW in 2018. WATER HEATER, NEW in 2023. Dentil Molding enhances common areas. New interior paint and new carpet throughout (2025). Knock down ceilings. All second floor windows are newer and have screens. Paddle Fans. Side-entry 2-car garage has additional ATTIC STORAGE with flooring and pull down stairway. Garage also offers washer, dryer hook-up, and shelving. WASHER and DRYER will convey. Detached storage SHED is 12x10. WELL and SEPTIC system for lower utility costs. Floodlights. Picket-fenced backyard has three gated entries, one large enough for riding mower, a brick fire pit, and small playhouse. Mature landscaping offers privacy, beauty and includes oaks, azaleas, magnolia, sycamore and camellias to name just some of the wonderful trees and plants. Many spaces for flower beds! This home was thoughtfully designed and built by its original owners using combined plans and includes features like double fire stops on both levels. While not fully updated, it offers a solid foundation, great bones, and the opportunity to personalize it piece by piece—or add your personal touches upfront and move into your dream mini estate. Don't miss your chance to own a one-of-a-kind home in a highly sought-after location with character, space, and room to grow.
Sold for $399,900
$399,900
658 WESTCHESTER DRIVE, DELAND, FL 32724
3beds
2,170sqft
Single Family Residence
Built in 1977
0.48 Acres Lot
$400,900 Zestimate®
$184/sqft
$2,551 Estimated rent
Home value
$400,900
$361,000 - $445,000
$2,551/mo
Zestimate® history
Owner options
List your home for rent
$2,551/mo
Rent Zestimate®
Find your next renter with Zillow Rental Manager. Plus, with online applications, you can quickly screen prospective tenants – for free.
$2,551/mo
Rent Zestimate®
Refinance and save
$2,786/mo
Est. payment
Refinancing to a lower rate could help reduce your monthly payments and save thousands over the life of the loan.
$2,786/mo
Est. payment
Explore your selling options
Work with a Zillow partner agent
Leverage their expertise and Zillow's premium Showcase listings to get your home seen by more buyers.
Get startedList with your own agent
Get your home in front of millions of buyers by listing it on Zillow.
Learn how to do itSell it yourself
Take full control of how buyers see your home on Zillow by listing For Sale by Owner (FSBO).
List your homeWhat's special
Faux fireplaceFlower bedsGuest bedroomsBrand-new bay windowCam and pendant lightingPrivate backyardMature trees
Zillow last checked:
Listing updated:
Listed by:
Linda Hannon 386-848-8904,
CHARLES RUTENBERG REALTY ORLANDO 407-622-2122,
Terry Bailey 386-801-9300,
CHARLES RUTENBERG REALTY ORLANDO
Bought with:
Greta Bost, 3411616
SUMMER WIND REALTY CENTRAL FL
Source: Stellar MLS,MLS#: V4943165 Originating MLS: Orlando Regional
Originating MLS: Orlando Regional
Facts & features
Interior
Bedrooms & bathrooms
- Bedrooms: 3
- Bathrooms: 3
- Full bathrooms: 2
- 1/2 bathrooms: 1
Rooms
- Room types: Family Room, Dining Room, Living Room
Primary bedroom
- Features: Ceiling Fan(s), En Suite Bathroom, Walk-In Closet(s)
- Level: Second
- Area: 224 Square Feet
- Dimensions: 16x14
Bedroom 2
- Features: Ceiling Fan(s), Walk-In Closet(s)
- Level: Second
- Area: 154 Square Feet
- Dimensions: 14x11
Bedroom 3
- Features: Ceiling Fan(s), Built-in Closet
- Level: Second
- Area: 154 Square Feet
- Dimensions: 14x11
Balcony porch lanai
- Level: First
- Area: 72 Square Feet
- Dimensions: 12x6
Balcony porch lanai
- Features: Ceiling Fan(s)
- Level: First
- Area: 252 Square Feet
- Dimensions: 21x12
Dinette
- Features: Storage Closet
- Level: First
- Area: 108 Square Feet
- Dimensions: 12x9
Dining room
- Features: Ceiling Fan(s)
- Level: First
- Area: 144 Square Feet
- Dimensions: 12x12
Family room
- Features: Built-In Shelving, Ceiling Fan(s)
- Level: First
- Area: 247 Square Feet
- Dimensions: 19x13
Foyer
- Level: First
- Area: 42 Square Feet
- Dimensions: 7x6
Kitchen
- Features: Breakfast Bar, Pantry
- Level: First
- Area: 132 Square Feet
- Dimensions: 12x11
Living room
- Features: Ceiling Fan(s)
- Level: First
- Area: 240 Square Feet
- Dimensions: 20x12
Heating
- Central, Electric, Heat Pump, Zoned
Cooling
- Central Air
Appliances
- Included: Dishwasher, Disposal, Dryer, Electric Water Heater, Range, Range Hood, Refrigerator, Washer
- Laundry: In Garage
Features
- Ceiling Fan(s), Chair Rail, Crown Molding, Eating Space In Kitchen, PrimaryBedroom Upstairs, Thermostat, Walk-In Closet(s)
- Flooring: Carpet, Ceramic Tile, Parquet, Vinyl
- Doors: French Doors
- Has fireplace: Yes
- Fireplace features: Family Room, Wood Burning
Interior area
- Total structure area: 3,113
- Total interior livable area: 2,170 sqft
Property
Parking
- Total spaces: 2
- Parking features: Driveway, Garage Door Opener, Garage Faces Side
- Attached garage spaces: 2
- Has uncovered spaces: Yes
- Details: Garage Dimensions: 25x23
Features
- Levels: Two
- Stories: 2
- Patio & porch: Covered, Front Porch, Porch, Rear Porch, Screened
- Exterior features: Balcony, Lighting, Private Mailbox, Rain Gutters, Storage
- Fencing: Board,Wood
Lot
- Size: 0.48 Acres
- Features: Gentle Sloping, Oversized Lot, Unincorporated
- Residential vegetation: Mature Landscaping, Oak Trees, Wooded
Details
- Additional structures: Shed(s)
- Parcel number: 702801170190
- Zoning: 01R3
- Special conditions: None
Construction
Type & style
- Home type: SingleFamily
- Architectural style: Custom
- Property subtype: Single Family Residence
Materials
- Brick, Stucco, Wood Frame
- Foundation: Slab
- Roof: Shingle
Condition
- New construction: No
- Year built: 1977
Details
- Builder name: McMahan Construction
Utilities & green energy
- Sewer: Septic Tank
- Water: Well
- Utilities for property: Cable Available, Electricity Connected, Water Connected
Community & HOA
Community
- Security: Security Lights, Smoke Detector(s)
- Pet fee: $0 monthly
- Subdivision: COUNTRY CLUB ESTATES
HOA
- Has HOA: No
Location
- Region: Deland
Financial & listing details
- Price per square foot: $184/sqft
- Tax assessed value: $311,540
- Annual tax amount: $975
- Date on market: 6/9/2025
- Cumulative days on market: 37 days
- Listing terms: Cash,Conventional,FHA,VA Loan
- Ownership: Fee Simple
- Total actual rent: 0
- Electric utility on property: Yes
- Road surface type: Paved, Unimproved, Asphalt, Gravel
Price history
| Date | Event | Price |
|---|---|---|
| 8/7/2025 | Sold | $399,900$184/sqft |
Source:  Stellar MLS #V4943165 Report a problem Stellar MLS #V4943165 Report a problem | ||
| 7/17/2025 | Pending sale | $399,900$184/sqft |
Source: Stellar MLS #V4943165 Report a problem | ||
| 7/8/2025 | Price change | $399,900-4.8%$184/sqft |
Source: Stellar MLS #V4943165 Report a problem | ||
| 6/10/2025 | Listed for sale | $420,000+25.4%$194/sqft |
Source: Stellar MLS #V4943165 Report a problem | ||
| 5/2/2006 | Sold | $335,000$154/sqft |
Source: Public Record Report a problem | ||
Public tax history
| Year | Property taxes | Tax assessment |
|---|---|---|
| 2025 | $1,006 +3.1% | $311,540 +309.8% |
| 2024 | $976 +4.8% | $76,029 +3% |
| 2023 | $931 +2.5% | $73,815 +3% |
| 2022 | $908 | $71,665 +3% |
| 2021 | -- | $69,578 +1.4% |
| 2020 | $931 | $68,617 +2.3% |
| 2019 | $931 -2.9% | $67,074 +1.9% |
| 2018 | $959 +0.7% | $65,823 +2.1% |
| 2017 | $952 +1.3% | $64,469 +2.1% |
| 2016 | $940 +3.9% | $63,143 +1% |
| 2015 | $905 -1.5% | $62,494 +0.8% |
| 2014 | $919 | $61,998 +1.5% |
| 2013 | -- | $61,082 +1.7% |
| 2012 | -- | $60,061 -43.5% |
| 2011 | -- | $106,392 -31.5% |
| 2010 | -- | $155,271 -11.1% |
| 2009 | -- | $174,654 -29.5% |
| 2007 | -- | $247,656 +9% |
| 2006 | -- | $227,258 +85.2% |
| 2005 | -- | $122,709 +3% |
| 2004 | -- | $119,135 +1.9% |
| 2003 | -- | $116,914 +2.4% |
| 2002 | -- | $114,174 +1.6% |
| 2001 | -- | $112,376 +1.9% |
| 2000 | -- | $110,252 |
Find assessor info on the county website
Neighborhood: 32724
Nearby homes
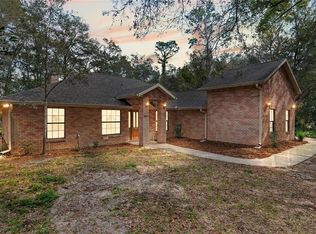
- $345,0003 bd2 ba1.6k sqft2011 Pennsylvania Dr, Deland, FL 32724Sold
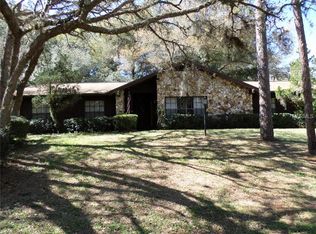
- $308,8003 bd2 ba1.8k sqft1960 Yorkshire Dr, Deland, FL 32724Off Market
- $34,500-- bd-- ba-- sqftYorkshire Dr, Deland, FL 32724Off Market
- $466,3004 bd2 ba3.2k sqft2004 Pennsylvania Dr, Deland, FL 32724Off Market
- $394,2003 bd3 ba2.2k sqft1976 Yorkshire Dr, Deland, FL 32724Off Market
- $348,0001 bd1 ba2.1k sqft657 Westchester Dr, Deland, FL 32724Off Market
- $455,6004 bd3 ba2.6k sqft633 Westchester Dr, Deland, FL 32724Off Market
- $55,0000.649 Acres2008 & 2012 Pennsylvania Dr #30, Deland, FL 32724Sold
Nearby schools
GreatSchools rating
- 5/10Freedom Elementary SchoolGrades: PK-5Distance: 1.2 mi
- 4/10Deland Middle SchoolGrades: 6-8Distance: 0.9 mi
- 6/10Deland High SchoolGrades: PK,9-12Distance: 3.4 mi
Schools provided by the listing agent
- Elementary: Freedom Elem
- Middle: Deland Middle
- High: Deland High
Source: Stellar MLS. This data may not be complete. We recommend contacting the local school district to confirm school assignments for this home.
Get a cash offer in 3 minutes
Find out how much your home could sell for in as little as 3 minutes with a no-obligation cash offer.
Estimated market value
$400,900
Get a cash offer in 3 minutes
Find out how much your home could sell for in as little as 3 minutes with a no-obligation cash offer.
Estimated market value
$400,900
- Florida
- Volusia County
- Deland
- 32724
- 658 WESTCHESTER DRIVE
Nearby cities
Nearby zip codes
Other Deland Topics
