Virtually Staged. Welcome to 658 Woodridge Drive — a beautifully updated villa nestled in the highly desirable Lake of the Woods community in Fern Park. From the brand new front door with its elegant light panel to the inviting paver courtyard, fresh new landscaping, and new storm/screen door, this move-in ready gem radiates warmth, character, and pride of ownership from the very first glance. Step inside and you are immediately embraced by a warm, neutral palette that feels both elevated and cozy. New windows have been installed throughout every room, flooding the home with natural light — and the front bedrooms feature a unique window placement that allows significantly more sunshine than comparable floor plans in the area. All window coverings are included. The gorgeous kitchen is a true showpiece. Updated White Shaker Wood cabinetry with soft-close hinges and modern brushed nickel handles pairs beautifully with stunning Bariloche granite countertops featuring rich flecks of gold, bronze, and silver with elegant veining — warm, neutral, and timeless. A stainless steel undermount sink and tile backsplash complete the look. The redesigned layout maximizes every square foot for function and flow, outfitted with a Café double oven and range, Frigidaire Gallery refrigerator, and General Electric dishwasher. The laundry area is equipped with a GE Sensor Dry™ dryer and washer. The flooring tells a story of thoughtful design throughout: luxury vinyl plank runs through the entry, kitchen, and front bedroom. Plush carpet adds warmth and comfort in the primary bedroom for a good night's sleep. The bonus room features warm wood grain ceramic tile, allowing versatile use of this enclosed back porch | home office | plant room — complete with a new door and charming micro mini built-ins — you will enjoy the view out the back. Every bathroom has been fully updated with modern toilets, fresh countertops, and updated vanities. For added peace of mind, the entire home has been replumbed. Updated light fixtures shine throughout, and the Ring security system conveys with the sale. Move in ready!!
Sold for $310,000
Zestimate®
$310,000
658 WOODRIDGE DRIVE, FERN PARK, FL 32730
2beds
1,296sqft
Townhouse
Built in 1979
2,570 Square Feet Lot
$310,000 Zestimate®
$239/sqft
$1,815 Estimated rent
Home value
$310,000
$285,000 - $335,000
$1,815/mo
Zestimate® history
Owner options
List your home for rent
$1,815/mo
Rent Zestimate®
Find your next renter with Zillow Rental Manager. Plus, with online applications, you can quickly screen prospective tenants – for free.
$1,815/mo
Rent Zestimate®
Refinance and save
$2,345/mo
Est. payment
Refinancing to a lower rate could help reduce your monthly payments and save thousands over the life of the loan.
$2,345/mo
Est. payment
Explore your selling options
Work with a Zillow partner agent
Leverage their expertise and Zillow's premium Showcase listings to get your home seen by more buyers.
Get startedList with your own agent
Get your home in front of millions of buyers by listing it on Zillow.
Learn how to do itSell it yourself
Take full control of how buyers see your home on Zillow by listing For Sale by Owner (FSBO).
List your homeWhat's special
Inviting paver courtyardGeneral electric dishwasherWarm neutral paletteTile backsplashStainless steel undermount sinkFresh new landscapingFrigidaire gallery refrigerator
Zillow last checked:
Listing updated:
Listed by:
Ronda Christiansen 407-924-9520,
KELLER WILLIAMS ADVANTAGE REALTY 407-977-7600
Bought with:
Tricia Ramsby, 443495
BHHS FLORIDA REALTY
Source: Stellar MLS,MLS#: O6405078 Originating MLS: Orlando Regional
Originating MLS: Orlando Regional
Facts & features
Interior
Bedrooms & bathrooms
- Bedrooms: 2
- Bathrooms: 2
- Full bathrooms: 2
Rooms
- Room types: Attic, Bonus Room
Primary bedroom
- Description: Room3
- Features: Walk-In Closet(s)
- Level: First
- Area: 180 Square Feet
- Dimensions: 15x12
Bedroom 2
- Description: Room4
- Features: No Closet
- Level: First
- Area: 144 Square Feet
- Dimensions: 12x12
Primary bathroom
- Features: Shower No Tub, Linen Closet
- Level: First
- Area: 36 Square Feet
- Dimensions: 6x6
Bathroom 2
- Features: Walk-In Closet(s)
- Level: First
- Area: 24 Square Feet
- Dimensions: 6x4
Bonus room
- Description: Room6
- Features: No Closet
- Level: First
- Area: 104 Square Feet
- Dimensions: 13x8
Kitchen
- Description: Room2
- Features: Pantry
- Level: First
- Area: 162 Square Feet
- Dimensions: 18x9
Living room
- Description: Room1
- Level: First
- Area: 312 Square Feet
- Dimensions: 24x13
Heating
- Central, Electric
Cooling
- Central Air
Appliances
- Included: Dishwasher, Electric Water Heater, Exhaust Fan, Microwave, Range, Range Hood, Refrigerator
- Laundry: Inside, Laundry Closet
Features
- Cathedral Ceiling(s), Ceiling Fan(s), Eating Space In Kitchen, Living Room/Dining Room Combo, Primary Bedroom Main Floor, Vaulted Ceiling(s), Walk-In Closet(s)
- Flooring: Carpet, Ceramic Tile, Luxury Vinyl
- Doors: Sliding Doors
- Has fireplace: No
Interior area
- Total structure area: 1,616
- Total interior livable area: 1,296 sqft
Property
Parking
- Total spaces: 1
- Parking features: Garage Door Opener, Ground Level
- Attached garage spaces: 1
- Details: Garage Dimensions: 21x13
Features
- Levels: One
- Stories: 1
- Patio & porch: Enclosed, Patio, Rear Porch
- Exterior features: Courtyard, Sidewalk
- Pool features: Deck, Gunite, In Ground, Lap
- Fencing: Fenced,Masonry
- Has view: Yes
- View description: Trees/Woods
- Waterfront features: Lake, Fishing Pier
- Body of water: LAKE OF THE WOODS
Lot
- Size: 2,570 Square Feet
- Dimensions: 27 x 96 x 27 x 96
- Features: Cleared, In County, Level, Near Public Transit
- Residential vegetation: Mature Landscaping, Trees/Landscaped
Details
- Parcel number: 20213052900002380
- Zoning: R-3A
- Special conditions: None
Construction
Type & style
- Home type: Townhouse
- Architectural style: Contemporary
- Property subtype: Townhouse
- Attached to another structure: Yes
Materials
- Block, Stucco
- Foundation: Slab
- Roof: Shingle
Condition
- Completed
- New construction: No
- Year built: 1979
Details
- Builder model: Oak
- Builder name: Bel-Aire Homes
Utilities & green energy
- Sewer: Public Sewer
- Water: Public
- Utilities for property: Cable Available, Street Lights
Community & HOA
Community
- Features: Fishing, Lake, Clubhouse, Deed Restrictions, Fitness Center, Playground, Pool, Tennis Court(s)
- Security: Security System
- Pet fee: $0 monthly
- Subdivision: LAKE OF THE WOODS
HOA
- Has HOA: Yes
- Amenities included: Basketball Court, Clubhouse, Fitness Center, Park, Pickleball Court(s), Playground, Pool, Recreation Facilities, Sauna, Shuffleboard Court, Tennis Court(s)
- Services included: Common Area Taxes, Community Pool, Reserve Fund, Maintenance Structure, Maintenance Grounds, Manager, Pest Control, Pool Maintenance, Private Road, Recreational Facilities
- HOA fee: $281 monthly
- HOA name: Kristina Andersen
- HOA phone: 407-834-6828
Location
- Region: Fern Park
Financial & listing details
- Price per square foot: $239/sqft
- Tax assessed value: $204,592
- Annual tax amount: $1,566
- Date on market: 5/15/2026
- Cumulative days on market: 39 days
- Listing terms: Cash,Conventional,FHA,VA Loan
- Ownership: Fee Simple
- Total actual rent: 0
- Road surface type: Paved, Asphalt
Price history
| Date | Event | Price |
|---|---|---|
| 7/9/2026 | Sold | $310,000-1.6%$239/sqft |
Source:  Stellar MLS #O6405078 Report a problem Stellar MLS #O6405078 Report a problem | ||
| 7/8/2026 | Contingent | $315,000$243/sqft |
Source: Stellar MLS #O6405078 Report a problem | ||
| 6/24/2026 | Pending sale | $315,000$243/sqft |
Source: Stellar MLS #O6405078 Report a problem | ||
| 6/20/2026 | Price change | $315,000-3.1%$243/sqft |
Source: Stellar MLS #O6405078 Report a problem | ||
| 5/16/2026 | Listed for sale | $325,000+105.7%$251/sqft |
Source: Stellar MLS #O6405078 Report a problem | ||
| 12/11/2017 | Sold | $158,000+1.9%$122/sqft |
Source: Public Record Report a problem | ||
| 9/27/2017 | Listed for sale | $155,000$120/sqft |
Source: VENTURE I PROPERTIES, INC. #O5538186 Report a problem | ||
Public tax history
| Year | Property taxes | Tax assessment |
|---|---|---|
| 2025 | $1,566 +33% | $132,876 +2.9% |
| 2024 | $1,177 +3.5% | $129,131 +3% |
| 2023 | $1,137 +3.6% | $125,370 +3% |
| 2022 | $1,098 -16.9% | $121,718 +3% |
| 2021 | $1,321 +1.3% | $118,173 +1.4% |
| 2020 | $1,304 +1.4% | $116,541 +2.3% |
| 2019 | $1,286 | $113,921 +1.9% |
| 2018 | $1,286 +1.5% | $111,797 +61.3% |
| 2017 | $1,268 +78% | $69,327 +1.4% |
| 2016 | $712 -3.2% | $68,376 +1.4% |
| 2015 | $736 | $67,429 +0.8% |
| 2014 | $736 +38% | $66,894 +1.5% |
| 2013 | $533 +7.5% | $65,905 +1.7% |
| 2012 | $496 -17.4% | $64,803 -15% |
| 2011 | $600 -5.8% | $76,205 -2.5% |
| 2010 | $637 +6% | $78,168 +2.7% |
| 2009 | $601 +3.5% | $76,113 +0.1% |
| 2008 | $581 -19.5% | $76,037 +3% |
| 2007 | $721 -4.8% | $73,822 +2.5% |
| 2006 | $758 +2.9% | $72,021 +3% |
| 2005 | $736 +1.6% | $69,923 +3% |
| 2004 | $725 +1.6% | $67,886 +1.9% |
| 2003 | $714 +2.2% | $66,620 +2.4% |
| 2002 | $698 +6.2% | $65,059 +4.6% |
| 2000 | $657 | $62,169 |
Find assessor info on the county website
Neighborhood: 32730
Nearby homes
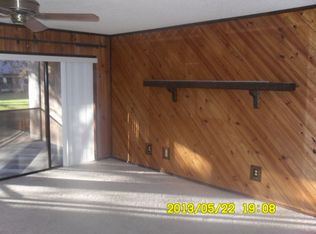
- $337,6003 bd2 ba1.8k sqft656 Woodridge Dr, Fern Park, FL 32730Off Market
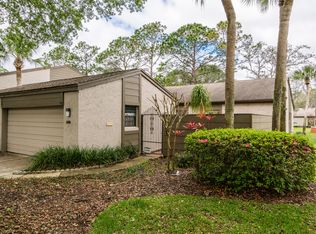
- $277,7003 bd2 ba1.7k sqft660 Woodridge Dr, Fern Park, FL 32730Off Market
- $312,7003 bd3 ba1.7k sqft654 Woodridge Dr, Fern Park, FL 32730Off Market

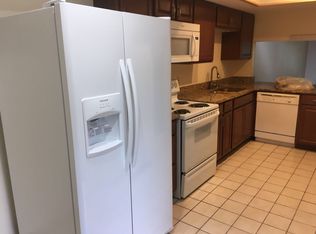
- $249,5002 bd2 ba1.2k sqft158 Fallwood St, Fern Park, FL 32730Off Market
- $310,2003 bd2 ba1.7k sqft689 Woodridge Dr, Fern Park, FL 32730Off Market
- $321,7003 bd3 ba1.8k sqft156 Fallwood St, Fern Park, FL 32730Off Market
- $301,1003 bd2 ba1.8k sqft154 Fallwood St, Fern Park, FL 32730Off Market
- $310,0003 bd2 ba1.7k sqft650 Woodridge Dr #650, Casselberry, FL 32730Sold
Nearby schools
GreatSchools rating
- 4/10English Estates Elementary SchoolGrades: PK-5Distance: 0.1 mi
- NAA Seminole County Virtual SchoolGrades: K-12Distance: 6.2 mi
- 7/10Lake Howell High SchoolGrades: 9-12Distance: 4.2 mi
Schools provided by the listing agent
- Elementary: English Estates Elementary
- Middle: South Seminole Middle
- High: Lake Howell High
Source: Stellar MLS. This data may not be complete. We recommend contacting the local school district to confirm school assignments for this home.
Get a cash offer in 3 minutes
Find out how much your home could sell for in as little as 3 minutes with a no-obligation cash offer.
Estimated market value
$310,000
Get a cash offer in 3 minutes
Find out how much your home could sell for in as little as 3 minutes with a no-obligation cash offer.
Estimated market value
$310,000
- Florida
- Seminole County
- Casselberry
- 32730
- 658 WOODRIDGE DRIVE
Nearby cities
Nearby zip codes
Other Casselberry Topics
