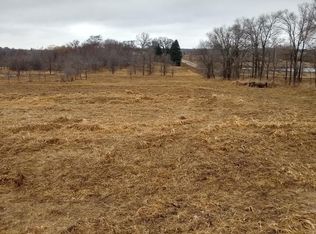
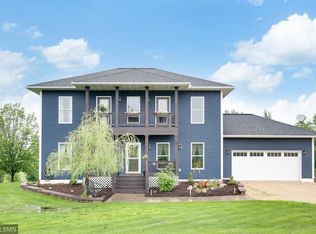
Welcome to a private retreat in the serene landscape of Loretto, MN! Situated on over 4 acres of picturesque countryside, this home invites you to experience modern comfort and tranquil living. The main floor boasts an office, along with an inviting open floor plan that seamlessly connects the kitchen, dining, and living areas. The updated kitchen is complete with stainless steel appliances. Enjoy the front porch, deck and vaulted four season porch, where you can relax and enjoy the beauty of the expansive grounds. Entertain effortlessly in the lower level, which includes a spacious movie room, wet bar, and 5th bedroom perfect for cozy nights in or hosting guests. Retreat to the large primary suite, featuring a beautifully re-done primary bathroom and and a spacious walk-in closet, providing a luxurious sanctuary to unwind after a long day. With thoughtful design and versatile living spaces, this home offers the perfect balance of comfort and functionality.
Closed
$920,000
6580 73rd Ln, Loretto, MN 55357
5beds
4,219sqft
Single Family Residence
Built in 2004
4.19 Acres Lot
$996,100 Zestimate®
$218/sqft
$5,147 Estimated rent
Home value
$996,100
$887,000 - $1.13M
$5,147/mo
Zestimate® history
Owner options
List your home for rent
$5,147/mo
Rent Zestimate®
Find your next renter with Zillow Rental Manager. Plus, with online applications, you can quickly screen prospective tenants – for free.
$5,147/mo
Rent Zestimate®
Refinance and save
$5,854/mo
Est. payment
Refinancing to a lower rate could help reduce your monthly payments and save thousands over the life of the loan.
$5,854/mo
Est. payment
Explore your selling options
Work with a Zillow partner agent
Leverage their expertise and Zillow's premium Showcase listings to get your home seen by more buyers.
Get startedList with your own agent
Get your home in front of millions of buyers by listing it on Zillow.
Learn how to do itSell it yourself
Take full control of how buyers see your home on Zillow by listing For Sale by Owner (FSBO).
List your homeWhat's special
Zillow last checked:
Listing updated:
Listed by:
Elizabeth C Ulrich 612-964-7184,
Compass,
Chelsey Danielson 612-327-1193
Bought with:
Shawn Hartmann
RE/MAX Results
Source: NorthstarMLS as distributed by MLS GRID,MLS#: 6517872
Facts & features
Interior
Bedrooms & bathrooms
- Bedrooms: 5
- Bathrooms: 4
- Full bathrooms: 2
- 3/4 bathrooms: 1
- 1/2 bathrooms: 1
Bedroom
- Level: Upper
- Area: 272 Square Feet
- Dimensions: 17x16
Bedroom 2
- Level: Upper
- Area: 154 Square Feet
- Dimensions: 14x11
Bedroom 3
- Level: Upper
- Area: 143 Square Feet
- Dimensions: 13x11
Bedroom 4
- Level: Upper
- Area: 165 Square Feet
- Dimensions: 11x15
Bedroom 5
- Level: Lower
- Area: 117 Square Feet
- Dimensions: 13x9
Other
- Level: Lower
- Area: 288 Square Feet
- Dimensions: 16x18
Dining room
- Level: Main
- Area: 180 Square Feet
- Dimensions: 12x15
Great room
- Level: Main
- Area: 300 Square Feet
- Dimensions: 20x15
Informal dining room
- Level: Main
- Area: 91 Square Feet
- Dimensions: 13x7
Kitchen
- Level: Main
- Area: 272 Square Feet
- Dimensions: 17x16
Media room
- Level: Lower
- Area: 300 Square Feet
- Dimensions: 20x15
Office
- Level: Main
- Area: 154 Square Feet
- Dimensions: 14x11
Sun room
- Level: Main
- Area: 121 Square Feet
- Dimensions: 11x11
Heating
- Forced Air
Cooling
- Central Air
Appliances
- Included: Cooktop, Dishwasher, Dryer, Exhaust Fan, Microwave, Refrigerator, Stainless Steel Appliance(s), Wall Oven, Washer
- Laundry: Laundry Room, Sink, Upper Level
Features
- Basement: Daylight,Finished,Storage Space,Walk-Out Access
- Number of fireplaces: 2
- Fireplace features: Double Sided, Amusement Room, Gas, Living Room
Interior area
- Total structure area: 4,219
- Total interior livable area: 4,219 sqft
- Finished area above ground: 3,212
- Finished area below ground: 1,007
Property
Parking
- Total spaces: 3
- Parking features: Attached, Asphalt, Garage Door Opener
- Attached garage spaces: 3
- Has uncovered spaces: Yes
- Details: Garage Dimensions (28x33)
Accessibility
- Accessibility features: None
Features
- Levels: Two
- Stories: 2
Lot
- Size: 4.19 Acres
- Dimensions: 130 x 670 x 293 x 732 x 100
Details
- Foundation area: 1368
- Parcel number: 2711924140007
- Zoning description: Residential-Single Family
Construction
Type & style
- Home type: SingleFamily
- Property subtype: Single Family Residence
Materials
- Roof: Asphalt
Condition
- New construction: No
- Year built: 2004
Utilities & green energy
- Electric: Power Company: Xcel Energy
- Gas: Natural Gas
- Sewer: Mound Septic, Septic System Compliant - Yes
- Water: Well
Community & neighborhood
Location
- Region: Loretto
- Subdivision: Swanson Hillside
HOA & financial
HOA
- Has HOA: No
Price history
| Date | Event | Price |
|---|---|---|
| 7/23/2024 | Sold | $920,000-3.2%$218/sqft |
Source:  NorthstarMLS as distributed by MLS GRID #6517872 Report a problem NorthstarMLS as distributed by MLS GRID #6517872 Report a problem | ||
| 6/11/2024 | Pending sale | $950,000$225/sqft |
Source: NorthstarMLS as distributed by MLS GRID #6517872 Report a problem | ||
| 5/3/2024 | Listed for sale | $950,000$225/sqft |
Source: NorthstarMLS as distributed by MLS GRID #6517872 Report a problem | ||
Public tax history
Tax history is unavailable.
Neighborhood: 55357
Nearby schools
GreatSchools rating
- 4/10Rockford Elementary Arts Magnet SchoolGrades: PK-4Distance: 1.7 mi
- 6/10Rockford Middle SchoolGrades: 5-8Distance: 2.4 mi
- 8/10Rockford High SchoolGrades: 9-12Distance: 1.6 mi
Get a cash offer in 3 minutes
Find out how much your home could sell for in as little as 3 minutes with a no-obligation cash offer.
Estimated market value
$996,100
Get a cash offer in 3 minutes
Find out how much your home could sell for in as little as 3 minutes with a no-obligation cash offer.
Estimated market value
$996,100
- Minnesota
- Hennepin County
- Greenfield
- 55357
- 6580 73rd Ln
Nearby cities
Nearby zip codes
Other Greenfield Topics
