Skip main navigation
Active
  • $925,000

    6580 Aria Village Dr, Sandy Springs, GA 30328

    3beds
    2,715sqft
    : 
    Loading
    Get pre-qualified
    Townhouse, Residential
    Built in 2018
    958 Square Feet Lot
    $905,300 Zestimate®
    $341/sqft
    $-- HOA

    What's special

    Custom fireplaceAbundant natural lightStainless steel appliancesGenerous prep spaceQuartz countertopsHome is elevator readyBarely used gourmet kitchen
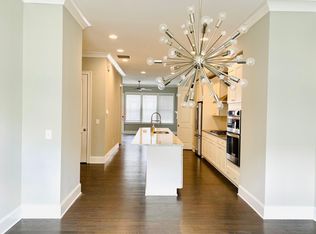
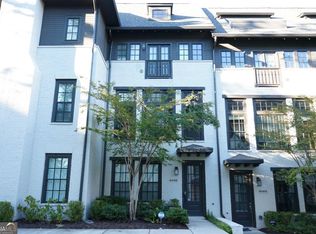
    Experience the perfect blend of luxury, convenience, and low-maintenance living in this beautifully maintained, one-owner townhome. Located within true walking distance to several popular restaurants, a barbershop, hair and nail salons, wellness spa, and other everyday conveniences, you'll enjoy a vibrant lifestyle right outside your front door. Ideally situated near GA-400, Perimeter and North Point Mall, Whole Foods, Publix, Lifetime Fitness, and countless other shopping and dining options, this location makes commuting and daily errands effortless. Upon entering, you'll find a spacious guest suite featuring a full bathroom and walk-in closet. This versatile space can also serve as a private home office. The main living level showcases an open-concept design with soaring 10-foot ceilings and abundant natural light. The barely used gourmet kitchen offers stainless steel appliances, quartz countertops, a large center island with seating, and generous prep space—perfect for everyday living and entertaining. The adjoining dining area comfortably accommodates 10+ guests, making holiday gatherings and dinner parties a breeze. The inviting living room features a custom fireplace, built-in bookcases, and a thoughtful layout that provides separation from the kitchen and dining areas while maintaining an open flow. Step outside to the balcony, ideal for grilling, relaxing, and entertaining during the warmer months. Retreat to the oversized owner's suite, which enjoys southern exposure and abundant natural light. The luxurious primary bath includes dual vanities, an oversized walk-in shower, private water closet, and a spacious walk-in closet. An additional bedroom on the same level features its own walk-in closet and private bathroom with a stand-up shower, offering comfort and privacy for family or guests. The fourth-floor bonus level is a standout feature, offering incredible flexibility as a media room, home office, second living area, guest retreat, or even an additional primary suite, complete with a full bathroom and private balcony. It’s the perfect place to unwind, work from home, or simply enjoy some quiet time. The home is elevator ready. Additional features include a community pool with clubhouse and lighted sidewalks surrounding the subdivision. Located right behind the Mercedes Headquarters, and near the UPS, State Farm, Cox, IHG, and Inspire Corporate Headquarters as well. This is a rare opportunity to own a spacious, versatile home in one of the area's most desirable upscale walkable locations. Quick commute to Hartsfield Jackson Airport (Depending on the time of day) and close to many health care facilities like Emory and Northside Hospital.
    178 days
    |
    229
    |
    5
    |

    Zillow last checked:

    Listing updated:

    Listed by:

    CHRISTIAN L HAUCK,

    Keller Williams Lanier Partners 770-503-7070

    Source: FMLS GA,MLS#: 7696958MLS Logo

    Loading...

      Facts & features

      Interior

      Bedrooms & bathrooms
      • Bedrooms: 3
      • Bathrooms: 5
      • Full bathrooms: 4
      • 1/2 bathrooms: 1
      Rooms
      • Room types: Bonus Room, Loft
      Primary bedroom
      • Features: Oversized Master
      • Level: Oversized Master
      Bedroom
      • Features: Oversized Master
      Primary bathroom
      • Features: Bidet, Double Shower, Shower Only
      Dining room
      • Features: Open Concept, Other
      Kitchen
      • Features: Breakfast Bar, Cabinets White, Kitchen Island, Pantry, Stone Counters, View to Family Room
      Heating
      • Central, Natural Gas
      Cooling
      • Ceiling Fan(s), Central Air
      Appliances
      • Included: Dishwasher, Disposal, Gas Cooktop, Gas Oven, Microwave, Refrigerator, Self Cleaning Oven
      • Laundry: In Hall, Upper Level
      Features
      • Double Vanity, High Ceilings 10 ft Main
      • Flooring: Carpet
      • Windows: Insulated Windows
      • Basement: None
      • Number of fireplaces: 1
      • Fireplace features: Living Room
      • Common walls with other units/homes: 2+ Common Walls
      Interior area
      • Total structure area: 2,715
      • Total interior livable area: 2,715 sqft

      Property

      Parking
      • Total spaces: 2
      • Parking features: Garage
      • Garage spaces: 2
      Accessibility
      • Accessibility features: None
      Features
      • Levels: Three Or More
      • Patio & porch: Patio
      • Exterior features: Balcony, Courtyard, No Dock
      • Pool features: None
      • Spa features: None
      • Fencing: None
      • Has view: Yes
      • View description: Other
      • Waterfront features: None
      • Body of water: None
      Lot
      • Size: 958 Square Feet
      • Features: Landscaped, Level
      Details
      • Additional structures: None
      • Parcel number: 17 0034 LL2860
      • Other equipment: None
      • Horse amenities: None

      Construction

      Type & style
      • Home type: Townhouse
      • Architectural style: European,Townhouse
      • Property subtype: Townhouse, Residential
      • Attached to another structure: Yes
      Materials
      • Brick Front
      • Foundation: None
      • Roof: Composition
      Condition
      • Updated/Remodeled
      • New construction: No
      • Year built: 2018

      Utilities & green energy

      • Electric: None
      • Sewer: Public Sewer
      • Water: Public
      • Utilities for property: Cable Available, Electricity Available, Natural Gas Available, Sewer Available, Water Available
      Green energy
      • Energy efficient items: None
      • Energy generation: None

      Community & HOA

      Community
      • Features: Homeowners Assoc, Near Shopping, Near Trails/Greenway, Pool, Restaurant, Sidewalks, Street Lights
      • Security: Carbon Monoxide Detector(s), Fire Alarm, Fire Sprinkler System, Security Service, Security System Owned, Smoke Detector(s)
      • Subdivision: Aria
      HOA
      • Has HOA: No
      Location
      • Region: Sandy Springs

      Financial & listing details

      • Price per square foot: $341/sqft
      • Tax assessed value: $720,800
      • Annual tax amount: $9,127
      • Date on market: 1/23/2026
      • Cumulative days on market: 178 days
      • Ownership: Fee Simple
      • Electric utility on property: Yes
      • Road surface type: Asphalt

        Estimated market value

        $905,300

        $860,000 - $951,000

        $5,540/mo

        Price history

        DateEventPrice
        1/23/2026Listed for sale$925,000+27.6%$341/sqft
        Source: GAMLS #10663017 Report a problem
        10/30/2023Sold$725,000-2.4%$267/sqft
        Source: FMLS GA #7261329 Report a problem
        9/29/2023Pending sale$742,800$274/sqft
        Source: GAMLS #10192104 Report a problem
        9/24/2023Listed for sale$742,800$274/sqft
        Source: Engel & Volkers #10192104 Report a problem
        9/22/2023Pending sale$742,800$274/sqft
        Source: FMLS GA #7261329 Report a problem
        8/31/2023Price change$742,800-8.9%$274/sqft
        Source: FMLS GA #7261329 Report a problem
        8/15/2023Listed for sale$815,000+49.5%$300/sqft
        Source: FMLS GA #7261329 Report a problem
        10/11/2019Sold$545,000$201/sqft
        Source: Public Record Report a problem

        Public tax history

        YearProperty taxesTax assessment
        2024$8,895 +0.5%$288,320 +0.8%
        2023$8,847 +10.3%$286,120 +10.7%
        2022$8,022 +26.3%$258,440 +34.5%
        2021$6,349 +7%$192,200 -8.6%
        2020$5,936 $210,320 +890.2%
        2019-- $21,240
        Find assessor info on the county website

        Monthly payment

        Est. payment

        Payment breakdown

        Explore the cost of this home by adjusting the details. Changes won't be saved.
        All calculations are estimates and provided by Zillow, Inc. for informational purposes only. Actual amounts may vary.
        HOA fees may include property taxes on listings classified as Co-Ops. Contact the listing agent and/or owner for fee details.
        Mortgage interest rates are dependent on a number of factors, including credit score, down payment, and repayment length. Interest rate data provided by Zillow Group Marketplace, Inc. as of 1/1/1970 from various mortgage lenders with which we have lead or other similar arrangements; the Estimated Payment is an average of those rates.
        See how much you could borrow to make a competitive offer.

        Climate risks

        Neighborhood: Glenridge

        Getting around

        36 / 100
        Car-Dependent
        34 / 100
        Some Transit
        23 / 100
        Somewhat Bikeable

        Nearby schools

        GreatSchools rating
        Schools provided by the listing agent
        • Elementary: Woodland - Fulton
        • Middle: Sandy Springs
        • High: North Atlanta

        Source: FMLS GA. This data may not be complete. We recommend contacting the local school district to confirm school assignments for this home.

        A local agent can set up tours, give advice and negotiate with sellers.

        Browse local experts

        Similar homes