Experience comfortable living in this beautifully updated 3-bedroom, 2-bath bungalow, set on a peaceful 1/3-acre lot with a lush backyard and versatile detached rec room/garage. Inside, natural light floods through upgraded double-pane windows, showcasing new LVP flooring throughout. The remodeled kitchen features upgraded appliances, new plumbing, and a separate pantry and laundry area. From here, step out to the new aluminum patio cover and enjoy views of the park-like yard with mature oaks, colorful gardens, fountains, gazebo, and statuary—a perfect space for entertaining or relaxing.
The spacious primary suite is a true retreat with a skylight, dedicated office, organized walk-in closet, and a spa-inspired en-suite bath with double vanity and oversized double shower. Two additional bedrooms with built-in closet organizers provide comfort and flexibility for family, guests, or a home office.
Additional upgrades include owned solar, custom plantation shutters, and a granite gas fireplace—blending style, efficiency, and modern convenience. The detached garage/rec room offers endless potential; buyers are encouraged to check with the city regarding the possibility of converting it into an ADU for added value and income potential.
This home is also ideally located near highly regarded local schools, making daily routines effortless and adding to the overall appeal for families. With its combination of thoughtful upgrades, indoor-outdoor living, and prime location, this property is a rare opportunity to own a true Central Coast retreat.
Sold for $825,000
Listed by: Central Coast Sotheby's International Realty • Andrew Richardson • Contact: 805-781-6040
Bought with: RE/MAX Success
$825,000
6580 Atascadero Ave, Atascadero, CA 93422
3beds
1,426sqft
Single Family Residence
Built in 1948
0.35 Acres Lot
$847,500 Zestimate®
$579/sqft
$3,174 Estimated rent
Home value
$847,500
$771,000 - $924,000
$3,174/mo
Zestimate® history
Owner options
List your home for rent
$3,174/mo
Rent Zestimate®
Find your next renter with Zillow Rental Manager. Plus, with online applications, you can quickly screen prospective tenants – for free.
$3,174/mo
Rent Zestimate®
Refinance and save
$5,230/mo
Est. payment
Refinancing to a lower rate could help reduce your monthly payments and save thousands over the life of the loan.
$5,230/mo
Est. payment
Explore your selling options
Work with a Zillow partner agent
Leverage their expertise and Zillow's premium Showcase listings to get your home seen by more buyers.
Get startedList with your own agent
Get your home in front of millions of buyers by listing it on Zillow.
Learn how to do itSell it yourself
Take full control of how buyers see your home on Zillow by listing For Sale by Owner (FSBO).
List your homeWhat's special
Granite gas fireplaceLush backyardSpa-inspired en-suite bathDedicated officeSpacious primary suiteNatural lightOrganized walk-in closet
Zillow last checked:
Listing updated:
Listed by:
Andrew Richardson DRE #01872187 andrew@richardsonproperties.com,
Central Coast Sotheby's International Realty
Bought with:
Andrew Easterbrook, DRE #02217422
RE/MAX Success
Mindy Chubon, DRE #02002045
RE/MAX Success
Source: CRMLS,MLS#: SC25187018 Originating MLS: California Regional MLS
Originating MLS: California Regional MLSFacts & features
Interior
Bedrooms & bathrooms
- Bedrooms: 3
- Bathrooms: 2
- Full bathrooms: 2
- Main level bathrooms: 2
- Main level bedrooms: 3
Rooms
- Room types: Bonus Room, Bedroom, Entry/Foyer, Exercise Room, Kitchen, Living Room, Primary Bathroom, Primary Bedroom, Office, Other, Dining Room
Primary bedroom
- Features: Main Level Primary
Bedroom
- Features: All Bedrooms Down
Bedroom
- Features: Bedroom on Main Level
Bathroom
- Features: Bathtub, Multiple Shower Heads, Separate Shower, Tub Shower
Kitchen
- Features: Built-in Trash/Recycling, Granite Counters, Kitchen/Family Room Combo
Heating
- Central
Cooling
- Central Air
Appliances
- Included: Dishwasher, Disposal, Gas Range, Microwave, Refrigerator
- Laundry: Inside, Stacked
Features
- Breakfast Bar, Ceiling Fan(s), Separate/Formal Dining Room, Eat-in Kitchen, Open Floorplan, Pantry, Pull Down Attic Stairs, Storage, All Bedrooms Down, Bedroom on Main Level, Main Level Primary, Walk-In Closet(s)
- Flooring: Carpet, See Remarks
- Windows: Screens, Shutters
- Has fireplace: Yes
- Fireplace features: Family Room, Gas
- Common walls with other units/homes: No Common Walls
Interior area
- Total interior livable area: 1,426 sqft
Property
Parking
- Total spaces: 2
- Parking features: Circular Driveway, Driveway, Garage, On Site, Paved, RV Potential, RV Access/Parking
- Garage spaces: 2
Features
- Levels: One
- Stories: 1
- Entry location: 1
- Patio & porch: Front Porch
- Pool features: None
- Spa features: None
- Fencing: Wood
- Has view: Yes
- View description: Neighborhood
Lot
- Size: 0.35 Acres
- Features: Back Yard, Front Yard, Garden, Rectangular Lot, Sprinkler System, Street Level
Details
- Additional structures: Gazebo, Storage
- Parcel number: 030371002
- Zoning: LSFX
- Special conditions: Standard
Construction
Type & style
- Home type: SingleFamily
- Property subtype: Single Family Residence
Materials
- Foundation: Raised
- Roof: Composition
Condition
- Turnkey
- New construction: No
- Year built: 1948
Utilities & green energy
- Sewer: Public Sewer
- Water: Public
- Utilities for property: Cable Available, Electricity Connected, Natural Gas Connected, Phone Available, Sewer Connected, Water Connected
Community & HOA
Community
- Features: Curbs, Golf, Gutter(s), Hiking, Mountainous, Park, Sidewalks
- Security: Carbon Monoxide Detector(s), Smoke Detector(s)
- Subdivision: Atsouthwest(50)
Location
- Region: Atascadero
Financial & listing details
- Price per square foot: $579/sqft
- Tax assessed value: $730,639
- Annual tax amount: $8,950
- Date on market: 8/25/2025
- Cumulative days on market: 5 days
- Listing terms: Cash,Conventional,FHA,VA Loan
- Inclusions: Pool table, refrigerator, Washer/Dryer, Dishwasher, Microwave
- Road surface type: Paved
Price history
| Date | Event | Price |
|---|---|---|
| 9/19/2025 | Sold | $825,000$579/sqft |
Source:  CRMLS #SC25187018 Report a problem CRMLS #SC25187018 Report a problem | ||
| 9/18/2025 | Pending sale | $825,000$579/sqft |
Source: CRMLS #SC25187018 Report a problem | ||
| 8/31/2025 | Contingent | $825,000$579/sqft |
Source: CRMLS #SC25187018 Report a problem | ||
| 8/26/2025 | Listed for sale | $825,000+22.2%$579/sqft |
Source: CRMLS #SC25187018 Report a problem | ||
| 4/16/2021 | Sold | $675,000+2.3%$473/sqft |
Source: Public Record Report a problem | ||
| 3/24/2021 | Pending sale | $659,900$463/sqft |
Source:  RE/MAX International #NS21049435 Report a problem RE/MAX International #NS21049435 Report a problem | ||
| 3/23/2021 | Listing removed | -- |
Source: RE/MAX International Report a problem | ||
| 3/20/2021 | Listed for sale | $659,900+312.4%$463/sqft |
Source: RE/MAX International #NS21049435 Report a problem | ||
| 3/26/1998 | Sold | $160,000$112/sqft |
Source: Public Record Report a problem | ||
Public tax history
| Year | Property taxes | Tax assessment |
|---|---|---|
| 2025 | $8,950 +5.8% | $730,639 +2% |
| 2024 | $8,462 +0.1% | $716,314 +2% |
| 2023 | $8,457 +2.3% | $702,270 +2% |
| 2022 | $8,266 +173.5% | $688,500 +191.9% |
| 2021 | $3,022 +3.2% | $235,848 +1% |
| 2020 | $2,929 +4% | $233,431 +2% |
| 2019 | $2,817 +3.4% | $228,855 +2% |
| 2018 | $2,725 +1.9% | $224,369 +2% |
| 2017 | $2,675 +1.9% | $219,971 +2% |
| 2016 | $2,625 | $215,658 +1.5% |
| 2015 | $2,625 +10.1% | $212,419 +2% |
| 2014 | $2,384 | $208,259 +2.5% |
| 2012 | -- | $203,254 +2% |
| 2011 | -- | $199,270 +0.8% |
| 2010 | -- | $197,782 -0.2% |
| 2009 | -- | $198,253 +2% |
| 2008 | -- | $194,367 +2% |
| 2007 | -- | $190,557 +2% |
| 2006 | -- | $186,822 +2% |
| 2005 | -- | $183,160 +2% |
| 2004 | -- | $179,569 +1.9% |
| 2003 | -- | $176,279 +2% |
| 2002 | -- | $172,823 +2% |
| 2001 | -- | $169,435 |
Find assessor info on the county website
Neighborhood: 93422
Nearby homes
- $609,7002 bd2 ba1.4k sqft6540 Atascadero Ave, Atascadero, CA 93422Off Market
- $618,8002 bd1 ba803 sqft6620 Atascadero Ave, Atascadero, CA 93422Off Market
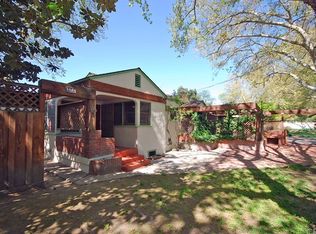
- $761,5002 bd2 ba1.2k sqft6570 Santa Ynez Ave, Atascadero, CA 93422Off Market
- $667,2003 bd2 ba1.3k sqft6600 Santa Ynez Ave, Atascadero, CA 93422Off Market
- $578,5002 bd1 ba996 sqft6551 Atascadero Ave, Atascadero, CA 93422Off Market
- $709,4003 bd2 ba1k sqft6620 Santa Ynez Ave, Atascadero, CA 93422Off Market
- $585,9002 bd1 ba996 sqft6553 Atascadero Ave, Atascadero, CA 93422Off Market
- $632,5003 bd1 ba996 sqft6555 Atascadero Ave, Atascadero, CA 93422Off Market
Nearby schools
GreatSchools rating
- 6/10Monterey Road Elementary SchoolGrades: K-5Distance: 1.7 mi
- 7/10Atascadero Middle SchoolGrades: 6-8Distance: 0.5 mi
- 8/10Atascadero High SchoolGrades: 9-12Distance: 0.2 mi


Get pre-qualified for a loan
At Zillow Home Loans, we can pre-qualify you in as little as 5 minutes with no impact to your credit score.An equal housing lender. NMLS #10287.
Sell for more on Zillow
Get a Zillow Showcase℠ listing at no additional cost and you could sell for .
$847,500
2% more
+$16,950
With Zillow Showcase(estimated)
$864,450
- California
- San Luis Obispo County
- Atascadero
- 93422
- 6580 Atascadero Ave
Nearby cities
Nearby zip codes
Other Atascadero Topics
