Discover contemporary elegance at 6580 Bermuda Green Court, a stunning residence located in the desirable and tranquil community of Alexandria, VA. This modern home is designed for those who appreciate both style and functionality, offering a seamless blend of sophisticated features and comfortable living spaces. Tucked away on a quiet cul-de-sac, this home exudes curb appeal with its sleek brick and siding facade. A freshly updated roof and well-maintained landscaping add to its inviting presence. It offers personal oasis with a spacious deck, perfect for al fresco dining or unwinding in style. Living Space: Step inside to an open-concept floor plan bathed in natural light, thanks to large windows. The living area features a contemporary fireplace, setting the tone for cozy evenings. Sleek hardwood floors extend throughout the main level, accentuating the modern design and providing a cohesive flow from room to room. Kitchen: The chef’s kitchen is a showstopper, boasting state-of-the-art stainless steel appliances, quartz countertops, and custom cabinetry. The central island doubles as both a workspace and a casual dining spot, making it the heart of the home. Adjacent to the kitchen, the family room creates an inviting space for entertaining and relaxing. Bedrooms: This home offers four spacious bedrooms designed with comfort and style in mind. The master suite is a true retreat, featuring a walk-in closet and a luxurious en-suite bathroom. Bathrooms: Each of the three and half bathrooms has been updated with modern finishes. The master bathroom stands out with its style and functionality. Additional Features: The finished basement provides versatile space that can be customized as a home theater, gym, or guest suite. A dedicated laundry room with modern appliances and ample storage space enhances the convenience of daily living. Neighborhood: Set in a serene, family-friendly enclave, Bermuda Green Court offers a peaceful retreat with easy access to major roadways, shopping, and top-rated schools. The neighborhood features parks, walking trails, and recreational amenities that cater to an active lifestyle. Summary: 6580 Bermuda Green Court presents an opportunity to experience modern living at its finest. With its thoughtfully designed spaces, stylish updates, and ideal location, this home is perfect for those seeking both comfort and sophistication. Schedule a tour today to see how this contemporary gem can be your next home.
Sold for $704,500
$704,500
6580 Bermuda Green Ct, Alexandria, VA 22312
4beds
1,584sqft
Townhouse
Built in 1985
2,400 Square Feet Lot
$729,000 Zestimate®
$445/sqft
$3,444 Estimated rent
Home value
$729,000
$693,000 - $765,000
$3,444/mo
Zestimate® history
Owner options
List your home for rent
$3,444/mo
Rent Zestimate®
Find your next renter with Zillow Rental Manager. Plus, with online applications, you can quickly screen prospective tenants – for free.
$3,444/mo
Rent Zestimate®
Refinance and save
$4,653/mo
Est. payment
Refinancing to a lower rate could help reduce your monthly payments and save thousands over the life of the loan.
$4,653/mo
Est. payment
Explore your selling options
Work with a Zillow partner agent
Leverage their expertise and Zillow's premium Showcase listings to get your home seen by more buyers.
Get startedList with your own agent
Get your home in front of millions of buyers by listing it on Zillow.
Learn how to do itSell it yourself
Take full control of how buyers see your home on Zillow by listing For Sale by Owner (FSBO).
List your homeWhat's special
Zillow last checked:
Listing updated:
Listed by:
Yony Kifle 703-405-5182,
EXP Realty, LLC,
Co-Listing Agent: Alem G Mengesha 202-913-3388,
EXP Realty, LLC
Bought with:
Jae Cho, 581789
MetroHomes Realty, LLC
Source: Bright MLS,MLS#: VAFX2195338
Facts & features
Interior
Bedrooms & bathrooms
- Bedrooms: 4
- Bathrooms: 4
- Full bathrooms: 3
- 1/2 bathrooms: 1
- Main level bathrooms: 1
Rooms
- Room types: Living Room, Dining Room, Primary Bedroom, Bedroom 2, Bedroom 3, Bedroom 4, Kitchen, Family Room, Foyer, Laundry, Storage Room, Attic
Basement
- Area: 0
Heating
- Heat Pump, Electric
Cooling
- Ceiling Fan(s), Central Air, Heat Pump, Electric
Appliances
- Included: Dishwasher, Disposal, Dryer, Ice Maker, Microwave, Oven/Range - Electric, Refrigerator, Washer, Electric Water Heater
- Laundry: In Basement, Laundry Room
Features
- Attic, Kitchen - Table Space, Dining Area, Crown Molding, Upgraded Countertops, Primary Bath(s), Open Floorplan
- Flooring: Wood
- Doors: Six Panel, Sliding Glass, Storm Door(s)
- Windows: Double Hung, Double Pane Windows, ENERGY STAR Qualified Windows, Energy Efficient, Low Emissivity Windows, Window Treatments
- Basement: Rear Entrance,Full,Finished,Walk-Out Access
- Number of fireplaces: 1
- Fireplace features: Screen
Interior area
- Total structure area: 1,584
- Total interior livable area: 1,584 sqft
- Finished area above ground: 1,584
- Finished area below ground: 0
Property
Parking
- Parking features: Assigned, On Street
- Has uncovered spaces: Yes
- Details: Assigned Parking, Assigned Space #: 28228
Accessibility
- Accessibility features: None
Features
- Levels: Three
- Stories: 3
- Patio & porch: Deck, Patio
- Exterior features: Sidewalks, Tennis Court(s)
- Pool features: None
- Fencing: Back Yard
Lot
- Size: 2,400 Square Feet
- Features: Backs - Open Common Area, Corner Lot, Cul-De-Sac, No Thru Street
Details
- Additional structures: Above Grade, Below Grade
- Parcel number: 0712 34040029
- Zoning: 308
- Special conditions: Standard
Construction
Type & style
- Home type: Townhouse
- Architectural style: Colonial
- Property subtype: Townhouse
Materials
- Aluminum Siding
- Foundation: Permanent
- Roof: Architectural Shingle
Condition
- New construction: No
- Year built: 1985
- Major remodel year: 2017
Details
- Builder model: BERKELEY II
Utilities & green energy
- Sewer: Public Sewer
- Water: Public
Community & HOA
Community
- Subdivision: Pinecrest
HOA
- Has HOA: Yes
- Amenities included: Common Grounds, Jogging Path, Tennis Court(s)
- Services included: Snow Removal
- HOA fee: $240 quarterly
Location
- Region: Alexandria
Financial & listing details
- Price per square foot: $445/sqft
- Tax assessed value: $614,180
- Annual tax amount: $7,115
- Date on market: 8/8/2024
- Listing agreement: Exclusive Right To Sell
- Listing terms: Conventional,VA Loan,Cash
- Ownership: Fee Simple
Price history
| Date | Event | Price |
|---|---|---|
| 10/3/2024 | Sold | $704,500-4.1%$445/sqft |
Source:  Bright MLS #VAFX2195338 Report a problem Bright MLS #VAFX2195338 Report a problem | ||
| 9/11/2024 | Contingent | $734,999$464/sqft |
Source: Bright MLS #VAFX2195338 Report a problem | ||
| 8/23/2024 | Price change | $734,999-2%$464/sqft |
Source: Bright MLS #VAFX2195338 Report a problem | ||
| 8/8/2024 | Listed for sale | $749,999+15.4%$473/sqft |
Source: Bright MLS #VAFX2195338 Report a problem | ||
| 3/29/2022 | Sold | $650,000+5.7%$410/sqft |
Source: Bright MLS #VAFX2054546 Report a problem | ||
| 3/10/2022 | Pending sale | $615,000$388/sqft |
Source: Bright MLS #VAFX2054546 Report a problem | ||
| 3/9/2022 | Listed for sale | $615,000+39.8%$388/sqft |
Source: Bright MLS #VAFX2054546 Report a problem | ||
| 1/1/2015 | Sold | $439,900-2.2%$278/sqft |
Source:  Long & Foster Broker Feed #VAFX249528_100 Report a problem Long & Foster Broker Feed #VAFX249528_100 Report a problem | ||
| 3/19/2008 | Sold | $450,000+2.3%$284/sqft |
Source: Public Record Report a problem | ||
| 11/30/2004 | Sold | $439,900+129.1%$278/sqft |
Source: Public Record Report a problem | ||
| 11/27/1996 | Sold | $192,000$121/sqft |
Source: Public Record Report a problem | ||
Public tax history
| Year | Property taxes | Tax assessment |
|---|---|---|
| 2025 | $7,614 +7% | $658,680 +7.2% |
| 2024 | $7,115 +2.4% | $614,180 -0.2% |
| 2023 | $6,947 +4.8% | $615,630 +6.2% |
| 2022 | $6,632 | $579,930 +5.2% |
| 2021 | -- | $551,450 +9.8% |
| 2020 | $5,945 +1.5% | $502,290 +1.5% |
| 2019 | $5,858 +1.2% | $494,990 +1.2% |
| 2018 | $5,789 +1.9% | $489,100 |
| 2017 | $5,678 +5.2% | $489,100 +5% |
| 2016 | $5,396 +9.6% | $465,760 +5.6% |
| 2015 | $4,923 +3.4% | $441,130 +3.2% |
| 2014 | $4,761 | $427,600 +9.5% |
| 2013 | -- | $390,480 +2.2% |
| 2012 | -- | $382,010 |
| 2011 | -- | $382,010 |
| 2010 | -- | $382,010 +0.9% |
| 2009 | -- | $378,680 -18% |
| 2008 | -- | $461,740 -6.3% |
| 2007 | -- | $492,830 +74.5% |
| 2003 | -- | $282,505 +19% |
| 2002 | -- | $237,400 +15.6% |
| 2001 | -- | $205,435 |
Find assessor info on the county website
Neighborhood: 22312
Nearby homes
- $617,0003 bd4 ba1.5k sqft6578 Bermuda Green Ct, Alexandria, VA 22312Off Market
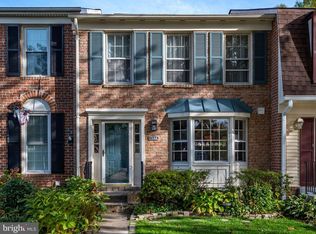
- $596,3003 bd3 ba1.3k sqft6576 Bermuda Green Ct, Alexandria, VA 22312Off Market
- $686,6003 bd4 ba1.5k sqft6582 Bermuda Green Ct, Alexandria, VA 22312Off Market

- $630,1003 bd4 ba1.8k sqft6574 Bermuda Green Ct, Alexandria, VA 22312Off Market

- $616,9002 bd4 ba2.2k sqft6573 Medinah Ln, Alexandria, VA 22312Off Market
- $540,4002 bd3 ba20k sqft6571 Medinah Ln, Alexandria, VA 22312Off Market
- $638,9004 bd4 ba1.3k sqft6572 Bermuda Green Ct, Alexandria, VA 22312Off Market
- $245,3001 bd1 ba455 sqft6572 Bermuda Green Ct #BASEMENT, Alexandria, VA 22312Off Market
Nearby schools
GreatSchools rating
- 7/10Columbia Elementary SchoolGrades: PK-5Distance: 0.6 mi
- 3/10Holmes Middle SchoolGrades: 6-8Distance: 0.8 mi
- 3/10Annandale High SchoolGrades: 9-12Distance: 2.3 mi
Schools provided by the listing agent
- Elementary: Columbia
- High: Annandale
- District: Fairfax County Public Schools
Source: Bright MLS. This data may not be complete. We recommend contacting the local school district to confirm school assignments for this home.
Get a cash offer in 3 minutes
Find out how much your home could sell for in as little as 3 minutes with a no-obligation cash offer.
Estimated market value
$729,000
Get a cash offer in 3 minutes
Find out how much your home could sell for in as little as 3 minutes with a no-obligation cash offer.
Estimated market value
$729,000
- Virginia
- Fairfax County
- Lincolnia
- 22312
- 6580 Bermuda Green Ct
Nearby cities
Nearby zip codes
Other Lincolnia Topics
