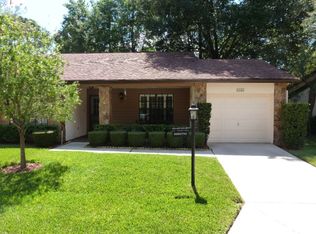
END-UNIT VILLA IN TIMBER PINES | GOLF COMMUNITY | 2 BEDROOMS | 2 BATHS | NEW ROOF 2024 | NEW A/C 2022 | GOLF CART INCLUDED. Enjoy low-maintenance Florida living in this beautifully maintained end-unit villa located in the highly sought-after, guard-gated golf community of Timber Pines. Situated in the desirable Pine Glen village, this home offers added privacy, natural light, and access to resort-style amenities. Step inside to a bright, open floor plan featuring wood, tile, and high-end laminate flooring throughout (no carpet). The spacious layout is ideal for both everyday living and entertaining. The eat-in kitchen includes stainless steel appliances, an island for gathering, and ample counter and cabinet space. The split-bedroom layout provides privacy, with the primary suite offering a large walk-in closet with custom built-ins, dual sinks, walk-in shower, and natural light from a solar tube. The guest bedroom features a walk-in closet and convenient access to the second bathroom with tub/shower combo and solar tube. Additional features and upgrades include: FULLY FURNISHED, recessed lighting throughout, electric blinds on sliding doors, electric garage screen, attic storage with easy access. Enjoy outdoor living with a private back patio overlooking mature landscaping and a welcoming front porch—perfect for relaxing mornings or evenings. Pine Glen residents have access to a private heated pool, along with all the amenities Timber Pines is known for, including: 4 golf courses, Country club dining & sports bar, 2 Olympic-size heated pools, Fitness & wellness center, Pickleball, tennis, bocce, billiards, performing arts center, 100+ clubs and activities. HOA includes cable (2 boxes), high-speed internet, and termite protection. Conveniently located near shopping, dining, medical facilities, and entertainment, this home is ideal for year-round living or a seasonal retreat. Schedule your private showing today and experience the Timber Pines lifestyle.
Sold for $220,000
Zillow last checked:
Listing updated:
Bought with:
Non-Member Agent
STELLAR NON-MEMBER OFFICE
Source: Stellar MLS,MLS#: W7883043 Originating MLS: West Pasco
Price history
| Date | Event | Price |
|---|---|---|
| 5/15/2026 | Sold | $220,000-4.3%$162/sqft |
Source:  Stellar MLS #W7883043 Report a problem | ||
| 4/5/2026 | Pending sale | $230,000$169/sqft |
Source: Stellar MLS #W7883043 Report a problem | ||
| 3/31/2026 | Price change | $230,000-7.6%$169/sqft |
Source: Stellar MLS #W7883043 Report a problem | ||
| 2/15/2026 | Listed for sale | $249,000+283.1%$183/sqft |
Source: Stellar MLS #W7883043 Report a problem | ||
| 5/16/2012 | Sold | $65,000$48/sqft |
Source: Public Record Report a problem | ||
Nearby homes
- $104,7802 bd2 ba1.1k sqft6580 Brambleleaf Dr, Spring Hill, FL 34606Off Market
- $220,0002 bd2 ba1.3k sqft6580 Brambleleaf Dr, Spring Hill, FL 34606Sold

- $221,8002 bd2 ba1.7k sqft6578 Brambleleaf Dr, Spring Hill, FL 34606Off Market
- $211,2002 bd2 ba1.7k sqft6584 Brambleleaf Dr, Spring Hill, FL 34606Off Market
Get a cash offer in 3 minutes
Find out how much your home could sell for in as little as 3 minutes with a no-obligation cash offer.
Estimated market value
