Absolutely immaculate home on desirable street in North La Verne! This home has 3 bedrooms, 1 3/4 bathrooms in a spacious 1924 square feet. It has been updated throughout and meticulously cared for. The front double door entry welcomes you into this spacious floorplan as you step into the living room featuring vaulted celings, you have views and direct access to the back patio and yard; formal dining room, family room also with vaulted ceilings and fireplace. The kitchen has been remodeled complete with stainless steel appliances, gorgeous countertops, cabinetry and beautiful view of the backyard. Step into the side patio direct from the kitchen for easy entertaining access. The two front bedrooms have large closets and plenty of room. The guest bathroom has been nicely remodeled with much attention to detail. The primary bedroom has vaulted ceilings, direct backyard access, walk-in closet and large bathroom with double vanity and sinks, a tiled walk-in shower and private toilet. The home has all newer dual paned windows, central air and heat, tankless water heater, large 3-car garage with storage and large overhead/attic type storage space. There are two newer, low-maintenance patio coverings, extensive landscaping in the yard with a lot of just over 11,000 square feet. There are also steps to a backyard landing/view perch with a fire pit and gorgeous views of the adjacent open space. This home is a must-see with many upgrades and prime location close to parks, schools, freeways, shopping, dining, University of La Verne and so much more!
Sold for $1,100,000
Listed by: KALEO REAL ESTATE COMPANY • Catherine Battaglia • Contact: 626-483-5083
Bought with: REDFIN CORPORATION
$1,100,000
6580 Country Club Dr, La Verne, CA 91750
3beds
1,924sqft
Single Family Residence
Built in 1979
0.26 Acres Lot
$1,212,900 Zestimate®
$572/sqft
$4,587 Estimated rent
Home value
$1,212,900
$1.15M - $1.27M
$4,587/mo
Zestimate® history
Owner options
List your home for rent
$4,587/mo
Rent Zestimate®
Find your next renter with Zillow Rental Manager. Plus, with online applications, you can quickly screen prospective tenants – for free.
$4,587/mo
Rent Zestimate®
Refinance and save
$7,058/mo
Est. payment
Refinancing to a lower rate could help reduce your monthly payments and save thousands over the life of the loan.
$7,058/mo
Est. payment
Explore your selling options
Work with a Zillow partner agent
Leverage their expertise and Zillow's premium Showcase listings to get your home seen by more buyers.
Get startedList with your own agent
Get your home in front of millions of buyers by listing it on Zillow.
Learn how to do itSell it yourself
Take full control of how buyers see your home on Zillow by listing For Sale by Owner (FSBO).
List your homeWhat's special
View perchImmaculate homeDirect backyard accessBackyard landingPlenty of roomLarge overheadExtensive landscaping
Zillow last checked:
Listing updated:
Listed by:
Catherine Battaglia DRE #00756083 catherine.battaglia@yahoo.com,
KALEO REAL ESTATE COMPANY,
Stacy Dover DRE #01768476,
KALEO REAL ESTATE COMPANY
Bought with:
Gina Butz, DRE #01898280
REDFIN CORPORATION
Source: CRMLS,MLS#: CV24061562 Originating MLS: California Regional MLS
Originating MLS: California Regional MLSFacts & features
Interior
Bedrooms & bathrooms
- Bedrooms: 3
- Bathrooms: 2
- Full bathrooms: 2
- Main level bathrooms: 2
- Main level bedrooms: 3
Rooms
- Room types: Bedroom
Bedroom
- Features: All Bedrooms Down
Bathroom
- Features: Bathtub, Dual Sinks, Remodeled, Separate Shower
Kitchen
- Features: Kitchen/Family Room Combo, Updated Kitchen
Heating
- Central
Cooling
- Central Air
Appliances
- Included: Convection Oven, Dishwasher, ENERGY STAR Qualified Water Heater, Gas Oven, Gas Range, Water Heater
- Laundry: In Garage
Features
- Ceiling Fan(s), All Bedrooms Down
- Windows: Double Pane Windows
- Has fireplace: Yes
- Fireplace features: Family Room
- Common walls with other units/homes: No Common Walls
Interior area
- Total interior livable area: 1,924 sqft
Property
Parking
- Total spaces: 3
- Parking features: Direct Access, Garage
- Attached garage spaces: 3
Features
- Levels: One
- Stories: 1
- Entry location: ground
- Patio & porch: Patio
- Pool features: None
- Spa features: None
- Fencing: Block
- Has view: Yes
- View description: Hills
Lot
- Size: 0.26 Acres
- Features: 0-1 Unit/Acre
Details
- Parcel number: 8678042009
- Special conditions: Standard
Construction
Type & style
- Home type: SingleFamily
- Architectural style: Contemporary
- Property subtype: Single Family Residence
Materials
- Foundation: Slab
- Roof: Tile
Condition
- Updated/Remodeled
- New construction: No
- Year built: 1979
Utilities & green energy
- Sewer: Public Sewer
- Water: Public
Green energy
- Energy efficient items: Water Heater
Community & HOA
Community
- Features: Foothills, Hiking, Mountainous
- Security: Carbon Monoxide Detector(s), Smoke Detector(s)
Location
- Region: La Verne
Financial & listing details
- Price per square foot: $572/sqft
- Tax assessed value: $1,122,000
- Annual tax amount: $13,305
- Date on market: 4/1/2024
- Cumulative days on market: 5 days
- Listing terms: Contract
Price history
| Date | Event | Price |
|---|---|---|
| 5/6/2024 | Sold | $1,100,000+4.8%$572/sqft |
Source:  CRMLS #CV24061562 Report a problem CRMLS #CV24061562 Report a problem | ||
| 4/16/2024 | Pending sale | $1,050,000$546/sqft |
Source: CRMLS #CV24061562 Report a problem | ||
| 4/7/2024 | Contingent | $1,050,000$546/sqft |
Source: CRMLS #CV24061562 Report a problem | ||
| 4/1/2024 | Listed for sale | $1,050,000+111.7%$546/sqft |
Source: CRMLS #CV24061562 Report a problem | ||
| 5/16/2003 | Sold | $496,000$258/sqft |
Source: Public Record Report a problem | ||
Public tax history
| Year | Property taxes | Tax assessment |
|---|---|---|
| 2025 | $13,305 +58.4% | $1,122,000 +59.3% |
| 2024 | $8,398 +2.3% | $704,265 +2% |
| 2023 | $8,211 +1.6% | $690,457 +2% |
| 2022 | $8,080 +1.9% | $676,919 +2% |
| 2021 | $7,930 +1.4% | $663,647 +1% |
| 2020 | $7,817 -2.1% | $656,843 +2% |
| 2019 | $7,989 +8.1% | $643,965 +2% |
| 2018 | $7,388 | $631,339 +2% |
| 2017 | $7,388 +1.8% | $618,960 +2% |
| 2016 | $7,257 +2% | $606,825 +1.5% |
| 2015 | $7,115 +2.8% | $597,711 +2% |
| 2014 | $6,924 | $586,004 +3.7% |
| 2012 | -- | $565,000 +9.6% |
| 2011 | -- | $515,700 |
| 2010 | -- | $515,700 |
| 2009 | -- | $515,700 -5.7% |
| 2008 | -- | $546,904 +2% |
| 2007 | -- | $536,181 +2% |
| 2006 | -- | $525,669 |
| 2005 | -- | $525,669 +4% |
| 2004 | -- | $505,259 +158.6% |
| 2003 | -- | $195,396 +2% |
| 2002 | -- | $191,565 +4% |
| 2000 | -- | $184,129 |
Find assessor info on the county website
Neighborhood: North La Verne
Nearby homes
- $1,252,5004 bd3 ba2.4k sqft6572 Country Club Dr, La Verne, CA 91750Off Market
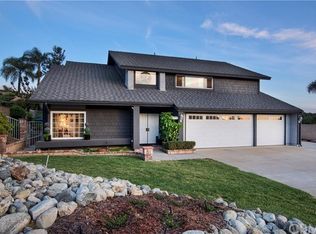
- $1,597,2004 bd4 ba4.2k sqft6594 Country Club Dr, La Verne, CA 91750Off Market
- $1,190,8004 bd3 ba2.1k sqft2209 Trickling Creek Dr, La Verne, CA 91750Off Market
- $1,310,2004 bd3 ba2.2k sqft2200 Trickling Creek Dr, La Verne, CA 91750Off Market
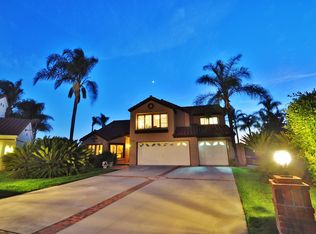
- $1,495,1005 bd3 ba2.9k sqft6636 Country Club Dr, La Verne, CA 91750Off Market
- $1,172,1004 bd3 ba2.2k sqft2215 Trickling Creek Dr, La Verne, CA 91750Off Market
- $1,266,1003 bd3 ba2.5k sqft6579 Country Club Dr, La Verne, CA 91750Off Market
- $1,188,2004 bd3 ba2.5k sqft6603 Country Club Dr, La Verne, CA 91750Off Market
Nearby schools
GreatSchools rating
- 10/10Oak Mesa Elementary SchoolGrades: K-5Distance: 1 mi
- 10/10Ramona Middle SchoolGrades: 6-8Distance: 2.3 mi
- 9/10Bonita High SchoolGrades: 9-12Distance: 2.3 mi
Schools provided by the listing agent
- Elementary: Oak Mesa
- Middle: Ramona
- High: Bonita
Source: CRMLS. This data may not be complete. We recommend contacting the local school district to confirm school assignments for this home.
Get a cash offer in 3 minutes
Find out how much your home could sell for in as little as 3 minutes with a no-obligation cash offer.
Estimated market value
$1,212,900
Get a cash offer in 3 minutes
Find out how much your home could sell for in as little as 3 minutes with a no-obligation cash offer.
Estimated market value
$1,212,900
- California
- Los Angeles County
- La Verne
- 91750
- North La Verne
- 6580 Country Club Dr
Nearby cities
Nearby neighborhoods
Nearby zip codes
Other La Verne Topics
