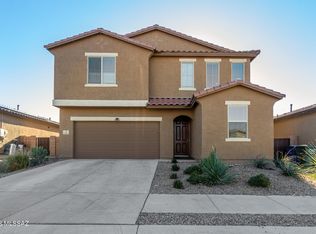
Welcome home to your VA 2.375% (2.42% APR) assumable loan 3 bedroom, 2 bath, 3 car (tandem) garage 2021-built single-story retreat located in the award winning Vail School District. The heart of this home is an inviting kitchen with granite countertops, walk-in pantry and breakfast nook overlooking a spacious great room. The home features three full bedrooms, including a beautiful primary suite with oversized walk-in closet and no carpet. Upgraded tile runs throughout the kitchen and living area. Natural light abounds with an enormous double (four panel) sliding glass door leading to your large covered patio. Dedicated laundry room with both gas and electric connections. Ceiling fans throughout, and 9' ceilings The beautifully landscaped yard is the perfect place to entertain on an Arizona evening, complete with turf for plenty of play and gathering areas on the covered patio. The 3rd bay of the garage is tandem, for either a long vehicle, extra storage, or workout area. Your new home is located in the highly desirable La Estancia community where you will love the great selection of schools available within the sought after Vail School District. La Estancia has direct access to 'The Loop', an interconnected system of more than 135 miles of paved pathways and bike lanes, two community pools, basketball court, pickleball courts, and more than eight beautiful parks. La Estancia is within close proximity to many major employers, including Davis-Monthan AFB, Tucson International Airport, UA Tech Park, Raytheon and Amazon. Come see your gorgeous new home today!
Sold for $360,000
Zillow last checked:
Listing updated:
Bought with:
Amit Kumar Pande, SA686297000
eXp Realty
Source: MLS of Southern Arizona,MLS#: 22612385
Price history
| Date | Event | Price |
|---|---|---|
| 8/24/2026 | Listing removed | $1,850$1/sqft |
Source: Zillow Rentals Report a problem | ||
| 8/18/2026 | Listed for rent | $1,850$1/sqft |
Source: Zillow Rentals Report a problem | ||
| 8/11/2026 | Pending sale | $368,000+2.2%$230/sqft |
Source:  MLS of Southern Arizona #22612385 Report a problem MLS of Southern Arizona #22612385 Report a problem | ||
| 8/10/2026 | Sold | $360,000-2.2%$225/sqft |
Source: MLS of Southern Arizona #22612385 Report a problem | ||
| 6/16/2026 | Contingent | $368,000$230/sqft |
Source: MLS of Southern Arizona #22612385 Report a problem | ||
| 5/27/2026 | Price change | $368,000-1.9%$230/sqft |
Source: MLS of Southern Arizona #22612385 Report a problem | ||
| 5/14/2026 | Listed for sale | $375,000+37.8%$235/sqft |
Source: MLS of Southern Arizona #22612385 Report a problem | ||
| 6/7/2022 | Listing removed | -- |
Source: Zillow Rental Manager Report a problem | ||
| 5/28/2022 | Price change | $1,850-7.5%$1/sqft |
Source: Zillow Rental Manager Report a problem | ||
| 5/14/2022 | Listed for rent | $2,000$1/sqft |
Source: Zillow Rental Manager Report a problem | ||
| 12/22/2020 | Sold | $272,042$170/sqft |
Source: Public Record Report a problem | ||
Get a cash offer in 3 minutes
Find out how much your home could sell for in as little as 3 minutes with a no-obligation cash offer.
Estimated market value
$360,000
