Skip main navigation
Sold
  • $315,000

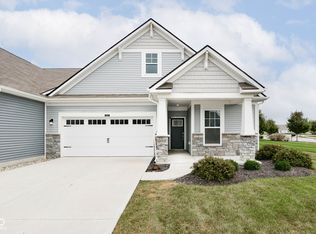
    6580 Giles Blvd, Whitestown, IN 46075

    2beds
    1,761sqft
    Residential, Single Family Residence
    Built in 2021
    6,969 Square Feet Lot
    $326,600 Zestimate®
    $179/sqft
    $3,062 Estimated rent

    Home value

    $326,600

    $310,000 - $343,000

    $3,062/mo

    Zestimate® history
    Loading
    Loading...

    Owner options

    List your home for rent

    $3,062/mo

    Rent Zestimate®

    Find your next renter with Zillow Rental Manager. Plus, with online applications, you can quickly screen prospective tenants – for free.

    Learn more

    $3,062/mo

    Rent Zestimate®

    Refinance and save

    $2,080/mo

    Est. payment

    Refinancing to a lower rate could help reduce your monthly payments and save thousands over the life of the loan.

    See today's rates

    $2,080/mo

    Est. payment

    Explore your selling options

    Work with a Zillow partner agent

    Leverage their expertise and Zillow's premium Showcase listings to get your home seen by more buyers.

    Get started

    List with your own agent

    Get your home in front of millions of buyers by listing it on Zillow.

    Learn how to do it

    Sell it yourself

    Take full control of how buyers see your home on Zillow by listing For Sale by Owner (FSBO).

    List your home

    What's special

    Welcome to maintenance-free living at its finest, where every detail is designed to ensure convenience and ease in your daily life. Step through the doors to find a welcoming space that combines modern aesthetics with an abundance of natural light. The open-concept design effortlessly merges links the living room to the kitchen, offering a perfect setting for relaxation and social gatherings The kitchen boasts stainless steel appliances, a breakfast bar, and a central island, ideal for both quick meals and elaborate food preparation. Enjoy the master bedroom with upgraded closet inserts, meticulously designed to optimize organization and storage. Situated in a prime location, this well maintained home boasts unparalleled comfort and style.

    Zillow last checked:

    Listing updated:

    Listed by:

    Brittany Stearman 317-979-1699,

    Mark Dietel Realty, LLC

    Bought with:

    Sarah Starost

    American Dream Team Real Estate

    Source: MIBOR as distributed by MLS GRID,MLS#: 21970673MLS Logo

    Facts & features

    Interior

    Bedrooms & bathrooms
    • Bedrooms: 2
    • Bathrooms: 2
    • Full bathrooms: 2
    • Main level bathrooms: 2
    • Main level bedrooms: 2
    Primary bedroom
    • Features: Carpet
    • Level: Main
    • Area: 228 Square Feet
    • Dimensions: 12x19
    Bedroom 2
    • Features: Carpet
    • Level: Main
    • Area: 130 Square Feet
    • Dimensions: 10x13
    Dining room
    • Features: Vinyl Plank
    • Level: Main
    • Area: 80 Square Feet
    • Dimensions: 10x8
    Kitchen
    • Features: Vinyl Plank
    • Level: Main
    • Area: 240 Square Feet
    • Dimensions: 10x24
    Laundry
    • Features: Vinyl Plank
    • Level: Main
    • Area: 49 Square Feet
    • Dimensions: 7x7
    Living room
    • Features: Vinyl Plank
    • Level: Main
    • Area: 285 Square Feet
    • Dimensions: 15x19
    Office
    • Features: Vinyl Plank
    • Level: Main
    • Area: 100 Square Feet
    • Dimensions: 10x10
    Heating
    • Forced Air
    Cooling
    • Has cooling: Yes
    Appliances
    • Included: Dishwasher, Dryer, Disposal, Gas Water Heater, MicroHood, Gas Oven, Washer
    • Laundry: Laundry Room
    Features
    • Attic Access, Breakfast Bar, Kitchen Island, Hardwood Floors, Pantry, Walk-In Closet(s)
    • Flooring: Hardwood
    • Windows: Screens, Windows Vinyl
    • Has basement: No
    • Attic: Access Only
    • Number of fireplaces: 1
    • Fireplace features: Electric
    Interior area
    • Total structure area: 1,761
    • Total interior livable area: 1,761 sqft

    Property

    Parking
    • Total spaces: 2
    • Parking features: Attached, Concrete, Garage Door Opener
    • Attached garage spaces: 2
    • Details: Garage Parking Other(Garage Door Opener, Keyless Entry)
    Features
    • Levels: One
    • Stories: 1
    • Patio & porch: Screened
    Lot
    • Size: 6,969 Square Feet
    Details
    • Parcel number: 060830000016136019
    • Horse amenities: None

    Construction

    Type & style
    • Home type: SingleFamily
    • Architectural style: Ranch
    • Property subtype: Residential, Single Family Residence
    • Attached to another structure: Yes
    Materials
    • Vinyl With Stone
    • Foundation: Slab
    Condition
    • Updated/Remodeled
    • New construction: No
    • Year built: 2021

    Utilities & green energy

    • Electric: 200+ Amp Service
    • Water: Municipal/City

    Community & HOA

    Community
    • Features: Low Maintenance Lifestyle
    • Subdivision: The Heritage
    HOA
    • Has HOA: Yes
    • Amenities included: Maintenance Grounds, Management
    • Services included: Maintenance Grounds
    • HOA fee: $155 monthly,quarterly
    Location
    • Region: Whitestown

    Financial & listing details

    • Price per square foot: $179/sqft
    • Tax assessed value: $303,000
    • Annual tax amount: $2,808
    • Date on market: 3/27/2024
    • Cumulative days on market: 83 days

    Price history

    DateEventPrice
    7/22/2024Sold$315,000$179/sqft
    Source: MIBOR as distributed by MLS GRID #21970673 Report a problem
    6/18/2024Pending sale$315,000$179/sqft
    Source: MIBOR as distributed by MLS GRID #21970673 Report a problem
    6/6/2024Price change$315,000-3.1%$179/sqft
    Source: MIBOR as distributed by MLS GRID #21970673 Report a problem
    4/12/2024Price change$325,000-1.5%$185/sqft
    Source: MIBOR as distributed by MLS GRID #21970673 Report a problem
    3/27/2024Listed for sale$330,000$187/sqft
    Source: MIBOR as distributed by MLS GRID #21970673 Report a problem

    Public tax history

    YearProperty taxesTax assessment
    2025$3,354 -1.9%$303,000 +3.6%
    2024$3,418 +21.7%$292,500
    2023$2,808 +50770.7%$292,500 +27.3%
    2022$6 $229,800 +114800%
    2021-- $200
    Find assessor info on the county website

    Neighborhood: 46075

    Nearby schools

    GreatSchools rating
    Schools provided by the listing agent
    • Middle: Lebanon Middle School
    • High: Lebanon Senior High School

    Source: MIBOR as distributed by MLS GRID. This data may not be complete. We recommend contacting the local school district to confirm school assignments for this home.

    Get a cash offer in 3 minutes
    Find out how much your home could sell for in as little as 3 minutes with a no-obligation cash offer.
    Estimated market value
    $326,600
    Get a cash offer in 3 minutes
    Find out how much your home could sell for in as little as 3 minutes with a no-obligation cash offer.
    Estimated market value
    $326,600