Skip main navigation
Off market
Street View
  • $887,500

    6580 Kiernan Ct, Alexandria, VA 22315

    4beds
    3baths
    2,488sqft
    Townhouse
    Built in 1999
    2,880 Square Feet Lot
    $887,500 Zestimate®
    $357/sqft
    $4,233 Estimated rent

    Home value

    $887,500

    $843,000 - $932,000

    $4,233/mo

    Zestimate® history
    Loading
    Loading...

    Owner options

    List your home for rent

    $4,233/mo

    Rent Zestimate®

    Find your next renter with Zillow Rental Manager. Plus, with online applications, you can quickly screen prospective tenants – for free.

    Learn more

    $4,233/mo

    Rent Zestimate®

    Refinance and save

    $5,730/mo

    Est. payment

    Refinancing to a lower rate could help reduce your monthly payments and save thousands over the life of the loan.

    See today's rates

    $5,730/mo

    Est. payment

    Explore your selling options

    Work with a Zillow partner agent

    Leverage their expertise and Zillow's premium Showcase listings to get your home seen by more buyers.

    Get started

    List with your own agent

    Get your home in front of millions of buyers by listing it on Zillow.

    Learn how to do it

    Sell it yourself

    Take full control of how buyers see your home on Zillow by listing For Sale by Owner (FSBO).

    List your home

    What's special

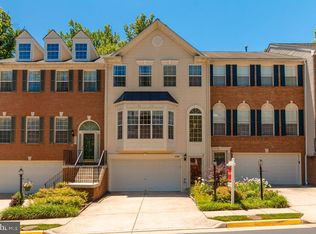
    Welcome to 6580 Kiernan Court, an elegant and spacious brick-front end-unit townhome backing and siding to trees with a 3-level bump-out extension in always desirable Kingstowne! There is a 2-car garage, 4 bedrooms and 3.5 baths. Gleaming hardwood floors grace the foyer, living room, dining room and family room. The gorgeous kitchen features 42-inch cabinets, Corian counters, tile flooring, an island with a cook-top and an overhang for bar stool seating, double wall ovens, plenty of recessed lighting, a desk area and a deep double sink. Lovely crown molding accents the foyer, living room and dining room. There are huge bay windows in the living and dining rooms, which provide tons of natural light! This home has custom light fixtures throughout. The breakfast room has tile flooring and a sliding glass door out to the new, just power-washed and stained deck with stairs down to the new patio and fenced rear yard. The super family room is located off of the kitchen and has a custom ceiling fan. There is a gracious dining room with columns, chair rail and a tray ceiling. This home’s expansive open floor plan is perfect for entertaining guests. The master bedroom is generously-sized and features 2 large walk-in closets, new built-in bookcases and a ceiling fan. The luxurious master bath includes a deep Jacuzzi soaking tub, a separate shower, dual sinks and ceramic tile flooring. The separate laundry room is very conveniently located on the bedroom level. This home’s lower level features a bonus room/4th bedroom, a full bath and a big rec room with a new walk-in closet, a gas fireplace with a marble surround and a door out to the patio and fenced backyard. The exterior has been freshly painted. This beauty is in a fantastic location near the Kingstowne Town Center, Metro, Fort Belvoir and much more! You will want to call this one home.

    This property is off market, which means it's not currently listed for sale or rent on Zillow. This may be different from what's available on other websites or public sources.
    Facts & features

    Interior

    Bedrooms & bathrooms
    • Bedrooms: 4
    • Bathrooms: 3.5
    Heating
    • Other
    Features
    • Flooring: Carpet
    • Has fireplace: Yes
    Interior area
    • Total interior livable area: 2,488 sqft

    Property

    Features
    • Exterior features: Other, Brick
    Lot
    • Size: 2,880 Square Feet
    Details
    • Parcel number: 092116450139

    Construction

    Type & style
    • Home type: Townhouse
    Materials
    • brick
    • Roof: Composition
    Condition
    • Year built: 1999

    Community & HOA

    HOA
    • Has HOA: Yes
    • HOA fee: $164 monthly
    Location
    • Region: Alexandria

    Financial & listing details

    • Price per square foot: $357/sqft
    • Tax assessed value: $825,990
    • Annual tax amount: $9,548

    Price history

    DateEventPrice
    10/24/2008Sold$600,000-4.6%$241/sqft
    Source: Public Record Report a problem
    8/9/2008Listed for sale$629,000$253/sqft
    Source: Long and Foster Real Estate #FX6842087 Report a problem
    11/9/2006Sold$629,000+144.5%$253/sqft
    Source: Public Record Report a problem
    8/2/1999Sold$257,240$103/sqft
    Source: Public Record Report a problem

    Public tax history

    YearProperty taxesTax assessment
    2025$9,548 +7.6%$825,990 +7.8%
    2024$8,874 +2.1%$765,980 -0.5%
    2023$8,691 +2.4%$770,130 +3.8%
    2022$8,485 $742,050 +9.2%
    2021-- $679,700 +3.7%
    2020$7,759 +4.7%$655,560 +4.7%
    2019$7,408 +1.1%$625,970 +1.1%
    2018$7,331 +3.9%$619,460 +2%
    2017$7,054 +0.2%$607,610
    2016$7,039 +3.8%$607,610
    2015$6,781 +0.2%$607,610
    2014$6,766 $607,610 +10%
    2013-- $552,130 +2%
    2012-- $541,190 -0.8%
    2011-- $545,570
    2010-- $545,570 -4.1%
    2009-- $568,740 -4.1%
    2008-- $593,340 -2.3%
    2007-- $607,210 +65.1%
    2003-- $367,795 +15.3%
    2002-- $318,885 +16.3%
    2001-- $274,235
    Find assessor info on the county website

    Neighborhood: 22315

    Nearby schools

    GreatSchools rating
    Get a cash offer in 3 minutes
    Find out how much your home could sell for in as little as 3 minutes with a no-obligation cash offer.
    Estimated market value
    $887,500
    Get a cash offer in 3 minutes
    Find out how much your home could sell for in as little as 3 minutes with a no-obligation cash offer.
    Estimated market value
    $887,500