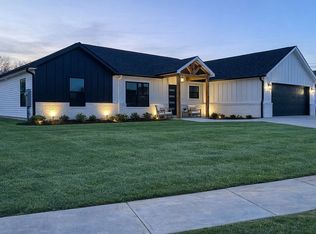
This beautifully designed 1.5-story home offers the perfect blend of comfort, functionality, and modern living. Featuring four spacious bedrooms and two full bathrooms, the layout is thoughtfully crafted to accommodate both everyday living and entertaining. The main level boasts a bright, open-concept design that seamlessly connects the kitchen, dining area, and living room—creating a welcoming space ideal for gatherings. The kitchen is equipped with a generous walk-in pantry, providing ample storage and convenience. Just off the main living area, a large laundry/mudroom adds practicality and organization to your daily routine. The private master suite on the main floor serves as a relaxing retreat, complete with an ensuite bathroom and a spacious walk-in closet. Upstairs, you’ll find a versatile and inviting space perfect for both work and play. This level includes an additional bedroom, a dedicated office, and a large family room designed for entertaining or relaxing. A designated play area makes it ideal for kids, creating a space where the whole family can unwind and enjoy. With its smart layout and thoughtful features, this home offers the perfect balance of style, space, and functionality for modern living.
Active
Listed by: Preferred Realty • Lorrain C Wibbenmeyer • Contact: 573-768-1735
Price cut: $20K (4/28)
$349,000
6580 Main St, Frohna, MO 63748
4beds
2,496sqft
Single Family Residence
Built in 1958
0.91 Acres Lot
$337,000 Zestimate®
$140/sqft
$-- HOA
What's special
Designated play areaBright open-concept designEnsuite bathroomFour spacious bedroomsSpacious walk-in closet
- 83 days |
- 284 |
- 15 |
Zillow last checked:
Listing updated:
Listed by:
Lorrain C Wibbenmeyer 573-768-1735,
Preferred Realty
Source: MARIS,MLS#: 26022473 Originating MLS: Southeast Missouri REALTORS
Originating MLS: Southeast Missouri REALTORSFacts & features
Interior
Bedrooms & bathrooms
- Bedrooms: 4
- Bathrooms: 2
- Full bathrooms: 2
- Main level bathrooms: 2
- Main level bedrooms: 3
Primary bedroom
- Features: Floor Covering: Carpeting
- Level: Main
- Area: 228
- Dimensions: 19x12
Bedroom
- Features: Floor Covering: Carpeting
- Level: Main
- Area: 117
- Dimensions: 13x9
Bedroom 2
- Features: Floor Covering: Carpeting
- Level: Main
- Area: 120
- Dimensions: 12x10
Primary bathroom
- Features: Floor Covering: Ceramic Tile
- Level: Main
- Area: 108
- Dimensions: 9x12
Bathroom
- Features: Floor Covering: Ceramic Tile
- Level: Main
- Area: 81
- Dimensions: 9x9
Bathroom 4
- Features: Floor Covering: Carpeting
- Level: Upper
- Area: 209
- Dimensions: 19x11
Basement
- Features: Floor Covering: Concrete
- Level: Lower
- Area: 840
- Dimensions: 35x24
Dining room
- Features: Floor Covering: Laminate, Wood
- Level: Main
- Area: 143
- Dimensions: 13x11
Kitchen
- Features: Floor Covering: Ceramic Tile
- Level: Main
- Area: 228
- Dimensions: 19x12
Laundry
- Features: Floor Covering: Ceramic Tile
- Level: Main
- Area: 108
- Dimensions: 9x12
Living room
- Features: Floor Covering: Laminate, Wood
- Level: Main
- Area: 240
- Dimensions: 15x16
Office
- Features: Floor Covering: Carpeting
- Level: Upper
- Area: 99
- Dimensions: 9x11
Recreation room
- Features: Floor Covering: Wood
- Level: Upper
- Area: 385
- Dimensions: 35x11
Heating
- Forced Air, Natural Gas
Cooling
- Ceiling Fan(s), Central Air, Electric
Appliances
- Included: Dishwasher, Disposal, Microwave, Gas Oven, Gas Range, Refrigerator, Water Softener
- Laundry: Main Level
Features
- Built-in Features, Ceiling Fan(s), Dining/Living Room Combo, Eat-in Kitchen, Kitchen/Dining Room Combo, Open Floorplan, Walk-In Closet(s), Walk-In Pantry
- Flooring: Carpet, Ceramic Tile, Hardwood, Wood
- Windows: Double Pane Windows, Insulated Windows
- Basement: Concrete,Unfinished,Walk-Out Access
- Has fireplace: No
Interior area
- Total structure area: 2,496
- Total interior livable area: 2,496 sqft
- Finished area above ground: 2,496
- Finished area below ground: 0
Property
Parking
- Total spaces: 3
- Parking features: Additional Parking, Attached, Attached Carport, Concrete, Driveway, Garage, Garage Door Opener, Garage Faces Side
- Attached garage spaces: 2
- Carport spaces: 1
- Covered spaces: 3
- Has uncovered spaces: Yes
Features
- Levels: One and One Half
- Patio & porch: Covered, Front Porch, Patio
Lot
- Size: 0.91 Acres
- Features: Gentle Sloping, Gently Rolling, Irregular Lot, Landscaped
Details
- Parcel number: 194.0020004001003.00000
- Special conditions: Standard
Construction
Type & style
- Home type: SingleFamily
- Architectural style: Traditional
- Property subtype: Single Family Residence
- Attached to another structure: Yes
Materials
- Stone Veneer, Vinyl Siding
- Foundation: Concrete Perimeter
- Roof: Shingle
Condition
- Updated/Remodeled
- New construction: No
- Year built: 1958
Utilities & green energy
- Electric: 220 Volts
- Sewer: Public Sewer
- Water: Public
- Utilities for property: Electricity Available, Natural Gas Available, Sewer Available, Water Available
Community & HOA
Community
- Security: Carbon Monoxide Detector(s)
- Subdivision: None
HOA
- Has HOA: No
Location
- Region: Frohna
Financial & listing details
- Price per square foot: $140/sqft
- Tax assessed value: $189,864
- Annual tax amount: $1,835
- Date on market: 4/14/2026
- Cumulative days on market: 84 days
- Listing terms: Cash,Conventional,FHA,USDA Loan,VA Loan
- Ownership: Private
- Electric utility on property: Yes
- Road surface type: Asphalt

Lori Wibbenmeyer
(573) 768-1735
By pressing Contact Agent, you agree that the real estate professional identified above may call/text you about your search, which may involve use of automated means and pre-recorded/artificial voices. You don't need to consent as a condition of buying any property, goods, or services. Message/data rates may apply. You also agree to our Terms of Use. Zillow does not endorse any real estate professionals. We may share information about your recent and future site activity with your agent to help them understand what you're looking for in a home.
Estimated market value
$337,000
$320,000 - $354,000
$1,458/mo
Price history
| Date | Event | Price |
|---|---|---|
| 6/17/2026 | Listed for sale | $349,000$140/sqft |
Source:  MARIS #26022473 Report a problem MARIS #26022473 Report a problem | ||
| 6/5/2026 | Contingent | $349,000$140/sqft |
Source: MARIS #26022473 Report a problem | ||
| 4/28/2026 | Price change | $349,000-5.4%$140/sqft |
Source: MARIS #26022473 Report a problem | ||
| 4/14/2026 | Listed for sale | $369,000$148/sqft |
Source: MARIS #26022473 Report a problem | ||
Public tax history
| Year | Property taxes | Tax assessment |
|---|---|---|
| 2025 | $1,835 +4.9% | $36,075 +8.7% |
| 2024 | $1,749 +0.5% | $33,186 |
| 2023 | $1,740 | $33,186 +3.4% |
| 2022 | -- | $32,109 |
| 2021 | -- | $32,109 +7.9% |
| 2020 | -- | $29,747 |
| 2019 | -- | $29,747 +2.2% |
| 2018 | -- | $29,115 +82.6% |
| 2017 | -- | $15,945 +14% |
| 2016 | -- | $13,989 |
| 2015 | -- | $13,989 +3.3% |
| 2014 | -- | $13,548 |
| 2013 | -- | $13,548 |
| 2012 | -- | $13,548 |
Find assessor info on the county website
Monthly payment
Est. payment$--/mo
Payment breakdown
Explore the cost of this home by adjusting the details. Changes won't be saved.All calculations are estimates and provided by Zillow, Inc. for informational purposes only. Actual amounts may vary.
HOA fees may include property taxes on listings classified as Co-Ops. Contact the listing agent and/or owner for fee details.
Mortgage interest rates are dependent on a number of factors, including credit score, down payment, and repayment length. Interest rate data provided by Zillow Group Marketplace, Inc. as of 1/1/1970 from various mortgage lenders with which we have lead or other similar arrangements; the Estimated Payment is an average of those rates.
See how much you could borrow to make a competitive offer.
Climate risks
Neighborhood: 63748
Nearby schools
GreatSchools rating
- 3/10Altenburg Elementary SchoolGrades: PK-8Distance: 1.6 mi
Schools provided by the listing agent
- Elementary: Altenburg Elem.
- Middle: Altenburg Elem.
- High: Perryville Sr. High
Source: MARIS. This data may not be complete. We recommend contacting the local school district to confirm school assignments for this home.




- Missouri
- Perry County
- Frohna
- 63748
- 6580 Main St
Nearby cities
Nearby zip codes
Other Frohna Topics
