Skip main navigation
For sale
  • $467,000

    6580 Merrick Ln, Beaumont, TX 77706

    4beds
    2,958sqft
    : 
    $3,320/mo
    Get pre-qualified
    Single Family Residence
    Built in ----
    10,018 Square Feet Lot
    $470,900 Zestimate®
    $158/sqft
    $-- HOA

    What's special

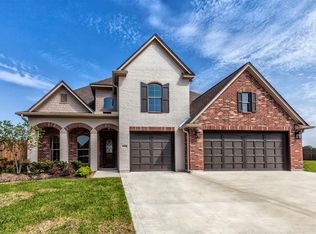
    The Best in Barrington! The perfect executive home has arrived. Wonderful updates & upgrades throughout with freshly painted interior in designer color palette. Fabulous layout with split bedroom plan. Open concept with welcoming entry to dining & great room. The great rooms' vaulted ceiling is enhanced by gorgeous rich beams. Lots of windows for natural light & stunning views. The gourmet kitchen has 5 burner gas cooktop, double ovens & huge walk in pantry. Wonderful oversized breakfast area overlooking the extended covered patio. Double stack crown throughout enhances the quality craftsmanship. Luxurious primary suite with spa bathroom & large walk in closet adorned with built ins. Gleaming wood floors & recently replaced carpet in bedrooms. Amazing utility room and tons of storage. All bedrooms have walk in closets & built ins thoughtfully executed. Extremely well maintained. Beautiful professional landscaping. Ready for you! This one checks all the boxes! Schedule your tour today!
    2 days
    |
    234
    |
    17
    |

    Likely to sell faster than

    Zillow last checked:

    Listing updated:

    Listed by:

    Penne Mayer 409-893-9505,

    American Real Estate ERA Power - Beaumont

    Source: BBOR,MLS#: 270357MLS Logo

      Facts & features

      Interior

      Bedrooms & bathrooms
      • Bedrooms: 4
      • Bathrooms: 3
      • Full bathrooms: 3
      Rooms
      • Room types: Entry, Office
      Primary bedroom
      • Area: 235.6
      • Dimensions: 15.2 x 15.5
      Bedroom 2
      • Area: 126.56
      • Dimensions: 11.2 x 11.3
      Bedroom 3
      • Area: 166.14
      • Dimensions: 11.7 x 14.2
      Bedroom 4
      • Area: 1365.32
      • Dimensions: 117.7 x 11.6
      Primary bathroom
      • Features: Double Sink, Sep. Shower, Freestanding Soaking Tub
      Dining room
      • Features: Both
      • Area: 138.75
      • Dimensions: 12.5 x 11.1
      Kitchen
      • Area: 241.11
      • Dimensions: 14.1 x 17.1
      Living room
      • Features: Living Room
      • Area: 419.9
      • Dimensions: 22.1 x 19
      Heating
      • More than One, Central Gas
      Cooling
      • Central Electric, More than One
      Appliances
      • Included: Built-in Oven, Cooktop, Dishwasher, Double Oven, Disposal, Gas Range, Plumbed For Ice Maker, Microwave, Self Cleaning Oven, Vented Exhaust Fan
      • Laundry: Inside, Wash/Dry Connection
      Features
      • Ceiling Fan(s), Primary Bdrm Down, Sheetrock, Split Bdrm Plan, Breakfast Bar, Granite Counters, Pantry, Solid Surface Countertops
      • Flooring: Carpet, Tile, Wood
      • Windows: Double Pane Windows, Storm Window(s), Blinds
      • Attic: Floored,Pull Down Stairs
      • Has fireplace: Yes
      • Fireplace features: Gas Log
      Interior area
      • Total structure area: 2,958
      • Total interior livable area: 2,958 sqft
      Video & virtual tour

      Property

      Parking
      • Total spaces: 3
      • Parking features: Attached, Garage Door Opener
      • Attached garage spaces: 3
      Features
      • Levels: One
      • Stories: 1
      • Patio & porch: Covered, Patio, Covered Porch
      • Exterior features: Sprinkler System, Rain Gutters
      • Fencing: Wood Privacy
      Lot
      • Size: 10,018 Square Feet
      • Dimensions: 80 x 120
      Details
      • Parcel number: 00289400000230000000

      Construction

      Type & style
      • Home type: SingleFamily
      • Property subtype: Single Family Residence
      Materials
      • Brick Veneer
      • Foundation: Slab
      • Roof: Arch. Comp. Shingle
      Condition
      • 6 - 10 Yrs.
      • New construction: No

      Utilities & green energy

      • Sewer: City Sewer
      • Water: City Water
      • Utilities for property: Cable Available

      Community & HOA

      Community
      • Security: Smoke Detector(s)
      • Subdivision: Barrington
      HOA
      • Has HOA: Yes
      Location
      • Region: Beaumont

      Financial & listing details

      • Price per square foot: $158/sqft
      • Tax assessed value: $446,396
      • Annual tax amount: $8,343
      • Date on market: 8/21/2026
      • Listing terms: Cash,Conventional,VA Loan,Relocation Property
      • Road surface type: Concrete

        Estimated market value

        $470,900

        $443,000 - $504,000

        $3,824/mo

        Price history

        DateEventPrice
        8/21/2026Listed for sale$467,000+1.5%$158/sqft
        Source: BBOR #270357 Report a problem
        10/30/2023Listing removed--
        Source: BBOR #239351 Report a problem
        10/18/2023Price change$460,000-2.1%$156/sqft
        Source: BBOR #239351 Report a problem
        8/24/2023Price change$470,000-2%$159/sqft
        Source: BBOR #239351 Report a problem
        8/7/2023Price change$479,500-2%$162/sqft
        Source: BBOR #239351 Report a problem
        6/19/2023Listed for sale$489,500$165/sqft
        Source: BBOR #239351 Report a problem

        Public tax history

        YearProperty taxesTax assessment
        2025$8,343 -5%$446,396
        2024$8,780 -3.9%$446,396 -0.5%
        2023$9,138 -13.7%$448,721
        2022$10,583 -6.7%$448,721 +4.7%
        2021$11,340 -0.1%$428,747 +3%
        2020$11,353 $416,391 0%
        2019$11,353 -2.5%$416,400
        2018$11,644 +1.8%$416,400
        2017$11,442 +1322.2%$416,400 +1323.1%
        2016$805 $29,260
        Find assessor info on the county website

        Monthly payment

        Est. payment

        Payment breakdown

        Explore the cost of this home by adjusting the details. Changes won't be saved.
        All calculations are estimates and provided by Zillow, Inc. for informational purposes only. Actual amounts may vary.
        HOA fees may include property taxes on listings classified as Co-Ops. Contact the listing agent and/or owner for fee details.
        See how much you could borrow to make a competitive offer.

        Climate risks

        Neighborhood: 77706

        Getting around

        8 / 100
        Car-Dependent
        30 / 100
        Somewhat Bikeable

        Nearby schools

        GreatSchools rating
        Schools provided by the listing agent
        • District: Beaumont

        Source: BBOR. This data may not be complete. We recommend contacting the local school district to confirm school assignments for this home.

        A local agent can set up tours, give advice and negotiate with sellers.

        A local lender can help you make sure your offer is ready when you are.

        Browse local experts

        Similar homes