Skip main navigation
Sold for $620,000
  • $620,000

    6580 Miller Street, Arvada, CO 80004

    4beds
    2,292sqft
    Single Family Residence
    Built in 1960
    7,377 Square Feet Lot
    $623,300 Zestimate®
    $271/sqft
    $3,292 Estimated rent

    Home value

    $623,300

    $592,000 - $654,000

    $3,292/mo

    Zestimate® history
    Loading
    Loading...

    Owner options

    List your home for rent

    $3,292/mo

    Rent Zestimate®

    Find your next renter with Zillow Rental Manager. Plus, with online applications, you can quickly screen prospective tenants – for free.

    Learn more

    $3,292/mo

    Rent Zestimate®

    Refinance and save

    $3,590/mo

    Est. payment

    Refinancing to a lower rate could help reduce your monthly payments and save thousands over the life of the loan.

    See today's rates

    $3,590/mo

    Est. payment

    Explore your selling options

    Work with a Zillow partner agent

    Leverage their expertise and Zillow's premium Showcase listings to get your home seen by more buyers.

    Get started

    List with your own agent

    Get your home in front of millions of buyers by listing it on Zillow.

    Learn how to do it

    Sell it yourself

    Take full control of how buyers see your home on Zillow by listing For Sale by Owner (FSBO).

    List your home

    What's special

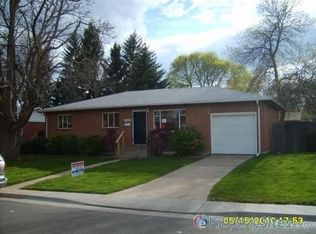
    Super cute brick ranch in the heart of Arvada! West facing for lots of natural light. Large living room is adjacent to the dining area and kitchen - great for entertaining. Gorgeous and durable updated vinyl plank flooring throughout main level. Beautiful granite countertops and TONS of 42-inch and 36-inch cabinets. Primary suite offers a beautiful updated private 3/4 bath. Two additional upstairs bedrooms share a completely remodeled full bath. The basement was recently finished and boasts a second primary suite, including a walk-in closet and fantastic bath featuring huge shower and heated floors! Also, the basement has a family room w/wet bar and spacious laundry room. This area could easily be used as a guest/in-laws area. Fantastic fenced backyard with patio - perfect for summer grilling! Mature trees provide plenty of shade! Conveniently located next to Ralson Creek Trail and apex tennis center. Super location near Oak Park, grocery stores, restaurants, and more. 5-minute walk to Campbell Elementary.

    Zillow last checked:

    Listing updated:

    Listed by:

    Troy Hansford Team HansfordTeam@TroyHansford.com,

    RE/MAX Professionals,

    Courtney Vance 303-646-7995,

    RE/MAX Professionals

    Bought with:

    Adam Waggoner, 100055428

    Generator Real Estate, LLC

    Source: REcolorado as distributed by MLS GRID,MLS#: 6043944MLS Logo

    Facts & features

    Interior

    Bedrooms & bathrooms
    • Bedrooms: 4
    • Bathrooms: 3
    • Full bathrooms: 1
    • 3/4 bathrooms: 2
    • Main level bathrooms: 2
    • Main level bedrooms: 3
    Primary bedroom
    • Level: Main
    Primary bedroom
    • Level: Basement
    Bedroom
    • Level: Main
    Bedroom
    • Level: Main
    Bathroom
    • Level: Main
    Bathroom
    • Level: Main
    Bathroom
    • Description: Heated Floors
    • Level: Basement
    Dining room
    • Level: Main
    Family room
    • Level: Basement
    Kitchen
    • Level: Main
    Laundry
    • Description: Heated Floors
    • Level: Basement
    Living room
    • Level: Main
    Heating
    • Forced Air
    Cooling
    • Central Air
    Appliances
    • Included: Dishwasher, Disposal, Microwave, Oven, Range, Refrigerator
    • Laundry: In Unit
    Features
    • Granite Counters
    • Flooring: Carpet, Vinyl
    • Windows: Double Pane Windows
    • Basement: Finished,Full
    Interior area
    • Total structure area: 2,292
    • Total interior livable area: 2,292 sqft
    • Finished area above ground: 1,146
    • Finished area below ground: 1,146

    Property

    Parking
    • Total spaces: 5
    • Parking features: Garage - Attached
    • Attached garage spaces: 1
    • Details: Reserved Spaces: 3, RV Spaces: 1
    Features
    • Levels: One
    • Stories: 1
    • Patio & porch: Patio
    • Fencing: Full
    Lot
    • Size: 7,377 sqft
    • Features: Level
    Details
    • Parcel number: 019421
    • Special conditions: Standard

    Construction

    Type & style
    • Home type: SingleFamily
    • Architectural style: Traditional
    • Property subtype: Single Family Residence
    Materials
    • Brick
    • Roof: Composition
    Condition
    • Year built: 1960

    Utilities & green energy

    • Sewer: Public Sewer
    • Water: Public

    Community & neighborhood

    Location
    • Region: Arvada
    • Subdivision: Alta Vista

    Other

    Other facts
    • Listing terms: Cash,Conventional,FHA,VA Loan
    • Ownership: Individual

    Price history

    DateEventPrice
    7/23/2024Sold$620,000+0%$271/sqft
    Source: REcolorado as distributed by MLS GRID #6043944 Report a problem
    6/30/2024Pending sale$619,900$270/sqft
    Source: REcolorado as distributed by MLS GRID #6043944 Report a problem
    6/27/2024Listed for sale$619,900+100%$270/sqft
    Source: REcolorado as distributed by MLS GRID #6043944 Report a problem
    9/16/2016Sold$309,900+47.6%$135/sqft
    Source: Public Record Report a problem
    5/2/2010Listing removed$210,000$92/sqft
    Source: NRT Denver #848195 Report a problem
    2/7/2010Price change$210,000-4.5%$92/sqft
    Source: NRT Denver #848195 Report a problem
    12/5/2009Price change$219,900-2.2%$96/sqft
    Source: NRT Denver #848195 Report a problem
    11/1/2009Listed for sale$224,900+11.1%$98/sqft
    Source: NRT Denver #848195 Report a problem
    3/25/2003Sold$202,500$88/sqft
    Source: Public Record Report a problem

    Public tax history

    YearProperty taxesTax assessment
    2025$3,336 -0.1%$34,150 -0.8%
    2024$3,341 +21.6%$34,440
    2023$2,747 -1.6%$34,440 +22.8%
    2022$2,793 +11.7%$28,052 -2.8%
    2021$2,500 $28,860 +11.4%
    2020$2,500 +1.4%$25,902
    2019$2,466 +11.8%$25,902 +15%
    2018$2,206 $22,528
    2017$2,206 +28.6%$22,528 +26.5%
    2016$1,715 $17,813
    2015$1,715 +16.2%$17,813 +22.2%
    2014$1,476 +1.1%$14,575
    2013$1,460 +2.1%$14,575 +0.2%
    2012$1,429 +0.8%$14,553
    2011$1,418 +5.7%$14,553 +0.2%
    2010$1,341 -9%$14,530
    2009$1,473 +0%$14,530 -8.8%
    2008$1,473 +2.8%$15,940
    2007$1,433 +1%$15,940 +3.8%
    2006$1,418 -2.1%$15,350 -2.2%
    2005$1,449 +9.3%$15,690
    2004$1,326 +1.1%$15,690
    2003$1,311 +1.7%$15,690 +2.8%
    2002$1,289 +7%$15,270 +19.7%
    2001$1,204 -1%$12,760
    2000$1,216 $12,760

    Find assessor info on the county website

    Neighborhood: Campell Elementary

    Nearby schools

    GreatSchools rating
    Schools provided by the listing agent
    • Elementary: Campbell
    • Middle: Oberon
    • High: Arvada West
    • District: Jefferson County R-1

    Source: REcolorado as distributed by MLS GRID. This data may not be complete. We recommend contacting the local school district to confirm school assignments for this home.

    Get a cash offer in 3 minutes
    Find out how much your home could sell for in as little as 3 minutes with a no-obligation cash offer.
    Estimated market value
    $623,300
    Get a cash offer in 3 minutes
    Find out how much your home could sell for in as little as 3 minutes with a no-obligation cash offer.
    Estimated market value
    $623,300