Be the first to call this brand-new build, home! **Seller is including a 2-10 home warranty** Ideally located just minutes from Lake Lanier and zoned for Forsyth County schools, this thoughtfully designed home offers modern comfort, a cul-de-sac setting, and no HOA. A spacious driveway provides plenty of parking, while the covered front porch creates a welcoming entry. Inside, the open-concept main level features a dining nook, living room, and an adjoining peninsula-style kitchen equipped with stainless steel appliances, breakfast bar, pantry, and direct access to the patio. A convenient half bath completes the main level. Upstairs, the primary suite offers a generous walk-in closet and double vanity, while two additional bedrooms share an additional full bath. The laundry room is conveniently located near all of the bedrooms, making laundry day a breeze. Step outside to a patio and backyard ready to be customized into an outdoor space you enjoy. With no HOA, you have the freedom to create a yard that fits your lifestyle. Enjoy easy access to nearby schools, healthcare, shopping, dining, parks, recreational facilities, and all the opportunities Lake Lanier has to offer from boating and fishing to swimming and simply enjoying nearby lake life. This brand-new home delivers the perfect combination of convenience, flexibility, and location!
Active
$394,900
6580 Old Still Trl, Gainesville, GA 30506
4beds
1,652sqft
Single Family Residence
Built in 2026
0.26 Acres Lot
$-- Zestimate®
$239/sqft
$-- HOA
What's special
Cul-de-sac settingStainless steel appliancesBreakfast barDining nookPeninsula-style kitchenOpen-concept main levelTwo additional bedrooms
- 1 day
- 209
- 12
Zillow last checked:
Listing updated:
Listed by:
Tristan Taylor 706-367-8166,
Century 21 Results
Source: GAMLS,MLS#: 10839242
Facts & features
Interior
Bedrooms & bathrooms
- Bedrooms: 4
- Bathrooms: 3
- Full bathrooms: 2
- 1/2 bathrooms: 1
- Main level bedrooms: 1
Rooms
- Room types: Great Room
Kitchen
- Features: Breakfast Area, Breakfast Bar, Pantry, Solid Surface Counters
Heating
- Forced Air
Cooling
- Ceiling Fan(s), Central Air
Appliances
- Included: Dishwasher, Microwave, Oven/Range (Combo), Refrigerator
- Laundry: Laundry Closet, Upper Level
Features
- Double Vanity, Walk-In Closet(s)
- Flooring: Other
- Windows: Double Pane Windows
- Basement: None
- Has fireplace: No
- Common walls with other units/homes: No Common Walls
Interior area
- Total structure area: 1,652
- Total interior livable area: 1,652 sqft
- Finished area above ground: 1,652
- Finished area below ground: 0
Property
Parking
- Parking features: Attached, Parking Pad
- Has attached garage: Yes
- Has uncovered spaces: Yes
Features
- Levels: Two
- Stories: 2
- Patio & porch: Patio, Porch
- Body of water: None
Lot
- Size: 0.26 Acres
- Features: Cul-De-Sac
Details
- Parcel number: 131 180
Construction
Type & style
- Home type: SingleFamily
- Architectural style: Traditional
- Property subtype: Single Family Residence
Materials
- Other
- Foundation: Slab
- Roof: Composition
Condition
- New Construction
- New construction: Yes
- Year built: 2026
Utilities & green energy
- Sewer: Septic Tank
- Water: Public
- Utilities for property: Electricity Available, Water Available
Community & HOA
Community
- Features: None
- Subdivision: Crystal Cove Shores
HOA
- Has HOA: No
- Services included: None
Location
- Region: Gainesville
Financial & listing details
- Price per square foot: $239/sqft
- Annual tax amount: $229
- Date on market: 9/3/2026
- Cumulative days on market: 2 days
- Listing agreement: Exclusive Right To Sell
- Electric utility on property: Yes
Estimated market value
Not available
Estimated sales range
Not available
Not available
Price history
| Date | Event | Price |
|---|---|---|
| 9/3/2026 | Listed for sale | $394,900$239/sqft |
Source:  FMLS GA #7831393 Report a problem FMLS GA #7831393 Report a problem | ||
Public tax history
Tax history is unavailable.
Monthly payment
Est. payment
Payment breakdown
Explore the cost of this home by adjusting the details. Changes won't be saved.Climate risks
Neighborhood: 30506
Nearby schools
Schools provided by the listing agent
- Elementary: Chestatee
- Middle: Little Mill
- High: East Forsyth
Source: GAMLS. This data may not be complete. We recommend contacting the local school district to confirm school assignments for this home.
Similar homes
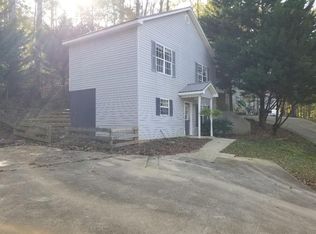
- $425,0003 bd2 ba1.9k sqft7535 Beechwood Ln, Gainesville, GA 30506Active

 MLS ID #10840167, Kelly Bening, Harry Norman Realtors. GAMLS
 - $435,0003 bd2 ba1.5k sqft8860 Creekstone Pl, Gainesville, GA 30506Active
 MLS ID #10839156, Don Frey, Keller Williams Community Partners. GAMLS
 - $389,0003 bd2 ba1.5k sqft4635 Perry Rd, Gainesville, GA 30506New Construction

 MLS ID #7829100, Jimmy Marquez, Virtual Properties Realty.com. FMLS GA
 - $499,0004 bd2 ba1.8k sqft3027 Dawsonville Hwy, Gainesville, GA 30506Active
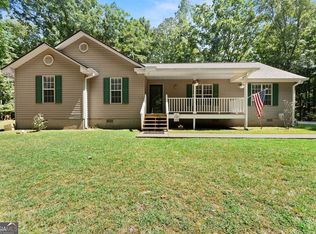 MLS ID #10839074, Renae Ackerman, Keller Williams Lanier Partners. GAMLS
 - $425,0003 bd2 ba1.9k sqft3314 Banks Mountain Dr, Gainesville, GA 30506ActiveMLS ID #10836460, Angie Shelnutt, Southern Classic Realtors. GAMLS
- $379,9003 bd2 ba1.3k sqft6245 Julian Ridge Rd, Gainesville, GA 30506ActiveMLS ID #10809252, Brittany Brady, ERA Sunrise Realty. GAMLS
- $498,5004 bd3 ba1.8k sqft5574 Saddle Club Rd, Gainesville, GA 30506New ConstructionMLS ID #7790887, Daniel Haumann, Haumann Group, LLC. FMLS GA
- $399,9003 bd3 ba2.2k sqft4526 Old Princeton Rdg, Gainesville, GA 30506ActiveMLS ID #10836755, Christopher McCall, Chris McCall Realty. GAMLS
- $390,0003 bd2 ba1.6k sqft8790 Baycreek Ln, Gainesville, GA 30506ActiveMLS ID #10825514, Kimberly Lee, Atlanta Communities. GAMLS
- $375,0004 bd3 ba1.6k sqft8675 Bayhill Dr, Gainesville, GA 30506ActiveMLS ID #10693609, Julie O Butler, Coldwell Banker Realty. GAMLS
- $329,9002 bd1 ba864 sqft6265 Quail Trl, Gainesville, GA 30506ActiveMLS ID #10837105, Taylor Philipson, Atlanta Communities. GAMLS
- $399,0003 bd2 ba1.3k sqft9480 Waldrip Rd, Gainesville, GA 30506ActiveMLS ID #10794166, Bob Fitzpatrick, BHHS Georgia Properties. GAMLS
- $395,0003 bd3 ba1.9k sqft9135 Clearwater Rd, Gainesville, GA 30506ActiveMLS ID #10782630, Brian Canty, Realty Professionals. GAMLS
- $330,0003 bd3 ba1.4k sqft6425 Dogwood Way, Gainesville, GA 30506ActiveMLS ID #10579989, Karel Salcedo Holcombe, Keller Williams Community Partners. GAMLS
- $389,0004 bd3 ba2k sqft4622 Middleboro Ln, Gainesville, GA 30506ActiveMLS ID #10771997, Carol R Lance, Virtual Properties Realty.com. GAMLS
- $280,0003 bd2 ba2k sqft6600 Crystal Cove Trl, Gainesville, GA 30506ActiveMLS ID #10822818, Giovanni Triana, HOUSEITGOING LLC. GAMLS
- $365,0004 bd3 ba2k sqft4718 Middleboro Ln, Gainesville, GA 30506ActiveMLS ID #10825751, Steven Adams, Keller Williams Lanier Partners. GAMLS
