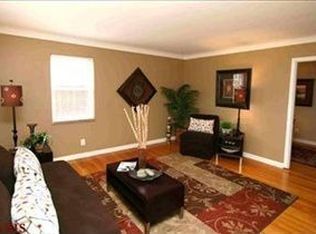
Welcome to your next chapter in this beautifully cared-for 4-bedroom, 2-bath brick home, just a block from the heart of Lindenwood Park. This South City classic blends charm with thoughtful updates. Inside, you’re welcomed by gleaming hardwood floors and a light-filled living room. The kitchen offers 42-inch cabinets, a center island, quartz counters, and a double oven—perfect for cooking and entertaining. Just off the kitchen, a bright bonus room can serve as a family room or formal dining space. The main floor includes two spacious bedrooms and a remodeled full bath featuring a curbless entry shower (2019). A second main-floor bedroom offers flexible use as an office or guest room. Upstairs could be the official Primary Bedroom with its size and very spacious closet! The 4th bed/office does not have a closet however offers a walk in closet right across the hall. The finished lower level features 9-foot ceilings, a large rec room, and a utility/hobby area. Enjoy the composite deck overlooking a well-manicured, fully fenced yard. An oversized two-car garage offers rare private parking. Owners have made numerous updates throughout the years including new windows, roof, siding, remodeled kitchen and bath, deck, and added French doors. Best of all, you're just steps from Lindenwood Park—home to free concerts, walking trails, playgrounds, and more. Living on Oleatha means stepping into a vibrant, walkable neighborhood and truly embracing the South City lifestyle.
Closed
Listed by: RE/MAX Results • Holli Mendica • Contact: 314-913-1699
Bought with: Keller Williams Realty St. Louis
Price Unknown
6580 Oleatha Ave, Saint Louis, MO 63139
4beds
2,498sqft
Single Family Residence
Built in 1957
6,594 Square Feet Lot
$441,400 Zestimate®
$--/sqft
$2,837 Estimated rent
Home value
$441,400
$411,000 - $477,000
$2,837/mo
Zestimate® history
Owner options
List your home for rent
$2,837/mo
Rent Zestimate®
Find your next renter with Zillow Rental Manager. Plus, with online applications, you can quickly screen prospective tenants – for free.
$2,837/mo
Rent Zestimate®
Refinance and save
Refinancing to a lower rate could help reduce your monthly payments and save thousands over the life of the loan.
Explore your selling options
Work with a Zillow partner agent
Leverage their expertise and Zillow's premium Showcase listings to get your home seen by more buyers.
Get startedList with your own agent
Get your home in front of millions of buyers by listing it on Zillow.
Learn how to do itSell it yourself
Take full control of how buyers see your home on Zillow by listing For Sale by Owner (FSBO).
List your homeWhat's special
Oversized two-car garageWell-manicured fully fenced yardQuartz countersBrick homeSpacious bedroomsGleaming hardwood floorsFinished lower level
Zillow last checked:
Listing updated:
Listed by:
Holli Mendica 314-913-1699,
RE/MAX Results
Bought with:
Sarah M Francois, 2016030841
Keller Williams Realty St. Louis
Source: MARIS,MLS#: 25042657 Originating MLS: St. Louis Association of REALTORS
Originating MLS: St. Louis Association of REALTORSFacts & features
Interior
Bedrooms & bathrooms
- Bedrooms: 4
- Bathrooms: 2
- Full bathrooms: 2
- Main level bathrooms: 1
- Main level bedrooms: 2
Primary bedroom
- Description: Current owners use this main level as their primary
- Features: Floor Covering: Wood
- Level: Main
- Area: 143
- Dimensions: 13x11
Primary bedroom
- Description: Spacious with Large closet
- Features: Floor Covering: Wood
- Level: Upper
- Area: 195
- Dimensions: 15x13
Bedroom
- Description: Currently being used as an office...
- Features: Floor Covering: Wood
- Level: Main
- Area: 120
- Dimensions: 12x10
Bedroom
- Description: No closet in this room but there is a huge walk in right across the hall...
- Features: Floor Covering: Carpeting
- Level: Upper
- Area: 132
- Dimensions: 12x11
Dining room
- Description: Dining flows into eat in kitchen area
- Features: Floor Covering: Ceramic Tile
- Level: Main
- Area: 72
- Dimensions: 9x8
Family room
- Description: Bright beautiful flex room could also be used as a private dining area....
- Features: Floor Covering: Ceramic Tile
- Level: Main
- Area: 154
- Dimensions: 14x11
Kitchen
- Description: open eat in kitchen into dining area
- Features: Floor Covering: Ceramic Tile
- Level: Main
- Area: 135
- Dimensions: 15x9
Living room
- Features: Floor Covering: Wood
- Level: Main
- Area: 216
- Dimensions: 18x12
Recreation room
- Description: L - Shaped finished lower level allows for multiple great uses....
- Features: Floor Covering: Carpeting
- Level: Lower
- Area: 930
- Dimensions: 30x31
Heating
- Forced Air
Cooling
- Central Air
Appliances
- Included: Dishwasher, Dryer, Microwave, Double Oven, Gas Range, Refrigerator, Water Heater
Features
- Eat-in Kitchen, Pantry, Master Downstairs, Stone Counters, Vaulted Ceiling(s), Walk-In Closet(s), Workshop/Hobby Area
- Basement: Partially Finished,Full,Walk-Out Access
- Has fireplace: No
Interior area
- Total structure area: 2,498
- Total interior livable area: 2,498 sqft
- Finished area above ground: 1,713
Property
Parking
- Total spaces: 2
- Parking features: Garage
- Garage spaces: 2
Features
- Levels: One and One Half
- Patio & porch: Deck, Porch
- Fencing: Back Yard
Lot
- Size: 6,594 Square Feet
- Dimensions: 157 x 42
- Features: Back Yard
Details
- Additional structures: Garage(s)
- Parcel number: 61560000200
- Special conditions: Standard
Construction
Type & style
- Home type: SingleFamily
- Architectural style: Bungalow,Ranch,Ranch/2 story,Traditional
- Property subtype: Single Family Residence
Materials
- Brick
- Roof: Architectural Shingle
Condition
- Year built: 1957
Utilities & green energy
- Sewer: Public Sewer
- Water: Public
- Utilities for property: Cable Available
Community & HOA
Community
- Subdivision: Ivanhoe Park Add
HOA
- Has HOA: No
Location
- Region: Saint Louis
Financial & listing details
- Tax assessed value: $65,460
- Annual tax amount: $4,422
- Date on market: 7/9/2025
- Cumulative days on market: 42 days
- Listing terms: Cash,Conventional,FHA,VA Loan
Price history
| Date | Event | Price |
|---|---|---|
| 8/20/2025 | Sold | -- |
Source:  MARIS #25042657 Report a problem MARIS #25042657 Report a problem | ||
| 7/16/2025 | Contingent | $430,000$172/sqft |
Source: MARIS #25042657 Report a problem | ||
| 7/9/2025 | Listed for sale | $430,000+153.1%$172/sqft |
Source: MARIS #25042657 Report a problem | ||
| 12/4/2009 | Listing removed | $169,900$68/sqft |
Source: St. Louis Office Report a problem | ||
| 11/25/2009 | Listed for sale | $169,900$68/sqft |
Source: St. Louis Office Report a problem | ||
Public tax history
| Year | Property taxes | Tax assessment |
|---|---|---|
| 2025 | $5,235 +13.1% | $65,460 +18.6% |
| 2024 | $4,630 +4.7% | $55,210 |
| 2023 | $4,422 +5.1% | $55,210 +9.2% |
| 2022 | $4,207 +0.1% | $50,560 |
| 2021 | $4,201 +10.3% | $50,560 +9.2% |
| 2020 | $3,809 | $46,320 |
| 2019 | $3,809 | $46,320 +11.7% |
| 2018 | $3,809 +8.2% | $41,480 |
| 2017 | $3,521 +14.4% | $41,480 +14.1% |
| 2016 | $3,076 +10.3% | $36,370 |
| 2015 | $2,788 +5.6% | $36,370 |
| 2014 | $2,640 | $36,370 +5.6% |
| 2013 | $2,640 | $34,430 -5.5% |
| 2012 | -- | $36,420 |
| 2011 | -- | $36,420 |
| 2010 | -- | $36,420 -3.2% |
| 2009 | $2,530 +0.8% | $37,640 |
| 2008 | $2,509 | $37,640 -4.8% |
| 2007 | $2,509 | $39,540 |
| 2006 | $2,509 +1% | $39,540 +11.4% |
| 2005 | $2,483 +25.8% | $35,490 +33.1% |
| 2004 | $1,974 +3% | $26,660 |
| 2003 | $1,917 +13.7% | $26,660 +16.7% |
| 2002 | $1,687 | $22,840 |
| 2001 | -- | $22,840 +12.2% |
| 2000 | -- | $20,350 |
Find assessor info on the county website
Neighborhood: Lindenwood Park
Nearby homes
- $259,500-- bd1 ba1.2k sqft6576 Oleatha Ave, Saint Louis, MO 63139Off Market
- $405,8003 bd2 ba1.5k sqft6584 Oleatha Ave, Saint Louis, MO 63139Off Market
- $243,500-- bd1 ba952 sqft6570 Oleatha Ave, Saint Louis, MO 63139Off Market
- $281,1003 bd1 ba850 sqft6566 Oleatha Ave, Saint Louis, MO 63139Off Market
- $314,1003 bd1 ba-- sqft6566 Oleathaave, St Louis, MO 63139Off Market
- $362,400-- bd1 ba2.1k sqft6600 Oleatha Ave, Saint Louis, MO 63139Off Market
- $--3 bd2 ba1.1k sqft6562 Oleatha Ave, Saint Louis, MO 63139Sold
- $268,800-- bd1 ba1.1k sqft6579 Pernod Ave, Saint Louis, MO 63139Off Market
Nearby schools
GreatSchools rating
- 8/10Mason Elementary SchoolGrades: PK-6Distance: 1.1 mi
- 3/10Long Middle Community Ed. CenterGrades: 6-8Distance: 2.3 mi
- 1/10Roosevelt High SchoolGrades: 9-12Distance: 3.6 mi
Schools provided by the listing agent
- Elementary: Mason Elem.
- Middle: Long Middle Community Ed. Center
- High: Roosevelt High
Source: MARIS. This data may not be complete. We recommend contacting the local school district to confirm school assignments for this home.
Get a cash offer in 3 minutes
Find out how much your home could sell for in as little as 3 minutes with a no-obligation cash offer.
Estimated market value
$441,400
Get a cash offer in 3 minutes
Find out how much your home could sell for in as little as 3 minutes with a no-obligation cash offer.
Estimated market value
$441,400
- Missouri
- Saint Louis City
- Saint Louis
- 63139
- Lindenwood Park
- 6580 Oleatha Ave
Nearby cities
Nearby neighborhoods
Nearby zip codes
Other Saint Louis Topics
