Skip main navigation
Off market
  • $488,900

    6580 Prairie Dog Ct, Waldorf, MD 20603

    5beds
    2,405sqft
    SingleFamily
    Built in 1988
    10,018 Square Feet Lot
    $488,900 Zestimate®
    $203/sqft
    $3,787 Estimated rent

    Home value

    $488,900

    $464,000 - $513,000

    $3,787/mo

    Zestimate® history
    Loading
    Loading...

    Owner options

    List your home for rent

    $3,787/mo

    Rent Zestimate®

    Find your next renter with Zillow Rental Manager. Plus, with online applications, you can quickly screen prospective tenants – for free.

    Learn more

    $3,787/mo

    Rent Zestimate®

    Refinance and save

    $3,167/mo

    Est. payment

    Refinancing to a lower rate could help reduce your monthly payments and save thousands over the life of the loan.

    See today's rates

    $3,167/mo

    Est. payment

    Explore your selling options

    Work with a Zillow partner agent

    Leverage their expertise and Zillow's premium Showcase listings to get your home seen by more buyers.

    Get started

    List with your own agent

    Get your home in front of millions of buyers by listing it on Zillow.

    Learn how to do it

    Sell it yourself

    Take full control of how buyers see your home on Zillow by listing For Sale by Owner (FSBO).

    List your home

    What's special

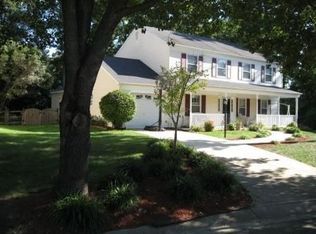
    Welcome Home! This gorgeous FIVE bedroom (all upstairs!), two and one-half bathroom colonial home with a two car garage showcases pride of ownership inside and outside! This home sits on a quiet cul-de-sac in the highly sought-after Hampshire Community in Waldorf, MD. Relax or catch up with neighbors on the inviting covered front porch. Brand new garage doors and a brand-new roof completed just last week on 7/29/2021. The beautiful light filled home features fresh neutral paint, newer windows, newer stainless appliances. Spacious main floor laundry room with extra cabinetry. The impressive huge family room/sunroom addition (21 x 17) with pellet stove will make your dreams come true! This elegant room provides additional square footage to the home that does not to appear to be on the tax record! Dont miss the stunning back fenced yard that showcases a garden pond with a waterfall and a doll house shed with electric. Conveniently located with great community routes close to Joint Base Andrews, National Mall, Pentagon, MD-301, MD-210, MD-5, I-495 Beltway, Washington, DC and Virginia. Hop on the communitys paved walking/running paved path directly behind the property. The home is within close walking distance to the community lake, multiple childrens playgrounds maintained by the Hampshire Neighborhood Association, tennis courts and the community pool. Wade Elementary School and the new Guidepost Montessori School in Hampshire are also located close by. Schedule your tour today! This amazing opportunity will not last long! As Is Sale.

    This property is off market, which means it's not currently listed for sale or rent on Zillow. This may be different from what's available on other websites or public sources.

    Facts & features

    Interior

    Bedrooms & bathrooms
    • Bedrooms: 5
    • Bathrooms: 3
    • Full bathrooms: 2
    • 1/2 bathrooms: 1
    Heating
    • Forced air, Electric
    Cooling
    • Central
    Appliances
    • Included: Dishwasher, Range / Oven, Refrigerator
    Features
    • Has fireplace: Yes
    Interior area
    • Total interior livable area: 2,405 sqft

    Property

    Parking
    • Total spaces: 2
    • Parking features: Garage - Attached
    Features
    • Exterior features: Vinyl
    • Has view: Yes
    • View description: Water
    • Has water view: Yes
    • Water view: Water
    Lot
    • Size: 10,018 sqft
    Details
    • Parcel number: 06172628

    Construction

    Type & style
    • Home type: SingleFamily
    • Architectural style: Conventional
    Materials
    • Roof: Shake / Shingle
    Condition
    • Year built: 1988

    Community & neighborhood

    Location
    • Region: Waldorf

    HOA & financial

    HOA
    • Has HOA: Yes
    • HOA fee: $112 monthly

    Other

    Other facts
    • Appliances \ Appliances \ Oven/Range - Electric
    • Architecture Style: Colonial
    • AssociationYN \ true
    • ConstructionMaterials \ Vinyl Siding
    • CoolingYN \ true
    • CoveredSpaces \ 2
    • GarageYN \ true
    • HOA \ AssociationYN \ true
    • Heating and Cooling \ CoolingYN \ true
    • Heating and Cooling \ HeatingYN \ true
    • Heating system: Central
    • Heating system: Forced Air
    • Heating: Electric
    • HeatingYN \ true
    • High School: WESTLAKE
    • InteriorFeatures \ Crown Molding
    • InteriorFeatures \ Eat-in Kitchen
    • InteriorFeatures \ Master Bath(s)
    • MLS Listing ID: MDCH203006
    • MLS Name: Bright MLS ZDDP (Bright MLS ZDDP)
    • Middle School: THEODORE G. DAVIS
    • Other Interior Features \ FireplaceYN \ true
    • Other Interior Features \ InteriorFeatures \ Crown Molding
    • Other Interior Features \ InteriorFeatures \ Dining Area
    • Other Interior Features \ InteriorFeatures \ Eat-in Kitchen
    • Other Interior Features \ InteriorFeatures \ Master Bath(s)
    • ParkingFeatures \ Concrete
    • ParkingFeatures \ Garage Faces Front
    • ParkingFeatures \ Off Street
    • PropertySubType \ Detached
    • School District: CHARLES COUNTY PUBLIC SCHOOLS
    • Size \ StoriesTotal \ 2
    • StoriesTotal \ 2
    • StructureType \ Detached
    • Type and Style \ ArchitecturalStyle \ Colonial
    • Type and Style \ PropertySubType \ Detached
    • Type and Style \ StructureType \ Detached
    • View
    • View Type: Water

    Price history

    DateEventPrice
    9/16/2021Sold$410,000+0%$170/sqft
    Source: Bright MLS #MDCH2002274 Report a problem
    8/17/2021Pending sale$409,900$170/sqft
    Source: Bright MLS #MDCH2002274 Report a problem
    8/14/2021Price change$409,900-2.3%$170/sqft
    Source: Bright MLS #MDCH2002274 Report a problem
    8/6/2021Listed for sale$419,500+130.6%$174/sqft
    Source: Bright MLS #MDCH2002274 Report a problem
    7/18/2019Listing removed$2,400$1/sqft
    Source: RE/MAX One #MDCH203006 Report a problem
    7/2/2019Price change$2,400+2.1%$1/sqft
    Source: RE/MAX One #MDCH203006 Report a problem
    6/11/2019Price change$2,350+4.4%$1/sqft
    Source: RE/MAX One #MDCH203006 Report a problem
    6/6/2019Listed for rent$2,250+4.7%$1/sqft
    Source: RE/MAX One #MDCH203006 Report a problem
    11/6/2017Listing removed$2,150$1/sqft
    Source: RE/MAX ONE #CH10002802 Report a problem
    10/19/2017Price change$2,150-4.4%$1/sqft
    Source: RE/MAX One #CH10002802 Report a problem
    9/27/2017Price change$2,250-4.3%$1/sqft
    Source: RE/MAX One #CH10002802 Report a problem
    9/1/2017Price change$2,350-2.1%$1/sqft
    Source: RE/MAX One #CH10002802 Report a problem
    7/19/2017Listed for rent$2,400+4.3%$1/sqft
    Source: RE/MAX ONE #CH10002802 Report a problem
    7/24/2015Listing removed$2,300$1/sqft
    Source: RE/MAX 100 #CH8686340 Report a problem
    7/8/2015Listed for rent$2,300+4.5%$1/sqft
    Source: RE/MAX 100 #CH8686340 Report a problem
    8/22/2013Listing removed$2,200$1/sqft
    Source: RE/MAX 100 #CH8145701 Report a problem
    8/4/2013Price change$2,200-4.3%$1/sqft
    Source: RE/MAX 100 #CH8145701 Report a problem
    7/31/2013Listed for rent$2,300$1/sqft
    Source: RE/MAX 100 #CH8145701 Report a problem
    7/7/1998Sold$181,900$76/sqft
    Source: Public Record Report a problem

    Public tax history

    YearProperty taxesTax assessment
    2025$5,613 +2.7%$399,233 +2.2%
    2024$5,468 +22%$390,700 +9.3%
    2023$4,480 +24.2%$357,533 -8.5%
    2022$3,607 -1.1%$390,700 +34.2%
    2021$3,649 +2.6%$291,200 +2.6%
    2020$3,557 -2.3%$283,867 -2.5%
    2019$3,642 +2.7%$291,200 +8.2%
    2018$3,545 +3.7%$269,200 +3.7%
    2017$3,420 +2.4%$259,667 +3.8%
    2016$3,341 $250,133 +4%
    2015$3,341 $240,600
    2014$3,341 $240,600
    2013-- $240,600 -13.2%
    2012-- $277,200
    2011-- $277,200
    2010-- $277,200 -28.3%
    2009-- $386,540 +15%
    2008-- $336,102 +17.7%
    2007-- $285,666 +21.4%
    2006-- $235,230 +9.2%
    2005-- $215,382 +10.1%
    2004-- $195,536 +11.3%
    2003-- $175,690 +3.3%
    2002-- $170,120 +3.4%
    2001-- $164,550

    Find assessor info on the county website

    Neighborhood: 20603

    Nearby schools

    GreatSchools rating
    Schools provided by the listing agent
    • High: WESTLAKE

    Source: The MLS. This data may not be complete. We recommend contacting the local school district to confirm school assignments for this home.

    Get a cash offer in 3 minutes
    Find out how much your home could sell for in as little as 3 minutes with a no-obligation cash offer.
    Estimated market value
    $488,900
    Get a cash offer in 3 minutes
    Find out how much your home could sell for in as little as 3 minutes with a no-obligation cash offer.
    Estimated market value
    $488,900