Welcome to #6580 Remington Drive in Cumming, a beautifully maintained home tucked into an established North Forsyth neighborhood on a lush, exceptionally landscaped cul-de-sac lot. Located in the desirable Coal Mountain area, this property offers the charm of a quiet community with convenient access to grocery stores, local dining, and an ideal location between Cumming, Dawsonville, Ball Ground, and Canton. Set on approximately 0.59 acres, the property combines curb appeal and outdoor enjoyment with mature landscaping, a welcoming front porch, composite decking, and an inviting backyard designed for relaxing or entertaining. Practical upgrades include a 2-car side-entry garage with insulated doors, a quiet garage door opener, and an exterior service door for added convenience. Outdoor living is a standout feature, with a screened sunroom measuring approximately 11'5" x 17', a spacious rear deck with a gas line already in place for a grilling station, and composite materials on both the front porch and rear decking for lasting durability and low maintenance. The lower level expands the home’s flexibility with a recreation room featuring reinforced flooring—ideal for a pool table—French doors, a bedroom, a full bath, and a laundry room with exterior entry. This layout could serve beautifully as a private guest space or potential in-law suite. The oversized primary suite offers a comfortable retreat, complete with two separate vanity areas, a large shower, and a separate soaking tub. Additional outdoor amenities include a pergola and an outbuilding with electricity, providing even more space for hobbies, storage, or workspace options. With four bedrooms, two baths, and a thoughtfully designed split-foyer layout, this home offers a rare blend of character, functionality, and location in one of North Forsyth’s most convenient and appealing areas.
Pending
$410,000
6580 Remington Dr, Cumming, GA 30040
4beds
2,140sqft
:
Get pre-qualified$2,577/mo
Single Family Residence, Residential
Built in 1992
0.59 Acres Lot
$407,600 Zestimate®
$192/sqft
$31/mo HOA
What's special
Composite deckingWelcoming front porchQuiet garage door openerExterior service doorMature landscapingThoughtfully designed split-foyer layoutFrench doors
- 39 days |
- 386 |
- 15 |
Likely to sell faster than
Zillow last checked:
Listing updated:
Listed by:
The North Georgia Group,
Keller Williams Realty Community Partners 678-341-7400,
KELLEY KANDELL,
Keller Williams Realty Community Partners
Source: FMLS GA,MLS#: 7788229
Facts & features
Interior
Bedrooms & bathrooms
- Bedrooms: 4
- Bathrooms: 3
- Full bathrooms: 3
Rooms
- Room types: Other
Other
- Description: Rec/Game Gm w/reinforced floor (think 4pool table)
- Level: Lower
- Dimensions: Approx 13'8"x23'2"
Heating
- Central, Forced Air, Natural Gas
Cooling
- Ceiling Fan(s), Central Air, Electric
Appliances
- Included: Dishwasher, Electric Water Heater, Gas Oven, Microwave, Refrigerator
- Laundry: Laundry Room, Lower Level
Features
- Double Vanity, High Speed Internet, Vaulted Ceiling(s), Walk-In Closet(s)
- Flooring: Carpet, Hardwood, Tile, Vinyl
- Windows: Double Pane Windows, Window Treatments
- Basement: Crawl Space
- Attic: Pull Down Stairs
- Number of fireplaces: 1
- Fireplace features: Factory Built, Family Room, Gas Log, Gas Starter
- Common walls with other units/homes: No Common Walls
Interior area
- Total structure area: 2,140
- Total interior livable area: 2,140 sqft
- Finished area above ground: 2,140
Video & virtual tour
Property
Parking
- Total spaces: 2
- Parking features: Driveway, Garage, Garage Door Opener, Garage Faces Side, Level Driveway, Parking Pad
- Garage spaces: 2
- Has uncovered spaces: Yes
Accessibility
- Accessibility features: Accessible Approach with Ramp, Accessible Bedroom, Accessible Entrance, Accessible Full Bath
Features
- Levels: Multi/Split
- Patio & porch: Deck, Front Porch, Rear Porch, Screened
- Exterior features: Private Yard, Storage, No Dock
- Pool features: None
- Spa features: None
- Fencing: None
- Has view: Yes
- View description: Neighborhood, Rural, Trees/Woods
- Waterfront features: None
- Body of water: None
Lot
- Size: 0.59 Acres
- Dimensions: x 115x150x189x183
- Features: Back Yard, Cul-De-Sac, Front Yard, Level, Private, Wooded
Details
- Additional structures: Outbuilding, Pergola
- Parcel number: 119 117
- Other equipment: None
- Horse amenities: None
Construction
Type & style
- Home type: SingleFamily
- Architectural style: Traditional
- Property subtype: Single Family Residence, Residential
Materials
- Other
- Foundation: Block, Concrete Perimeter
- Roof: Shingle
Condition
- Resale
- New construction: No
- Year built: 1992
Utilities & green energy
- Electric: 110 Volts
- Sewer: Septic Tank
- Water: Public
- Utilities for property: Cable Available, Electricity Available, Natural Gas Available, Phone Available, Water Available
Green energy
- Energy efficient items: Thermostat
- Energy generation: None
Community & HOA
Community
- Features: Homeowners Assoc, Pool, Tennis Court(s)
- Security: Security System Owned, Smoke Detector(s)
- Subdivision: Carriage Walk
HOA
- Has HOA: Yes
- Services included: Swim, Tennis
- HOA fee: $375 annually
Location
- Region: Cumming
Financial & listing details
- Price per square foot: $192/sqft
- Tax assessed value: $357,930
- Annual tax amount: $298
- Date on market: 6/14/2026
- Cumulative days on market: 33 days
- Listing terms: Cash,Conventional,FHA,VA Loan
- Electric utility on property: Yes
- Road surface type: Asphalt
Estimated market value
$407,600
$387,000 - $428,000
$2,576/mo
Price history
| Date | Event | Price |
|---|---|---|
| 6/27/2026 | Pending sale | $410,000$192/sqft |
Source:  FMLS GA #7788229 Report a problem FMLS GA #7788229 Report a problem | ||
| 6/14/2026 | Listed for sale | $410,000+344.2%$192/sqft |
Source: FMLS GA #7788229 Report a problem | ||
| 8/21/1992 | Sold | $92,300$43/sqft |
Source: Agent Provided Report a problem | ||
Public tax history
| Year | Property taxes | Tax assessment |
|---|---|---|
| 2025 | $298 -9.6% | $143,172 +1.3% |
| 2024 | $330 +47.7% | $141,332 +14.7% |
| 2023 | $224 -31.2% | $123,204 +26.4% |
| 2022 | $325 +1.6% | $97,456 +6% |
| 2021 | $320 | $91,924 +14.8% |
| 2020 | -- | $80,108 +4.8% |
| 2019 | $308 -1.1% | $76,412 +21.2% |
| 2017 | $312 +2.8% | $63,024 +10.5% |
| 2016 | $304 | $57,024 +7.5% |
| 2015 | $304 -73.2% | $53,024 +11.3% |
| 2014 | $1,134 -0.2% | $47,652 |
| 2013 | $1,136 -1% | $47,652 -0.9% |
| 2012 | $1,147 -10% | $48,104 -11.6% |
| 2011 | $1,274 | $54,396 -16.1% |
| 2010 | -- | $64,824 |
| 2009 | -- | $64,824 |
| 2008 | -- | $64,824 -0.2% |
| 2007 | -- | $64,968 +19.9% |
| 2006 | $1,069 | $54,200 |
| 2005 | $1,069 | $54,200 |
| 2004 | $1,069 +16.9% | $54,200 |
| 2003 | $914 +5.5% | -- |
| 2002 | $866 +16.6% | -- |
| 2001 | $743 -5.6% | -- |
| 2000 | $787 | -- |
Find assessor info on the county website
Monthly payment
Est. payment
Payment breakdown
Explore the cost of this home by adjusting the details. Changes won't be saved.Climate risks
Neighborhood: Overlook at Carriage Walk
Nearby schools
GreatSchools rating
- 8/10Matt Elementary SchoolGrades: PK-5Distance: 2.7 mi
- 6/10Liberty Middle SchoolGrades: 6-8Distance: 2.8 mi
- 8/10North Forsyth High SchoolGrades: 9-12Distance: 3.1 mi
Schools provided by the listing agent
- Elementary: Matt
- Middle: Liberty - Forsyth
- High: North Forsyth
Source: FMLS GA. This data may not be complete. We recommend contacting the local school district to confirm school assignments for this home.
- $390,9003 bd2 ba1.3k sqft6570 Remington Dr, Cumming, GA 30040Off Market
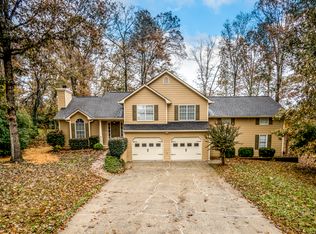
- $402,7004 bd3 ba1.3k sqft6590 Remington Dr, Cumming, GA 30040Off Market
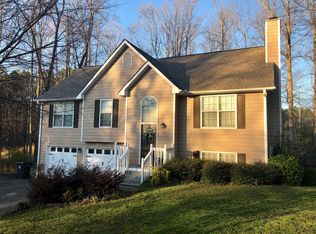
- $399,2004 bd3 ba1.3k sqft6595 Remington Dr, Cumming, GA 30040Off Market
- $384,1003 bd2 ba1.3k sqft6575 Remington Dr, Cumming, GA 30040Off Market
- $351,8003 bd2 ba1.3k sqft6585 Remington Dr, Cumming, GA 30040Off Market
- $419,9003 bd3 ba2.2k sqft6560 Remington Dr, Cumming, GA 30040Off Market
- $371,2003 bd3 ba1.9k sqft6550 Remington Dr, Cumming, GA 30040Off Market
- $372,7003 bd2 ba1.4k sqft6535 Remington Dr, Cumming, GA 30040Off Market
A local agent can set up tours, give advice and negotiate with sellers.
Similar homes
- $415,0003 bd3 ba2.2k sqft6990 Shady Oak Ln, Cumming, GA 30040Active

 MLS ID #10802124, Woodtke Group, Atlanta Communities. GAMLS
 - $425,0004 bd3 ba1.9k sqft3735 Wake Robin Way, Cumming, GA 30028Active Under Contract
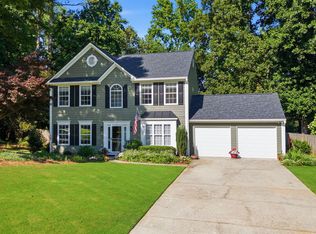 MLS ID #10796791, Grace Hodges, Century 21 Results. GAMLS
 - $409,0004 bd3 ba1.9k sqft8440 River Bluff Pl, Ball Ground, GA 30107Active
 MLS ID #10769173, Dana Coleman, Ansley RE|Christie's Int'l RE. GAMLS
 - $425,0003 bd3 ba2.1k sqft4110 Starr Creek Rd, Cumming, GA 30028Active
 MLS ID #10786377, John Rippe, HomeSmart. GAMLS
 - $409,9003 bd3 ba1.8k sqft5755 Millstone Dr, Cumming, GA 30028Active Under ContractMLS ID #10768925, Doug Ferguson, Atlanta Communities. GAMLS
- $435,0003 bd4 ba1.9k sqft4860 Meadow Overlook Dr, Cumming, GA 30040For Sale
 MLS ID #7772558, Chandley Green, Keller Williams Realty Community Partners. FMLS GA
 - $435,0004 bd3 ba2.1k sqft2192 Pilgrim Mill Cir, Cumming, GA 30041Active Under ContractMLS ID #10766703, Dodie Hamrick, Atlanta Communities. GAMLS
- $375,0003 bd2 ba1.3k sqft7130 Bristol Trl, Cumming, GA 30028ActiveMLS ID #10785624, Amanda Hand, Keller Williams Realty Atl. Partners. GAMLS
- $475,0005 bd3 ba2.9k sqft7010 Pinecone Way, Cumming, GA 30028ActiveMLS ID #10772402, Mark Spain, Mark Spain Real Estate. GAMLS
- $415,0003 bd3 ba1.3k sqft2470 Keenland Ct, Cumming, GA 30040For SaleMLS ID #7783008, Leisa Littlefield, Right Deal Realty, LLC.. FMLS GA
- $549,9003 bd2 ba1.5k sqft4920 McCoy Cir, Cumming, GA 30040For SaleMLS ID #7781904, THE MILFORD TEAM, Keller Williams Realty Community Partners. FMLS GA
- $384,5003 bd3 ba1.9k sqft1970 Highland Gate Dr, Cumming, GA 30040For SaleMLS ID #7764829, Kate Dymond, Georgia Dreams Realty. FMLS GA
- $420,0004 bd3 ba2.4k sqft248 Laiken Dr, Jasper, GA 30143For SaleMLS ID #7785183, MARK SPAIN, Mark Spain Real Estate. FMLS GA
- $475,0004 bd2 ba2.4k sqft2920 Ridge Ct, Cumming, GA 30041For SaleMLS ID #7763393, Aydeen Munoz, Century 21 Connect Real Estate. FMLS GA
- $415,0003 bd2 ba1.2k sqft2298 Holly Ct, Cumming, GA 30041Active Under ContractMLS ID #10753364, John R Cook, Keller Williams North GA Partners. GAMLS
- $475,0003 bd2 ba1.5k sqft7855 Wynfield Dr, Cumming, GA 30040Active Under ContractMLS ID #10786254, Heather N Skoglind, HomeSmart. GAMLS
- $400,0003 bd3 ba1.9k sqft9135 Clearwater Rd, Gainesville, GA 30506ActiveMLS ID #10782630, Brian Canty, Realty Professionals. GAMLS
- $440,0003 bd2 ba1.9k sqft7730 Timberline Ovlk, Cumming, GA 30041For SaleMLS ID #7754992, Eddy Woods, Coldwell Banker Realty. FMLS GA
- $479,9004 bd3 ba2.3k sqft3990 F A A Rd, Cumming, GA 30041ActiveMLS ID #10769463, Sheila Douthat, Keller Williams Community Partners. GAMLS
- $399,9003 bd3 ba1.6k sqft80 Old Still Ct, Dawsonville, GA 30534For SaleMLS ID #7750969, Allison Manders, Century 21 Results. FMLS GA
