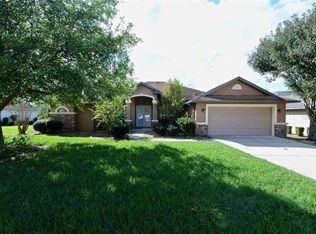
Welcome to refined living in Heath Brook Hills, Ocala, FL. This impeccably maintained residence features many upgrades and elegant touches. A masterfully crafted mosaic inlay highlights the tiled floor of the portico. Step inside the leaded glass double front doors to an interior that exudes sophistication with cathedral beam ceilings, a living room, formal dining room, breakfast nook and family room. Featuring 4 bedrooms and 3 baths, each space is thoughtfully designed, complete with ceiling fans in all bedrooms and living areas. The spacious kitchen with upgraded stainless steel appliances boasts custom wood cabinets, granite countertops, a center island, breakfast bar and walk-in pantry. An additional cook’s closet is perfect for small appliances and cookware. The master suite has a tray ceiling, sitting area, and his/hers walk-in closets. Additional highlights include an enclosed lanai with tile floors and an AC split, an inside laundry with custom cabinets and sink, an oversize double garage, an attic cooling fan, a dedicated home water filtration system and landscape lighting. Modern conveniences continue with a 2022 washer and dryer, a 2020 HVAC 5-ton 15 Seer system that offers optimal climate control and a home security system. Positioned against a wooded backdrop, this home seamlessly blends luxury with tranquility. Don't miss the chance to call this meticulously curated property your own.
Sold for $439,900
$439,900
6580 SW 51ST COURT, OCALA, FL 34474
4beds
2,617sqft
Single Family Residence
Built in 2006
0.33 Acres Lot
$418,000 Zestimate®
$168/sqft
$2,486 Estimated rent
Home value
$418,000
$397,000 - $439,000
$2,486/mo
Zestimate® history
Owner options
List your home for rent
$2,486/mo
Rent Zestimate®
Find your next renter with Zillow Rental Manager. Plus, with online applications, you can quickly screen prospective tenants – for free.
$2,486/mo
Rent Zestimate®
Refinance and save
$3,102/mo
Est. payment
Refinancing to a lower rate could help reduce your monthly payments and save thousands over the life of the loan.
$3,102/mo
Est. payment
Explore your selling options
Work with a Zillow partner agent
Leverage their expertise and Zillow's premium Showcase listings to get your home seen by more buyers.
Get startedList with your own agent
Get your home in front of millions of buyers by listing it on Zillow.
Learn how to do itSell it yourself
Take full control of how buyers see your home on Zillow by listing For Sale by Owner (FSBO).
List your homeWhat's special
Oversize double garageMaster suiteAttic cooling fanTray ceilingCenter islandCathedral beam ceilingsWalk-in pantry
Zillow last checked:
Listing updated:
Listed by:
Laurie Ann Truluck 352-843-1472,
SELLSTATE NEXT GENERATION REAL 352-387-2383
Bought with:
Jennifer Hay, 3150197
NEWMARK REAL ESTATE GROUP
Source: Stellar MLS,MLS#: OM671084 Originating MLS: Ocala - Marion
Originating MLS: Ocala - Marion
Facts & features
Interior
Bedrooms & bathrooms
- Bedrooms: 4
- Bathrooms: 3
- Full bathrooms: 3
Primary bedroom
- Features: Walk-In Closet(s)
- Level: First
- Dimensions: 24x16.4
Bedroom 2
- Features: Built-in Closet
- Level: First
- Dimensions: 10.1x13
Bedroom 3
- Features: Built-in Closet
- Level: First
- Dimensions: 13x10.1
Primary bathroom
- Level: First
- Dimensions: 10.3x11.1
Bathroom 2
- Level: First
- Dimensions: 4.11x7.1
Bathroom 3
- Level: First
- Dimensions: 4.11x6.5
Balcony porch lanai
- Level: First
- Dimensions: 8x18
Dinette
- Level: First
- Dimensions: 8x5.6
Dining room
- Level: First
- Dimensions: 11.3x12
Family room
- Level: First
- Dimensions: 15.11x16.3
Kitchen
- Level: First
- Dimensions: 14.11x15
Living room
- Level: First
- Dimensions: 12x14.1
Office
- Level: First
- Dimensions: 10.3x9.4
Heating
- Central
Cooling
- Central Air
Appliances
- Included: Dishwasher, Disposal, Dryer, Microwave, Range, Refrigerator, Washer, Water Filtration System
- Laundry: Laundry Room
Features
- Eating Space In Kitchen, Kitchen/Family Room Combo, Other, Primary Bedroom Main Floor, Solid Surface Counters, Split Bedroom, Walk-In Closet(s)
- Flooring: Carpet, Tile
- Has fireplace: No
Interior area
- Total structure area: 3,499
- Total interior livable area: 2,617 sqft
Property
Parking
- Total spaces: 2
- Parking features: Garage - Attached
- Attached garage spaces: 2
- Details: Garage Dimensions: 21x28
Features
- Levels: One
- Stories: 1
- Exterior features: Other
- Has view: Yes
- View description: Trees/Woods
Lot
- Size: 0.33 Acres
- Dimensions: 93 x 155
- Features: Cleared, Cul-De-Sac, Flag Lot
- Residential vegetation: Mature Landscaping
Details
- Parcel number: 2389200067
- Zoning: PUD
- Special conditions: None
Construction
Type & style
- Home type: SingleFamily
- Architectural style: Custom
- Property subtype: Single Family Residence
Materials
- Block, Concrete, Stucco
- Foundation: Slab
- Roof: Shingle
Condition
- New construction: No
- Year built: 2006
Utilities & green energy
- Sewer: Public Sewer
- Water: Public
- Utilities for property: Cable Available, Electricity Available, Phone Available
Community & HOA
Community
- Pet fee: $0 monthly
- Subdivision: HEATH BROOK HILLS
HOA
- Has HOA: Yes
- HOA fee: $120 monthly
- HOA name: Heath Brook Hills / Rebecca McCray
Location
- Region: Ocala
Financial & listing details
- Price per square foot: $168/sqft
- Tax assessed value: $344,181
- Annual tax amount: $3,538
- Date on market: 1/19/2024
- Cumulative days on market: 67 days
- Listing terms: Cash,Conventional,FHA,VA Loan
- Ownership: Fee Simple
- Total actual rent: 0
- Electric utility on property: Yes
- Road surface type: Asphalt
Price history
| Date | Event | Price |
|---|---|---|
| 4/25/2024 | Sold | $439,900+2.3%$168/sqft |
Source:  Stellar MLS #OM671084 Report a problem Stellar MLS #OM671084 Report a problem | ||
| 3/27/2024 | Pending sale | $429,900$164/sqft |
Source: Stellar MLS #OM671084 Report a problem | ||
| 2/8/2024 | Price change | $429,900-3.4%$164/sqft |
Source: Stellar MLS #OM671084 Report a problem | ||
| 1/19/2024 | Listed for sale | $445,000+64.8%$170/sqft |
Source: Stellar MLS #OM671084 Report a problem | ||
| 4/11/2016 | Sold | $270,000-1.8%$103/sqft |
Source: Public Record Report a problem | ||
| 4/7/2014 | Listing removed | $275,000$105/sqft |
Source: KELLER WILLIAMS CORNERSTONE REALTY #405479 Report a problem | ||
| 4/1/2014 | Listed for sale | $275,000+261.8%$105/sqft |
Source: KELLER WILLIAMS CORNERSTONE REALTY #405479 Report a problem | ||
| 9/6/2005 | Sold | $76,000$29/sqft |
Source: Public Record Report a problem | ||
Public tax history
| Year | Property taxes | Tax assessment |
|---|---|---|
| 2025 | $5,560 +53.3% | $344,181 +54.2% |
| 2024 | $3,628 +2.5% | $223,142 +3% |
| 2023 | $3,539 +9.1% | $216,643 +3% |
| 2022 | $3,243 +0.3% | $210,333 +3% |
| 2021 | $3,234 +9.6% | $204,207 +1.4% |
| 2020 | $2,949 +1.8% | $201,388 +2.3% |
| 2019 | $2,897 | $196,860 +1.9% |
| 2018 | $2,897 -8% | $193,189 -7.9% |
| 2017 | $3,148 +16.3% | $209,843 +14.9% |
| 2016 | $2,706 | $182,652 +0.7% |
| 2015 | $2,706 +8.8% | $181,382 +0.8% |
| 2014 | $2,486 +2.2% | $179,942 +2.3% |
| 2013 | $2,432 -0.3% | $175,830 +0.9% |
| 2012 | $2,441 -6.8% | $174,223 -6% |
| 2011 | $2,620 -7.9% | $185,431 -7.8% |
| 2010 | $2,845 -11.2% | $201,014 -11.8% |
| 2009 | $3,206 -8.4% | $227,967 -8.9% |
| 2008 | $3,499 -3.2% | $250,271 +1.1% |
| 2007 | $3,614 +265.2% | $247,502 +370.2% |
| 2006 | $990 -4.6% | $52,636 |
| 2005 | $1,037 | $52,636 +2.5% |
| 2004 | $1,037 | $51,341 |
| 2002 | -- | -- |
Find assessor info on the county website
Neighborhood: 34474
Nearby homes
- $417,2004 bd3 ba2.8k sqft6560 SW 51st Ct, Ocala, FL 34474Off Market
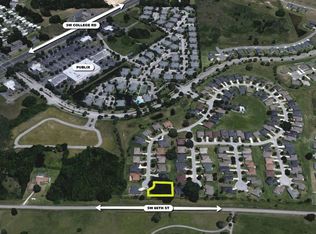
- $78,0000.33 Acres0 SW 51st Ct #66, Ocala, FL 34474Sold
- $78,000-- bd-- ba-- sqft6585 SW 51st Ct, Ocala, FL 34474Sold
- $407,0004 bd3 ba2.4k sqft6540 SW 51st Ct, Ocala, FL 34474Off Market
- $450,8004 bd3 ba2.5k sqft6565 SW 51st Ct, Ocala, FL 34474Off Market
- $4,9994 bd3 ba2.6k sqft6545 SW 51st Ct, Ocala, FL 34474For Rent
- $294,9003 bd2 ba2k sqft6520 SW 51st Ct, Ocala, FL 34474Off Market
- $397,7004 bd2 ba2.6k sqft6550 SW 51st Ter, Ocala, FL 34474Off Market
Nearby schools
GreatSchools rating
- 6/10Saddlewood Elementary SchoolGrades: PK-5Distance: 2.1 mi
- 5/10Liberty Middle SchoolGrades: 6-8Distance: 2.5 mi
- 4/10West Port High SchoolGrades: 9-12Distance: 3.4 mi
Schools provided by the listing agent
- Elementary: Saddlewood Elementary School
- Middle: Liberty Middle School
- High: West Port High School
Source: Stellar MLS. This data may not be complete. We recommend contacting the local school district to confirm school assignments for this home.
Get a cash offer in 3 minutes
Find out how much your home could sell for in as little as 3 minutes with a no-obligation cash offer.
Estimated market value
$418,000
Get a cash offer in 3 minutes
Find out how much your home could sell for in as little as 3 minutes with a no-obligation cash offer.
Estimated market value
$418,000
- Florida
- Marion County
- Ocala
- 34474
- 6580 SW 51ST COURT
Nearby cities
Nearby neighborhoods
Nearby zip codes
Other Ocala Topics
