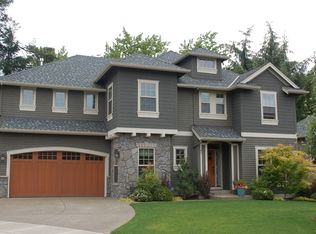
Custom-built home crafted with architectural details and designed with indoor-outdoor living. The foyer welcomes you with site-finished hardwood floors, detailed wainscoting in the foyer and dining room - other finishes include crown molding . Designed for entertaining, the gourmet kitchen features slab granite countertops, a center island, gas range, stainless steel appliances, a walk-in pantry, and a butler's pantry. The kitchen and casual eating nook open directly into an expansive family room filled with natural light. Upstairs, the elegant primary suite offers vaulted ceilings, a large walk-in closet, and a spa-like ensuite bath featuring a deep jetted soaking tub. A spacious upper-level bonus/media room comes complete with built-in speakers, perfect for movie nights or flexible living. For added convenience, the upper-level utility room includes built-in cabinetry and a dedicated laundry sink. Set on nearly a quarter-acre lot, the private backyard features a large deck, patio, freestanding hot tub. Complete with central air conditioning and a central vacuum system, this exceptional home is ideally located near local parks, scenic walking and biking trails, and neighborhood shopping.
Sold
Zillow last checked:
Listing updated:
Bought with:
Kristina Opsahl, 200406170
Where, Inc
Source: RMLS (OR),MLS#: 172594350
Price history
| Date | Event | Price |
|---|---|---|
| 10/30/2026 | Sold | $825,000$253/sqft |
Source:  RMLS (OR) #172594350 Report a problem | ||
| 9/23/2026 | Pending sale | $825,000$253/sqft |
Source: RMLS (OR) #172594350 Report a problem | ||
| 9/17/2026 | Listed for sale | $825,000+14.6%$253/sqft |
Source: RMLS (OR) #172594350 Report a problem | ||
| 2/28/2020 | Sold | $720,000-1.4%$221/sqft |
Source: RMLS (OR) #19435213 Report a problem | ||
| 1/16/2020 | Pending sale | $730,000$224/sqft |
Source: Stellar Realty Northwest #19435213 Report a problem | ||
| 10/11/2019 | Price change | $730,000-2.7%$224/sqft |
Source: Stellar Realty Northwest #19435213 Report a problem | ||
| 9/23/2019 | Price change | $749,999-2%$230/sqft |
Source: Stellar Realty Northwest #19435213 Report a problem | ||
| 9/5/2019 | Listing removed | $5,000$2/sqft |
Source: Owner Report a problem | ||
| 9/5/2019 | Listed for sale | $765,000-0.6%$235/sqft |
Source: Stellar Realty Northwest #19435213 Report a problem | ||
| 8/19/2019 | Price change | $5,000+5.3%$2/sqft |
Source: Owner Report a problem | ||
| 7/30/2019 | Price change | $4,750-9.5%$1/sqft |
Source: Owner Report a problem | ||
| 5/17/2019 | Price change | $5,250+10.5%$2/sqft |
Source: Owner Report a problem | ||
| 3/15/2019 | Price change | $4,750+18.8%$1/sqft |
Source: Owner Report a problem | ||
| 12/18/2018 | Listed for rent | $4,000$1/sqft |
Source: Owner Report a problem | ||
| 11/27/2018 | Listing removed | $769,900$236/sqft |
Source: Equitect Ltd #18322351 Report a problem | ||
| 10/26/2018 | Price change | $769,900-3.8%$236/sqft |
Source: Equitect Ltd #18322351 Report a problem | ||
| 10/17/2018 | Price change | $799,900-3%$245/sqft |
Source: Equitect Ltd #18322351 Report a problem | ||
| 9/23/2018 | Price change | $824,900-2.9%$253/sqft |
Source: Equitect Ltd #18322351 Report a problem | ||
| 9/14/2018 | Listed for sale | $849,900+32.4%$261/sqft |
Source: Equitect Ltd #18322351 Report a problem | ||
| 3/22/2016 | Sold | $642,000+0.3%$197/sqft |
Source: RMLS (OR) #16241031 Report a problem | ||
| 2/2/2016 | Pending sale | $640,000$196/sqft |
Source: Windermere Stellar #16241031 Report a problem | ||
| 1/19/2016 | Listed for sale | $640,000+6.7%$196/sqft |
Source: Windermere Stellar #16241031 Report a problem | ||
| 2/11/2013 | Listing removed | $600,000$184/sqft |
Source: Windermere Cronin & Caplan Realty Group, Inc. #13085606 Report a problem | ||
| 11/26/2012 | Listed for sale | $600,000+0.5%$184/sqft |
Source: Windermere Cronin & Caplan Realty Group, Inc. #12467412 Report a problem | ||
| 2/21/2008 | Sold | $596,800-3.7%$183/sqft |
Source: Public Record Report a problem | ||
| 12/26/2007 | Listed for sale | $619,950$190/sqft |
Source: Postlets Report a problem | ||

Get a cash offer in 3 minutes
Find out how much your home could sell for in as little as 3 minutes with a no-obligation cash offer.
Estimated market value
