Skip main navigation
For sale
  • $360,000

    65805 Edgewater Dr, Yulee, FL 32097

    3beds
    1,709sqft
    : 
    $2,514/mo
    Get pre-qualified
    Single Family Residence
    Built in 2023
    7,148 Square Feet Lot
    $355,300 Zestimate®
    $211/sqft
    $140/mo HOA

    What's special

    Two-car garageTwo guest bedroomsSeparate laundry roomQuartz countertopsLarge backyardOpen airy feelSpacious front porch
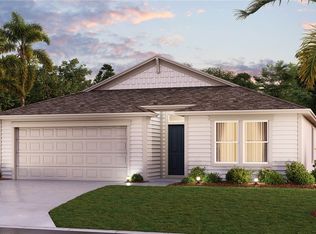
    Welcome Home! This light-filled home in River Glen offers inviting indoor spaces, peaceful pond views, and everyday comforts. From the moment you arrive, the sidewalk-lined setting, spacious front porch, and relaxing covered outdoor areas create a warm sense of home. Ample windows fill the living room with natural light and create an open, airy feel, while wood-look tile extends throughout the main living areas for a stylish, low-maintenance finish. The kitchen is designed for everyday convenience and entertaining with generous cabinetry, quarts countertops, a large center island with seating, stainless steel appliances and a refrigerator with a craft ice maker. The primary suite features windows overlooking the pond and includes a dual-sink vanity with quartz countertops and a walk-in shower. Two guest bedrooms share a full bath with a shower/tub combo and quartz countertops. Added features include a separate laundry room, two-car garage and the Home Is Connected® signature smart home automation system. Enjoy a large backyard, relaxing pond views, and access to River Glen amenities including a pool, splash pad, playground, ball fields, tennis and pickleball courts, basketball court, covered eating area, workout room, and clubhouse. Conveniently located near shopping, Amelia Island beaches, historic downtown Fernandina Beach, Jacksonville, and Georgia. This home is move-in ready and waiting for you! Schedule your showing Today!
    1 day
    |
    173
    |
    13
    |

    Zillow last checked:

    Listing updated:

    Listed by:

    Tina Kozak 904-753-0725,

    COLDWELL BANKER THE AMELIA GROUP

    Source: AINCAR,MLS#: 116965MLS LogoOriginating MLS: Amelia Island-Nassau County Assoc of Realtors Inc

      Facts & features

      Interior

      Bedrooms & bathrooms
      • Bedrooms: 3
      • Bathrooms: 2
      • Full bathrooms: 2
      Primary bedroom
      • Description: Flooring: Carpet
      Bedroom
      • Description: Flooring: Carpet
      Bedroom
      • Description: Flooring: Carpet
      Primary bathroom
      • Description: Flooring: Tile
      Bathroom
      • Description: Flooring: Tile
      Dining room
      • Description: Flooring: Tile
      Family room
      • Description: Flooring: Tile
      Kitchen
      • Description: Flooring: Tile
      Heating
      • Central, Electric, Heat Pump
      Cooling
      • Central Air, Electric, Heat Pump
      Appliances
      • Included: Dishwasher, Disposal, Microwave, Refrigerator, Stove
      Features
      • Ceiling Fan(s), Split Bedrooms, Cable TV, Vaulted Ceiling(s), Window Treatments
      • Windows: Insulated Windows, Blinds, Drapes
      Interior area
      • Total structure area: 1,709
      • Total interior livable area: 1,709 sqft
      Video & virtual tour

      Property

      Parking
      • Total spaces: 2
      • Parking features: Driveway, Two Car Garage, Garage Door Opener
      • Garage spaces: 2
      • Has uncovered spaces: Yes
      Features
      • Levels: One
      • Stories: 1
      • Patio & porch: Rear Porch, Covered, Front Porch, Patio
      • Exterior features: Sprinkler/Irrigation
      • Pool features: Community
      • Waterfront features: Pond
      Lot
      • Size: 7,148 Square Feet
      • Dimensions: 55 x 130
      Details
      • Parcel number: 132N26183200900000
      • Zoning: PUD
      • Special conditions: None

      Construction

      Type & style
      • Home type: SingleFamily
      • Architectural style: One Story
      • Property subtype: Single Family Residence
      Materials
      • Frame, Stucco
      • Roof: Shingle
      Condition
      • Resale
      • Year built: 2023
      Details
      • Builder name: DR Horton

      Utilities & green energy

      • Sewer: Public Sewer
      • Water: Public
      • Utilities for property: Cable Available
      Green energy
      • Energy efficient items: Insulation

      Community & HOA

      Community
      • Features: Pool
      • Security: Security System
      • Subdivision: River Glen
      HOA
      • Has HOA: Yes
      • HOA fee: $140 monthly
      Location
      • Region: Yulee

      Financial & listing details

      • Price per square foot: $211/sqft
      • Tax assessed value: $288,348
      • Annual tax amount: $5,540
      • Date on market: 8/26/2026
      • Cumulative days on market: 2 days
      • Listing terms: Cash,Conventional,VA Loan
      • Road surface type: Paved

        Estimated market value

        $355,300

        $338,000 - $373,000

        $2,504/mo

        Price history

        DateEventPrice
        8/26/2026Listed for sale$360,000+4.3%$211/sqft
        Source: AINCAR #116965 Report a problem
        12/3/2024Sold$345,000$202/sqft
        Source: realMLS #2056169 Report a problem
        11/12/2024Listed for sale$345,000+5.3%$202/sqft
        Source: realMLS #2056169 Report a problem
        7/31/2023Sold$327,635-1.3%$192/sqft
        Source: AINCAR #103411 Report a problem
        4/14/2023Pending sale$331,990$194/sqft
        Source: realMLS #1211984 Report a problem
        4/4/2023Price change$331,990+0.6%$194/sqft
        Source: realMLS #1211984 Report a problem
        3/7/2023Price change$329,990+0.6%$193/sqft
        Source: realMLS #1211984 Report a problem
        3/1/2023Price change$327,990+0.9%$192/sqft
        Source: AINCAR #103411 Report a problem
        2/9/2023Listed for sale$324,990$190/sqft
        Source: realMLS #1211984 Report a problem

        Public tax history

        YearProperty taxesTax assessment
        2025$5,540 -18.2%$201,411 -27.3%
        2024$6,772 +76.8%$276,881 +403.4%
        2023$3,830 +2569%$55,000 +476.6%
        2022$144 $9,538
        Find assessor info on the county website

        Monthly payment

        Est. payment

        Payment breakdown

        Explore the cost of this home by adjusting the details. Changes won't be saved.
        All calculations are estimates and provided by Zillow, Inc. for informational purposes only. Actual amounts may vary.
        HOA fees may include property taxes on listings classified as Co-Ops. Contact the listing agent and/or owner for fee details.
        See how much you could borrow to make a competitive offer.

        Climate risks

        Neighborhood: 32097

        Getting around

        0 / 100
        Car-Dependent
        26 / 100
        Somewhat Bikeable

        Nearby schools

        GreatSchools rating

        A local agent can set up tours, give advice and negotiate with sellers.

        Browse local experts

        Similar homes