Skip main navigation
Off market
  • $1,155,100

    6581 Butterfield Way, Placerville, CA 95667

    4beds
    5,471sqft
    SingleFamily
    Built in 1994
    19.03 Acres Lot
    $1,155,100 Zestimate®
    $211/sqft
    $4,565 Estimated rent

    Home value

    $1,155,100

    $1.02M - $1.31M

    $4,565/mo

    Zestimate® history
    Loading
    Loading...

    Owner options

    List your home for rent

    $4,565/mo

    Rent Zestimate®

    Find your next renter with Zillow Rental Manager. Plus, with online applications, you can quickly screen prospective tenants – for free.

    Learn more

    $4,565/mo

    Rent Zestimate®

    Refinance and save

    $7,401/mo

    Est. payment

    Refinancing to a lower rate could help reduce your monthly payments and save thousands over the life of the loan.

    See today's rates

    $7,401/mo

    Est. payment

    Explore your selling options

    Work with a Zillow partner agent

    Leverage their expertise and Zillow's premium Showcase listings to get your home seen by more buyers.

    Get started

    List with your own agent

    Get your home in front of millions of buyers by listing it on Zillow.

    Learn how to do it

    Sell it yourself

    Take full control of how buyers see your home on Zillow by listing For Sale by Owner (FSBO).

    List your home

    What's special

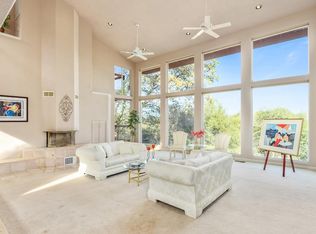
    Unique Residential Estate/Retreat in the Sierra Foothills. Santa Fe Adobe on 19 oak-studded acres, offering a very private home site & amazing Sierra views. All natural house with thick adobe walls & 10ft ceilings. 3 indoor & 2 outdoor fireplaces. Infinity pool w/ Sierra views. Pool House (440 sq.ft.) with Kitchenette and Bathroom. Barn (832 sq.ft.) with large 12.5Kw solar roof. Half-acre flat area perfect for a horses.

    This property is off market, which means it's not currently listed for sale or rent on Zillow. This may be different from what's available on other websites or public sources.

    Facts & features

    Interior

    Bedrooms & bathrooms
    • Bedrooms: 4
    • Bathrooms: 3
    • Full bathrooms: 3
    Heating
    • Radiant, Solar
    Cooling
    • Evaporative
    Appliances
    • Included: Dishwasher, Microwave, Refrigerator
    • Laundry: Sink, cabinets, Inside Area
    Features
    • Living Room, Library, Master Suite, Separate Family Room
    • Flooring: Concrete
    • Has fireplace: Yes
    • Fireplace features: Living Room, Master Bedroom, Outdoor Fireplace
    Interior area
    • Total interior livable area: 5,471 sqft

    Property

    Parking
    • Parking features: Garage - Detached
    Features
    • Patio & porch: Roof Deck
    • Exterior features: Other, Stucco
    • Pool features: In Ground, On Lot
    • Has spa: Yes
    • Spa features: Private, Spa/Hot Tub Built-In
    • Fencing: Front Yard
    • Has view: Yes
    • View description: Territorial
    Lot
    • Size: 19.03 Acres
    • Features: Secluded, Many Trees, Back Yard, Front Yard
    Details
    • Additional structures: Pool House, Guest Quarters Dtchd
    • Parcel number: 317322007000
    • Zoning: A
    • Special conditions: Pending Sale

    Construction

    Type & style
    • Home type: SingleFamily
    • Architectural style: Other-Attch
    Materials
    • Roof: Other
    Condition
    • Year built: 1994

    Utilities & green energy

    • Sewer: Septic System
    • Water: Public District
    • Utilities for property: Propane
    Green energy
    • Energy efficient items: Other-Attch

    Community & neighborhood

    Location
    • Region: Placerville

    HOA & financial

    HOA
    • Has HOA: Yes
    • HOA fee: $151 monthly
    • Amenities included: Clubhouse, Tennis Court(s), Park
    • Services included: Rec Facility, Assn Mgmt, Common Areas, Road

    Other

    Other facts
    • ViewYN: true
    • RoadSurfaceType: Paved
    • Heating: Radiant, Passive Solar, Solar w/Backup
    • Utilities: Propane
    • Appliances: Dishwasher, Free-Standing Refrigerator, Microwave B/I
    • AssociationYN: true
    • FireplaceYN: true
    • SpaYN: true
    • HeatingYN: true
    • CoolingYN: true
    • Roof: See Remarks
    • FoundationDetails: Slab
    • FireplacesTotal: 2
    • ConstructionMaterials: Stucco, Adobe, Other-Rmks
    • Zoning: A
    • StoriesTotal: 2
    • FireplaceFeatures: Living Room, Master Bedroom, Outdoor Fireplace
    • ExteriorFeatures: Balcony, Uncovered Courtyard
    • Flooring: Concrete, Stamped
    • LivingAreaSource: Seller
    • ParkingFeatures: Detached, Guest, See Remarks, RV Storage
    • CoveredSpaces: 5
    • PoolFeatures: In Ground, On Lot
    • OtherStructures: Pool House, Guest Quarters Dtchd
    • SpaFeatures: Private, Spa/Hot Tub Built-In
    • AssociationAmenities: Clubhouse, Tennis Court(s), Park
    • InteriorFeatures: Living Room, Library, Master Suite, Separate Family Room
    • Cooling: Evaporative Cooling
    • Fencing: Front Yard
    • RoomMasterBedroomFeatures: Walk-In Closet(s), Sitting Area, Ground Floor
    • RoomKitchenFeatures: Stone Counters, Pantry Cabinet, Butlers Pantry, Pantry Closet, Counter Other
    • LotFeatures: Secluded, Many Trees, Back Yard, Front Yard
    • LaundryFeatures: Sink, cabinets, Inside Area
    • RoomMasterBathroomFeatures: Double Sinks, Walk-In Closet(s), Shower Stall(s), Stone, Window
    • Sewer: Septic System
    • AssociationFeeIncludes: Rec Facility, Assn Mgmt, Common Areas, Road
    • BedroomsPossible: 0.00
    • RoomDiningRoomFeatures: Formal Area, Space in Kitchen
    • SpecialListingConditions: Pending Sale
    • WaterSource: Public District
    • View: View Local
    • GreenEnergyEfficient: Other-Attch
    • IrrigationSource: Public District
    • RoomBathroomFeatures: Stone
    • PatioAndPorchFeatures: Roof Deck
    • ArchitecturalStyle: Other-Attch
    • RoomFamilyRoomFeatures: Separate Family Room
    • MlsStatus: Pending Sale
    • HabitableResidenceYN: Pool House,Guest Quarters Dtchd,Library,Living Roo
    • Road surface type: Paved

    Price history

    DateEventPrice
    2/18/2020Sold$865,000$158/sqft
    Source: MetroList Services of CA #19074480 Report a problem
    12/22/2019Pending sale$865,000+15.5%$158/sqft
    Source: Keller Williams Realty EDH #19074480 Report a problem
    10/29/2019Price change$749,000-34.9%$137/sqft
    Source: Keller Williams Realty EDH #19074480 Report a problem
    10/2/2019Price change$1,150,000+5%$210/sqft
    Source: Owner Report a problem
    7/26/2019Price change$1,095,000-4.8%$200/sqft
    Source: RE/MAX Gold Cameron Park #19014522 Report a problem
    4/1/2019Listed for sale$1,150,000+119.7%$210/sqft
    Source: RE/MAX Gold Cameron Park #19014522 Report a problem
    11/4/2011Listing removed$523,500$96/sqft
    Source: isNowListed.com Report a problem
    11/3/2011Listed for sale$523,500+13.8%$96/sqft
    Source: isNowListed.com Report a problem
    2/18/2011Sold$460,000-20.1%$84/sqft
    Source: MetroList Services of CA #10076494 Report a problem
    6/7/2010Sold$576,000-14%$105/sqft
    Source: Public Record Report a problem
    4/3/2010Price change$670,000+12.6%$122/sqft
    Source: Hall and Associates Real Estate #90006446 Report a problem
    9/24/2009Price change$595,000-18.4%$109/sqft
    Source: RE/MAX Gold Real Estate #90006446 Report a problem
    8/9/2009Price change$729,000-8.8%$133/sqft
    Source: RE/MAX Gold Real Estate #90006446 Report a problem
    6/28/2009Price change$799,000-27%$146/sqft
    Source: RE/MAX Gold Real Estate #90006446 Report a problem
    6/26/2009Listed for sale$1,095,000$200/sqft
    Source: RE/MAX Gold Real Estate #90006446 Report a problem
    5/2/2009Listing removed$1,095,000$200/sqft
    Source: XDeadline.com Inc Report a problem
    10/6/2008Price change$1,095,000-13.4%$200/sqft
    Source: eWalk Virtual Tours #70056951 Report a problem
    6/5/2008Price change$1,265,000-15.4%$231/sqft
    Source: eWalk Virtual Tours #70056951 Report a problem
    4/26/2008Price change$1,495,000-0.3%$273/sqft
    Source: eWalk Virtual Tours #70056951 Report a problem
    11/28/2007Price change$1,500,000-40%$274/sqft
    Source: eWalk Virtual Tours #70056951 Report a problem
    1/1/2007Listed for sale$2,500,000$457/sqft
    Source: eWalk Virtual Tours #70056951 Report a problem

    Public tax history

    YearProperty taxesTax assessment
    2025$9,994 +2.1%$945,999 +2%
    2024$9,790 +2.1%$927,451 +2%
    2023$9,589 +1.6%$909,267 +2%
    2022$9,441 +1.5%$891,439 +2%
    2021$9,301 +55.2%$873,961 +55.5%
    2020$5,993 +1.6%$562,175 +2%
    2019$5,897 +2.9%$551,153 +2%
    2018$5,732 +1.8%$540,347 +2%
    2017$5,629 +2.3%$529,753 +3.2%
    2016$5,501 +5.4%$513,367 +1.5%
    2015$5,221 $505,658 +2%
    2014$5,221 $495,755 +3.6%
    2013-- $478,584 -21.8%
    2012-- $612,074
    2011-- $612,074 -11%
    2010-- $688,000 -16.4%
    2009-- $822,610 +5.9%
    2008-- $777,081 +2%
    2007-- $761,845 +6.2%
    2006-- $717,496 +2%
    2005-- $703,428 +2%
    2004-- $689,636 +1.9%
    2003-- $676,999 +2%
    2002-- $663,725 +2%
    2001-- $650,712 +2%
    2000-- $637,954

    Find assessor info on the county website

    Neighborhood: 95667

    Nearby schools

    GreatSchools rating
    Schools provided by the listing agent
    • District: EL DORADO UNION HIGH

    Source: The MLS. This data may not be complete. We recommend contacting the local school district to confirm school assignments for this home.

    Get a cash offer in 3 minutes
    Find out how much your home could sell for in as little as 3 minutes with a no-obligation cash offer.
    Estimated market value
    $1,155,100
    Get a cash offer in 3 minutes
    Find out how much your home could sell for in as little as 3 minutes with a no-obligation cash offer.
    Estimated market value
    $1,155,100