Imagine a private estate with a truly functional mid-century-modern-inspired single story home built in the 1970s complete with flexible bedroom options, a spectacular storage solution in the center of the home, and spacious bedrooms all centered around a grand living/dining space -- this gem is definitely a diamond just waiting to be properly polished. Just under 2,000 sqft and situated on 1.599 acres, this mixed-materials home will dazzle guests with its use of brick, wood, and charming Saltillo tile once it's brought back to its former glory. There's no lack of storage inside both the garage and the house, with nearly 200 sqft of dedicated storage in the closets combined. Keep the central storage closet or blow out the wall and expand the kitchen? You decide! Yes, the house has solar panels on the (very) young (replaced 2023) roof, but we don't know if they've ever been hooked up -- this one is an adventure in the waiting! Schedule your showing today!
Sold
Price Unknown
6581 Fox Run, San Antonio, TX 78233
4beds
1,920sqft
Single Family Residence
Built in 1974
1.6 Acres Lot
$204,900 Zestimate®
$--/sqft
$2,056 Estimated rent
Home value
$204,900
$193,000 - $219,000
$2,056/mo
Zestimate® history
Owner options
List your home for rent
$2,056/mo
Rent Zestimate®
Find your next renter with Zillow Rental Manager. Plus, with online applications, you can quickly screen prospective tenants – for free.
$2,056/mo
Rent Zestimate®
Refinance and save
Refinancing to a lower rate could help reduce your monthly payments and save thousands over the life of the loan.
Explore your selling options
Work with a Zillow partner agent
Leverage their expertise and Zillow's premium Showcase listings to get your home seen by more buyers.
Get startedList with your own agent
Get your home in front of millions of buyers by listing it on Zillow.
Learn how to do itSell it yourself
Take full control of how buyers see your home on Zillow by listing For Sale by Owner (FSBO).
List your homeWhat's special
Mid-century-modern-inspired single story homeSpacious bedroomsMixed-materials homeFlexible bedroom options
Zillow last checked:
Listing updated:
Listed by:
Danny Charbel TREC #582344 (210) 887-7080,
Keller Williams City-View
Source: LERA MLS,MLS#: 1937365
Facts & features
Interior
Bedrooms & bathrooms
- Bedrooms: 4
- Bathrooms: 2
- Full bathrooms: 2
Primary bedroom
- Features: Walk-In Closet(s), Full Bath
- Area: 221
- Dimensions: 17 x 13
Bedroom 2
- Area: 130
- Dimensions: 10 x 13
Bedroom 3
- Area: 128
- Dimensions: 16 x 8
Bedroom 4
- Area: 128
- Dimensions: 16 x 8
Primary bathroom
- Features: Tub/Shower Combo, Single Vanity
- Area: 66
- Dimensions: 11 x 6
Kitchen
- Area: 144
- Dimensions: 12 x 12
Living room
- Area: 416
- Dimensions: 26 x 16
Heating
- Central, Electric
Cooling
- Central Air
Appliances
- Included: Range, Refrigerator
- Laundry: Main Level, Lower Level, Laundry Room, Washer Hookup, Dryer Connection
Features
- One Living Area, Liv/Din Combo, Utility Room Inside, Secondary Bedroom Down, 1st Floor Lvl/No Steps, High Ceilings, Open Floorplan, High Speed Internet, All Bedrooms Downstairs, Walk-In Closet(s), Master Downstairs
- Flooring: Carpet, Saltillo Tile, Linoleum, Concrete
- Has basement: No
- Has fireplace: No
- Fireplace features: Not Applicable
Interior area
- Total interior livable area: 1,920 sqft
Property
Parking
- Total spaces: 2
- Parking features: Two Car Garage, Attached, Oversized
- Attached garage spaces: 2
Features
- Levels: One
- Stories: 1
- Patio & porch: Patio, Covered
- Exterior features: Solar Panels
- Pool features: None
- Fencing: Chain Link,Partial
Lot
- Size: 1.6 Acres
- Features: Corner Lot, Cul-De-Sac, 1 - 2 Acres, Rolling Slope, Level
- Residential vegetation: Mature Trees, Mature Trees (ext feat)
Details
- Additional structures: Shed(s)
- Parcel number: 184230390300
Construction
Type & style
- Home type: SingleFamily
- Property subtype: Single Family Residence
Materials
- Brick, 4 Sides Masonry
- Foundation: Slab
- Roof: Composition
Condition
- As-Is,Pre-Owned
- New construction: No
- Year built: 1974
Utilities & green energy
- Sewer: Septic
- Water: Water System
- Utilities for property: Cable Available
Community & HOA
Community
- Features: Other
- Subdivision: Robards
Location
- Region: San Antonio
Financial & listing details
- Tax assessed value: $340,980
- Annual tax amount: $7,731
- Date on market: 1/29/2026
- Cumulative days on market: 20 days
- Listing terms: Conventional,Cash,Investors OK
- Road surface type: Paved
Price history
| Date | Event | Price |
|---|---|---|
| 2/27/2026 | Sold | -- |
Source:  LERA MLS #1937365 Report a problem LERA MLS #1937365 Report a problem | ||
| 2/17/2026 | Pending sale | $220,000$115/sqft |
Source: LERA MLS #1937365 Report a problem | ||
| 2/6/2026 | Contingent | $220,000$115/sqft |
Source: LERA MLS #1937365 Report a problem | ||
| 1/29/2026 | Listed for sale | $220,000$115/sqft |
Source: LERA MLS #1937365 Report a problem | ||
Public tax history
| Year | Property taxes | Tax assessment |
|---|---|---|
| 2025 | $1,000 +8.9% | $302,551 +10% |
| 2024 | $918 -6.9% | $275,046 +10% |
| 2023 | $986 -27% | $250,042 +10% |
| 2022 | $1,351 +4.6% | $227,311 +10% |
| 2021 | $1,292 | $206,646 +10% |
| 2020 | $1,292 +2.2% | $187,860 +5.4% |
| 2019 | $1,264 | $178,294 +10% |
| 2018 | $1,264 +5.5% | $162,085 +10% |
| 2017 | $1,198 +1.2% | $147,350 +3.4% |
| 2016 | $1,184 -5.7% | $142,510 +9.2% |
| 2015 | $1,256 | $130,537 +10% |
| 2014 | $1,256 | $118,670 +3.1% |
| 2013 | -- | $115,110 -2.2% |
| 2012 | -- | $117,670 -2.1% |
| 2011 | -- | $120,210 +7.5% |
| 2010 | -- | $111,782 +10% |
| 2009 | -- | $101,620 -2.3% |
| 2008 | -- | $104,060 -0.3% |
| 2007 | -- | $104,340 +6.9% |
| 2006 | -- | $97,570 +4.2% |
| 2005 | -- | $93,600 |
| 2004 | -- | -- |
| 2003 | -- | -- |
| 2002 | -- | -- |
| 2001 | -- | -- |
| 2000 | -- | -- |
Find assessor info on the county website
Neighborhood: Randolph Hills
Nearby homes
- $239,4003 bd2 ba2k sqft6575 Fox Run, San Antonio, TX 78233Off Market
- $311,1004 bd-- ba3.2k sqft7023 Avery Rd, Live Oak, TX 78233Off Market
- $263,5003 bd2 ba1.9k sqft7025 Avery Rd, Live Oak, TX 78233Off Market
- $--4 bd3 ba3.2k sqft6563 Fox Run, San Antonio, TX 78233Sold
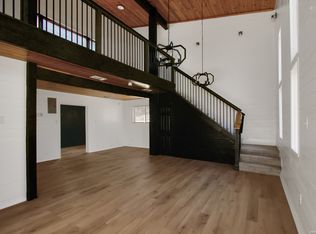
- $102,400-- bd-- ba568 sqft6482 Kings Crown W, San Antonio, TX 78233Off Market
- $--4 bd3 ba2.5k sqft7101 Avery Rd, Live Oak, TX 78233Sold
- $315,8004 bd2 ba3.2k sqft7103 Avery Rd, Live Oak, TX 78233Off Market
- $255,7003 bd3 ba2.2k sqft7021 Avery Rd, Live Oak, TX 78233Off Market
Nearby schools
GreatSchools rating
- 5/10Royal Ridge Elementary SchoolGrades: PK-5Distance: 0.8 mi
- 4/10White Middle SchoolGrades: 6-8Distance: 2.7 mi
- 4/10Roosevelt High SchoolGrades: 9-12Distance: 2.9 mi
Schools provided by the listing agent
- Elementary: Royal Ridge
- Middle: Ed White
- High: Roosevelt
- District: North East I.S.D.
Source: LERA MLS. This data may not be complete. We recommend contacting the local school district to confirm school assignments for this home.
Get a cash offer in 3 minutes
Find out how much your home could sell for in as little as 3 minutes with a no-obligation cash offer.
Estimated market value
$204,900
Get a cash offer in 3 minutes
Find out how much your home could sell for in as little as 3 minutes with a no-obligation cash offer.
Estimated market value
$204,900
- Texas
- Bexar County
- San Antonio
- 78233
- Randolph Hills
- 6581 Fox Run
Nearby cities
Nearby neighborhoods
Nearby zip codes
Other San Antonio Topics
