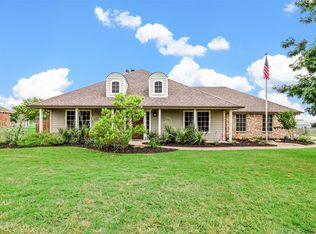
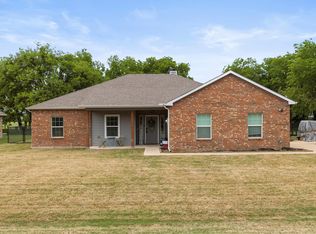
**Your Serene Oasis Awaits in Community ISD!** Discover the perfect blend of comfort and style in this exquisite 4-bedroom, 2-bathroom residence set on a sprawling 1-acre lot, just moments away from the picturesque Lake Lavon. This home embodies tranquility with its peaceful surroundings and modern conveniences, ideal for those seeking both space and serenity. Step inside to find a spacious and bright interior adorned with fresh paint and an inviting open floor plan. The laminate and tile flooring guide you through the main living areas, while new plush carpeting in the bedrooms adds a touch of luxury. The versatile formal dining room can easily transform into a home office, catering to all your lifestyle needs. The split primary suite offers a private escape with an ensuite bath featuring a luxurious garden tub, separate shower, and ample storage space. The heart of this home, the large living room, boasts a cozy fireplace, setting the stage for warm gatherings. Cooking enthusiasts will appreciate the functional kitchen, complete with an island and abundant Corian counter and cabinet space, flowing seamlessly into the living area. A walk-in pantry ensures all your culinary essentials are close at hand. Outdoor relaxation is a breeze with both a covered front porch and a great covered patio at the back that is 31x17, perfect for enjoying a morning coffee or evening sunset. The expansive backyard offers ample space for leisure and play.
Situated just minutes from Lake Lavon, this serene haven provides the perfect balance of rural charm and modern convenience. Embrace the peaceful environment while remaining close to all the outdoor activities this prime location offers. Your dream home awaits on this picturesque 1-acre retreat.
Pending
Price cut: $6K (8/11)
$439,000
6581 Meadow Ridge Cir, Nevada, TX 75173
4beds
2,109sqft
Single Family Residence
Built in 2003
1 Acres Lot
$424,900 Zestimate®
$208/sqft
$-- HOA
What's special
Cozy fireplaceFresh paintInviting open floor planVersatile formal dining roomSpacious and bright interiorFunctional kitchenLaminate and tile flooring
- 181 days
- 154
- 15
Zillow last checked:
Listing updated:
Listed by:
Lisa Henry-Weaver 0464702 972-839-7227,
Coldwell Banker Apex, REALTORS 972-442-7575,
Mike Weaver 0592233 972-567-7820,
Coldwell Banker Apex, REALTORS
Source: NTREIS,MLS#: 21216017
Facts & features
Interior
Bedrooms & bathrooms
- Bedrooms: 4
- Bathrooms: 2
- Full bathrooms: 2
Primary bedroom
- Features: Ceiling Fan(s), Dual Sinks, En Suite Bathroom, Jetted Tub, Linen Closet, Separate Shower
- Level: First
- Dimensions: 15 x 15
Bedroom
- Level: First
- Dimensions: 19 x 13
Bedroom
- Level: First
- Dimensions: 11 x 10
Bedroom
- Level: First
- Dimensions: 15 x 15
Breakfast room nook
- Level: First
- Dimensions: 19 x 13
Dining room
- Features: Ceiling Fan(s)
- Level: First
- Dimensions: 13 x 9
Kitchen
- Features: Breakfast Bar, Kitchen Island, Pantry, Solid Surface Counters, Walk-In Pantry
- Level: First
- Dimensions: 14 x 13
Living room
- Features: Fireplace
- Level: First
- Dimensions: 18 x 12
Utility room
- Features: Utility Room
- Level: First
- Dimensions: 8 x 6
Heating
- Central, Electric
Cooling
- Central Air, Ceiling Fan(s), Electric
Appliances
- Included: Dishwasher, Electric Cooktop, Electric Oven, Disposal, Microwave
Features
- Built-in Features, Decorative/Designer Lighting Fixtures, High Speed Internet, Kitchen Island, Open Floorplan, Cable TV, Walk-In Closet(s)
- Flooring: Carpet, Ceramic Tile, Laminate
- Has basement: No
- Number of fireplaces: 1
- Fireplace features: Wood Burning
Interior area
- Total interior livable area: 2,109 sqft
Video & virtual tour
Property
Parking
- Total spaces: 2
- Parking features: Door-Single, Garage, Garage Door Opener, Garage Faces Side
- Attached garage spaces: 2
Features
- Levels: One
- Stories: 1
- Patio & porch: Covered
- Pool features: None
- Fencing: None
Lot
- Size: 1 Acres
- Features: Acreage, Interior Lot, Landscaped, Few Trees
Details
- Parcel number: R432600B01101
Construction
Type & style
- Home type: SingleFamily
- Architectural style: Traditional,Detached
- Property subtype: Single Family Residence
- Attached to another structure: Yes
Materials
- Brick
- Foundation: Slab
- Roof: Composition
Condition
- Resale
- Year built: 2003
Utilities & green energy
- Sewer: Aerobic Septic
- Water: Community/Coop
- Utilities for property: Septic Available, Water Available, Cable Available
Community & HOA
Community
- Security: Smoke Detector(s)
- Subdivision: Meadow Ridge Estates
HOA
- Has HOA: No
Location
- Region: Nevada
Financial & listing details
- Price per square foot: $208/sqft
- Tax assessed value: $415,080
- Annual tax amount: $5,844
- Date on market: 3/24/2026
- Cumulative days on market: 157 days
- Listing terms: Cash,Conventional,FHA,VA Loan
- Exclusions: PLAYHOUSE
Estimated market value
$424,900
$404,000 - $446,000
$2,426/mo
Price history
| Date | Event | Price |
|---|---|---|
| 9/21/2026 | Pending sale | $439,000$208/sqft |
Source: NTREIS #21216017 Report a problem | ||
| 8/28/2026 | Contingent | $439,000$208/sqft |
Source: NTREIS #21216017 Report a problem | ||
| 8/11/2026 | Price change | $439,000-1.3%$208/sqft |
Source: NTREIS #21216017 Report a problem | ||
| 6/8/2026 | Price change | $445,000-1.1%$211/sqft |
Source: NTREIS #21216017 Report a problem | ||
| 3/24/2026 | Price change | $450,000-2.1%$213/sqft |
Source: NTREIS #21216017 Report a problem | ||
| 11/10/2025 | Price change | $459,500-2.2%$218/sqft |
Source: NTREIS #20957183 Report a problem | ||
| 8/15/2025 | Price change | $469,900-0.6%$223/sqft |
Source: NTREIS #20957183 Report a problem | ||
| 7/15/2025 | Price change | $472,500-0.5%$224/sqft |
Source: NTREIS #20957183 Report a problem | ||
| 6/6/2025 | Listed for sale | $475,000$225/sqft |
Source: NTREIS #20957183 Report a problem | ||
Public tax history
| Year | Property taxes | Tax assessment |
|---|---|---|
| 2025 | $5,970 +33.2% | $415,080 +5.5% |
| 2024 | $4,481 +12.9% | $393,355 +10% |
| 2023 | $3,969 -18% | $357,595 +10% |
| 2022 | $4,838 +3.9% | $325,086 +10% |
| 2021 | $4,658 +8.9% | $295,533 +10% |
| 2020 | $4,276 +0.9% | $268,666 +5.3% |
| 2019 | $4,238 +3.8% | $255,233 +9% |
| 2018 | $4,081 +18.2% | $234,172 +10% |
| 2017 | $3,453 | $212,884 +5% |
| 2016 | $3,453 +7.4% | $202,663 +9.1% |
| 2015 | $3,214 | $185,776 +3.2% |
| 2014 | $3,214 | $180,000 +7.3% |
| 2013 | -- | $167,726 +1.3% |
| 2012 | -- | $165,529 +0.6% |
| 2011 | -- | $164,563 -0.8% |
| 2010 | -- | $165,875 -2.9% |
| 2009 | -- | $170,811 -0.8% |
| 2008 | -- | $172,174 -1.3% |
| 2007 | -- | $174,385 +3.6% |
| 2006 | -- | $168,283 -6% |
| 2005 | -- | $178,956 +4.2% |
| 2004 | -- | $171,763 +536.2% |
| 2003 | -- | $27,000 |
Find assessor info on the county website
Monthly payment
Est. payment
Payment breakdown
Explore the cost of this home by adjusting the details. Changes won't be saved.Climate risks
Neighborhood: 75173
Nearby schools
Schools provided by the listing agent
- Elementary: Mcclendon
- Middle: Leland Edge
- High: Community
- District: Community ISD
Source: NTREIS. This data may not be complete. We recommend contacting the local school district to confirm school assignments for this home.
Similar homes
- $444,0004 bd2 ba1.8k sqft112 Carrington Dr, Fate, TX 75032For Sale
 MLS ID #21351668, Cynthia McCauley. NTREIS
 - $649,9003 bd4 ba2.5k sqft2614 County Road 596, Nevada, TX 75173For Sale
 MLS ID #21344134, Stacy Massar. NTREIS
 - $355,0003 bd2 ba1.6k sqft429 Collin St, Nevada, TX 75173For Sale
 MLS ID #21337444, Morgan Cook. NTREIS
 - $479,9003 bd2 ba2k sqft6287 Bridle Trl, Caddo Mills, TX 75135For Sale
 MLS ID #21375702, Casey Roan. NTREIS
