Bring your dreams to life in this GORGEOUS home. This 4 bedroom, 4 bath home has been lived in, and loved by the same family for almost 30 years. Conveniently located in the desirable Meldon Mansionaire Subdivision. This well maintained and well taken care of home features a new roof in 2021, new carpet in 2023, a bathroom update in 2024, and a new patio and doors in 2025. The full, finished basement offers endless potential whether you need storage, a home gym, or extra living space. Outside, enjoy a large fenced in backyard that's perfect for family, pets, or outdoor entertainment. Home features main floor laundry, an office, a log burning fireplace, 2 car attached garage, and a spacious primary bedroom with an oversized bathroom and closets. Schedule a private showing today and don't miss the opportunity to make this house your home!
Closed
$350,000
6581 Newhouse Ct, Mentor, OH 44060
4beds
2,849sqft
Single Family Residence
Built in 1992
0.45 Acres Lot
$354,800 Zestimate®
$123/sqft
$3,175 Estimated rent
Home value
$354,800
$316,000 - $397,000
$3,175/mo
Zestimate® history
Owner options
List your home for rent
$3,175/mo
Rent Zestimate®
Find your next renter with Zillow Rental Manager. Plus, with online applications, you can quickly screen prospective tenants – for free.
$3,175/mo
Rent Zestimate®
Refinance and save
$2,351/mo
Est. payment
Refinancing to a lower rate could help reduce your monthly payments and save thousands over the life of the loan.
$2,351/mo
Est. payment
Explore your selling options
Work with a Zillow partner agent
Leverage their expertise and Zillow's premium Showcase listings to get your home seen by more buyers.
Get startedList with your own agent
Get your home in front of millions of buyers by listing it on Zillow.
Learn how to do itSell it yourself
Take full control of how buyers see your home on Zillow by listing For Sale by Owner (FSBO).
List your homeWhat's special
Full finished basementMain floor laundrySpacious primary bedroomLarge fenced in backyardLog burning fireplaceOversized bathroom and closets
Zillow last checked:
Listing updated:
Listed by:
Tiffany M Flowers 740-654-5552support@riserealtyco.com,
Rise Realty and Management Co.
Bought with:
Judie Crockett, 260224
Howard Hanna
Lisa M Bilinski, 2014000505
Howard Hanna
Source: MLS Now,MLS#: 5116675 Originating MLS: Other/Unspecificed
Originating MLS: Other/UnspecificedFacts & features
Interior
Bedrooms & bathrooms
- Bedrooms: 4
- Bathrooms: 4
- Full bathrooms: 2
- 1/2 bathrooms: 2
- Main level bathrooms: 2
Other
- Description: Flooring: Carpet,Hardwood,Laminate
Heating
- Forced Air, Fireplace(s), Gas
Cooling
- Central Air, Ceiling Fan(s)
Appliances
- Included: Dryer, Dishwasher, Microwave, Range, Refrigerator, Washer
- Laundry: Main Level, Laundry Room
Features
- Windows: Insulated Windows
- Basement: Full
- Number of fireplaces: 1
- Fireplace features: Wood Burning
Interior area
- Total structure area: 2,849
- Total interior livable area: 2,849 sqft
- Finished area above ground: 2,849
Property
Parking
- Total spaces: 2
- Parking features: Attached, Garage
- Attached garage spaces: 2
Features
- Levels: Two
- Stories: 2
- Patio & porch: Patio
- Pool features: Community
- Fencing: Back Yard
Lot
- Size: 0.45 Acres
- Features: Cul-De-Sac
Details
- Parcel number: 16C084H000520
- Special conditions: Estate
Construction
Type & style
- Home type: SingleFamily
- Architectural style: Traditional
- Property subtype: Single Family Residence
Materials
- Vinyl Siding
- Roof: Shingle
Condition
- Year built: 1992
Utilities & green energy
- Sewer: Public Sewer
- Water: Public
Community & HOA
Community
- Features: Park, Pool, Sidewalks, Tennis Court(s)
- Subdivision: Meldon Mansionaire Sub
HOA
- Has HOA: No
Location
- Region: Mentor
Financial & listing details
- Price per square foot: $123/sqft
- Tax assessed value: $403,350
- Annual tax amount: $5,371
- Date on market: 4/23/2025
- Cumulative days on market: 177 days
- Listing terms: Cash,Conventional,FHA
Price history
| Date | Event | Price |
|---|---|---|
| 11/17/2025 | Sold | $350,000-6.7%$123/sqft |
Source:  MLS Now #5116675 Report a problem MLS Now #5116675 Report a problem | ||
| 10/17/2025 | Pending sale | $375,000$132/sqft |
Source: MLS Now #5116675 Report a problem | ||
| 10/7/2025 | Price change | $375,000-6.2%$132/sqft |
Source: MLS Now #5116675 Report a problem | ||
| 10/3/2025 | Price change | $399,999-2.4%$140/sqft |
Source: MLS Now #5116675 Report a problem | ||
| 9/5/2025 | Price change | $410,000-3.3%$144/sqft |
Source: MLS Now #5116675 Report a problem | ||
| 7/29/2025 | Price change | $424,000-1.2%$149/sqft |
Source: MLS Now #5116675 Report a problem | ||
| 6/23/2025 | Price change | $429,000-2.5%$151/sqft |
Source: MLS Now #5116675 Report a problem | ||
| 5/24/2025 | Price change | $439,900-2.2%$154/sqft |
Source: MLS Now #5116675 Report a problem | ||
| 5/2/2025 | Price change | $449,900-2.2%$158/sqft |
Source: MLS Now #5116675 Report a problem | ||
| 4/23/2025 | Listed for sale | $460,000+109.1%$161/sqft |
Source: MLS Now #5116675 Report a problem | ||
| 7/26/1996 | Sold | $220,000$77/sqft |
Source: MLS Now #814277 Report a problem | ||
Public tax history
| Year | Property taxes | Tax assessment |
|---|---|---|
| 2025 | $5,371 -2.5% | $141,170 |
| 2024 | $5,509 +2.9% | $141,170 +23.9% |
| 2023 | $5,353 -0.6% | $113,980 |
| 2022 | $5,386 +0.1% | $113,980 |
| 2021 | $5,380 +3.3% | $113,980 +18% |
| 2020 | $5,209 -1.6% | $96,600 |
| 2019 | $5,296 +24.6% | $96,600 +25.6% |
| 2018 | $4,249 | $76,890 |
| 2017 | $4,249 +0.6% | $76,890 |
| 2016 | $4,224 +9.7% | $76,890 |
| 2015 | $3,851 -1.5% | $76,890 |
| 2014 | $3,908 -0.1% | $76,890 |
| 2013 | $3,912 -0.4% | $76,890 |
| 2012 | $3,929 -0.3% | $76,890 -6.7% |
| 2011 | $3,942 -1.2% | $82,430 |
| 2010 | $3,988 +3.5% | $82,430 0% |
| 2009 | $3,852 -2.7% | $82,432 -10% |
| 2008 | $3,960 +2.4% | $91,592 |
| 2007 | $3,867 -56.7% | $91,592 |
| 2006 | $8,931 -2.2% | $91,592 -1.6% |
| 2005 | $9,134 -0.2% | $93,093 |
| 2004 | $9,150 +8.7% | $93,093 |
| 2003 | $8,420 +22.9% | $93,093 +19% |
| 2002 | $6,853 0% | $78,229 |
| 2001 | $6,854 -0.1% | $78,229 |
| 2000 | $6,858 +6.1% | $78,229 +6.1% |
| 1999 | $6,463 | $73,700 |
Find assessor info on the county website
Neighborhood: 44060
Nearby homes
- $445,7004 bd3 ba2.8k sqft6571 Newhouse Ct, Mentor, OH 44060Off Market
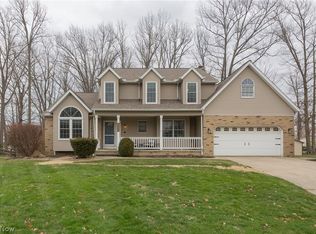
- $424,2003 bd2 ba2.4k sqft6580 Newhouse Ct, Mentor, OH 44060Off Market
- $431,4004 bd2 ba2.6k sqft6562 Forbes Ct, Mentor, OH 44060Off Market
- $474,0005 bd3 ba2.9k sqft6570 Newhouse Ct, Mentor, OH 44060Off Market
- $382,4003 bd2 ba1.9k sqft6561 Newhouse Ct, Mentor, OH 44060Off Market
- $419,8004 bd3 ba2.2k sqft8455 Mansion Blvd, Mentor, OH 44060Off Market
- $360,0003 bd2 ba1.9k sqft6572 Forbes Ct, Mentor, OH 44060Off Market
- $378,2004 bd2 ba2.1k sqft6560 Newhouse Ct, Mentor, OH 44060Off Market
Nearby schools
GreatSchools rating
- 5/10Fairfax Elementary SchoolGrades: K-5Distance: 0.6 mi
- 7/10Memorial Middle SchoolGrades: 6-8Distance: 1.5 mi
- 8/10Mentor High SchoolGrades: 9-12Distance: 0.1 mi
Schools provided by the listing agent
- District: Mentor EVSD - 4304
Source: MLS Now. This data may not be complete. We recommend contacting the local school district to confirm school assignments for this home.
Get a cash offer in 3 minutes
Find out how much your home could sell for in as little as 3 minutes with a no-obligation cash offer.
Estimated market value
$354,800
Get a cash offer in 3 minutes
Find out how much your home could sell for in as little as 3 minutes with a no-obligation cash offer.
Estimated market value
$354,800
- Ohio
- Lake County
- Mentor
- 44060
- 6581 Newhouse Ct
Nearby cities
Nearby zip codes
Other Mentor Topics
