Skip main navigation
Sold for $400,000
  • $400,000

    6581 Serenity Fall Ln, Sarasota, FL 34240

    3beds
    1,725sqft
    Townhouse
    Built in 2021
    1,740 Square Feet Lot
    $347,800 Zestimate®
    $232/sqft
    $2,554 Estimated rent

    Home value

    $347,800

    $330,000 - $365,000

    $2,554/mo

    Zestimate® history
    Loading
    Loading...

    Owner options

    List your home for rent

    $2,554/mo

    Rent Zestimate®

    Find your next renter with Zillow Rental Manager. Plus, with online applications, you can quickly screen prospective tenants – for free.

    Learn more

    $2,554/mo

    Rent Zestimate®

    Refinance and save

    $2,721/mo

    Est. payment

    Refinancing to a lower rate could help reduce your monthly payments and save thousands over the life of the loan.

    See today's rates

    $2,721/mo

    Est. payment

    Explore your selling options

    Work with a Zillow partner agent

    Leverage their expertise and Zillow's premium Showcase listings to get your home seen by more buyers.

    Get started

    List with your own agent

    Get your home in front of millions of buyers by listing it on Zillow.

    Learn how to do it

    Sell it yourself

    Take full control of how buyers see your home on Zillow by listing For Sale by Owner (FSBO).

    List your home

    What's special

    Swimming poolStudy nookWide drivewayFitness centerFurniture quality cabinetsLuxury vinyl tile floorsGranite counter tops
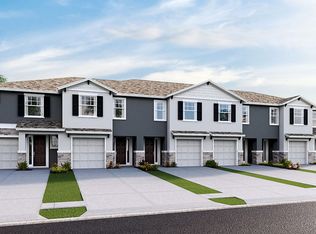
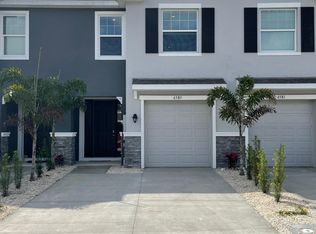
    <i>**Be sure to view the <b>immersive 3D floor plan</b> by visiting our <b>state-of-the art virtual tour.</b>**</i><br>IMMACULATE TOWNHOME ON THE LAKE! This is a concrete block constructed residence with 3-bedroom, 2.5 baths, and an attached 1-car garage. A DR Horton ‘Ballantyne’ plan that offers an open main living area on the first floor. The great room layout has luxury vinyl tile floors and arched entryways. The living and dining areas are combined with a fully equipped kitchen. It features granite counter tops and furniture quality cabinetry with a subway tiled backsplash. The center island has a lower cabinet, a sink, and a breakfast bar. The customary stainless-steel appliances remain and include a French door refrigerator. A nice-sized walk-in pantry and a nearby under stair closet providing additional storage options. Completing the lower level is a convenient half bath off the foyer, as well as a covered and screened lanai overlooking the fountained lake view. Carpet ventures upstairs where the bedrooms are located with a guest bath and laundry closet. The primary suite, at the front of the townhome, is complete with two walk-ins and a well-appointed private bath; granite, furniture quality cabinets, double sinks, and marble-look tiles provide a luxurious retreat. The same tiles grace the surround in an oversized shower with a glass door and dual showerheads, including a rainfall nozzle. One of the two additional bedrooms is used as a gym and has a study nook, perfect for a home office. The other bedroom has its own walk-in closet. Nesteled in Bay Landings, off Fruitville Road just east of I75, making it ideal for commuting north or south. The exterior is polished and charming with a wide driveway to the garage and a covered front porch entry. As a bonus, the windows have hurricane shutters. This newer neighborhood has an exceptional setting and boasts many amenities including a swimming pool, a fitness center, a playground, and a dog park. It has been advantageously located close to businesses, shopping, and dining. The prime address is across from the Fruitville Library and gives you easy access to good schools, local culture, and your choice of area beaches! Please note security cameras in use on property. Bedroom Closet Type: Walk-in Closet (Primary Bedroom).

    Zillow last checked:

    Listing updated:

    Listed by:

    Candy Swick 941-376-9000,

    CANDY SWICK & COMPANY 941-954-9000

    Bought with:

    Kate Marcotte, LLC, 3526910

    ENGEL & VOELKERS VENICE DOWNTOWN

    Source: Stellar MLS,MLS#: A4590346MLS LogoOriginating MLS: Sarasota - Manatee

    Facts & features

    Interior

    Bedrooms & bathrooms
    • Bedrooms: 3
    • Bathrooms: 3
    • Full bathrooms: 2
    • 1/2 bathrooms: 1
    Rooms
    • Room types: Great Room, Storage Rooms
    Primary bedroom
    • Features: Ceiling Fan(s), Dual Sinks, En Suite Bathroom, Granite Counters, Multiple Shower Heads, Rain Shower Head, Shower No Tub, Walk-In Closet(s)
    • Level: Second
    • Dimensions: 12x16
    Bedroom 2
    • Features: Other, Walk-In Closet(s)
    • Level: Second
    • Dimensions: 12x11
    Bedroom 3
    • Features: Other, Built-in Closet
    • Level: Second
    • Dimensions: 20x12
    Balcony porch lanai
    • Features: Other
    • Level: First
    • Dimensions: 19x8
    Foyer
    • Features: Other
    • Level: First
    • Dimensions: 9x8
    Kitchen
    • Features: Breakfast Bar, Granite Counters, Kitchen Island, Pantry
    • Level: First
    • Dimensions: 19x13
    Living room
    • Features: Other
    • Level: First
    • Dimensions: 16x15
    Heating
    • Central, Electric
    Cooling
    • Central Air
    Appliances
    • Included: Dishwasher, Disposal, Dryer, Microwave, Range, Refrigerator, Washer
    • Laundry: Inside, Laundry Closet, Upper Level
    Features
    • Ceiling Fan(s), Eating Space In Kitchen, High Ceilings, Living Room/Dining Room Combo, PrimaryBedroom Upstairs, Open Floorplan, Solid Surface Counters, Stone Counters, Walk-In Closet(s)
    • Flooring: Carpet, Tile
    • Doors: Sliding Doors
    • Windows: Blinds, Low Emissivity Windows, Window Treatments, Hurricane Shutters
    • Has fireplace: No
    Interior area
    • Total structure area: 2,189
    • Total interior livable area: 1,725 sqft

    Property

    Parking
    • Total spaces: 1
    • Parking features: Deeded, Driveway, Garage Door Opener, Off Street
    • Attached garage spaces: 1
    • Has uncovered spaces: Yes
    • Details: Garage Dimensions: 23x11
    Features
    • Levels: Two
    • Stories: 2
    • Patio & porch: Covered, Front Porch, Rear Porch, Screened
    • Exterior features: Lighting
    • Has view: Yes
    • View description: Water, Lake
    • Has water view: Yes
    • Water view: Water,Lake
    • Body of water: BAY LANDINGS
    Lot
    • Size: 1,740 Square Feet
    • Features: In County, Landscaped
    • Residential vegetation: Trees/Landscaped
    Details
    • Parcel number: 0214120059
    • Zoning: RSF4
    • Special conditions: None

    Construction

    Type & style
    • Home type: Townhouse
    • Architectural style: Custom
    • Property subtype: Townhouse
    Materials
    • Block, Stucco
    • Foundation: Slab
    • Roof: Shingle
    Condition
    • Completed
    • New construction: No
    • Year built: 2021
    Details
    • Builder model: Ballantyne
    • Builder name: DR Horton

    Utilities & green energy

    • Sewer: Public Sewer
    • Water: Public
    • Utilities for property: Public

    Community & HOA

    Community
    • Features: Association Recreation - Owned, Buyer Approval Required, Clubhouse, Community Mailbox, Deed Restrictions, Dog Park, Fitness Center, Playground, Pool, Restaurant, Sidewalks, Wheelchair Access
    • Security: Smoke Detector(s)
    • Pet fee: $0 monthly
    • Subdivision: BAY LANDING, LANDING PH1
    HOA
    • Has HOA: Yes
    • Amenities included: Clubhouse, Fence Restrictions, Fitness Center, Maintenance, Playground, Pool, Recreation Facilities, Vehicle Restrictions
    • Services included: Community Pool, Insurance, Maintenance Grounds, Manager, Pool Maintenance
    • HOA fee: $140 monthly
    • HOA name: Access Management
    • HOA phone: 813-607-2220
    Location
    • Region: Sarasota

    Financial & listing details

    • Price per square foot: $232/sqft
    • Tax assessed value: $308,300
    • Annual tax amount: $3,718
    • Date on market: 12/1/2023
    • Cumulative days on market: 38 days
    • Ownership: Fee Simple
    • Total actual rent: 0
    • Road surface type: Paved

    Price history

    DateEventPrice
    2/8/2024Sold$400,000$232/sqft
    Source: Stellar MLS #A4590346 Report a problem
    1/9/2024Pending sale$400,000$232/sqft
    Source: Stellar MLS #A4590346 Report a problem
    12/14/2023Price change$400,000-5.9%$232/sqft
    Source: Stellar MLS #A4590346 Report a problem
    12/1/2023Listed for sale$425,000+52.9%$246/sqft
    Source: Stellar MLS #A4590346 Report a problem
    3/2/2021Sold$277,990$161/sqft
    Source: Public Record Report a problem
    10/4/2020Listing removed$277,990$161/sqft
    Source: D.R. Horton - Tampa Florida Report a problem
    9/26/2020Pending sale$277,990$161/sqft
    Source: D.R. Horton - Tampa Florida Report a problem
    9/25/2020Listed for sale$277,990$161/sqft
    Source: D.R. Horton - Tampa Florida Report a problem
    9/25/2020Pending sale$277,990$161/sqft
    Source: D.R. Horton - Tampa Florida Report a problem
    9/22/2020Price change$277,990+0.4%$161/sqft
    Source: D.R. Horton - Tampa Florida Report a problem
    8/26/2020Price change$276,990+0.7%$161/sqft
    Source: D.R. Horton - Tampa Florida Report a problem
    8/22/2020Price change$274,990+0.4%$159/sqft
    Source: D.R. Horton - Tampa Florida Report a problem
    8/19/2020Price change$273,990+0.4%$159/sqft
    Source: D.R. Horton - Tampa Florida Report a problem
    8/16/2020Listed for sale$272,990$158/sqft
    Source: D.R. Horton - Tampa Florida Report a problem

    Public tax history

    YearProperty taxesTax assessment
    2025$3,720 -3.9%$308,300 -5.7%
    2024$3,870 +4.1%$327,075 +3%
    2023$3,718 +3.6%$317,549 +3%
    2022$3,587 +461.9%$308,300 +510.5%
    2021$638 -0.3%$50,500 +2%
    2020$640 -0.6%$49,500 -1%
    2019$644 $50,000
    Find assessor info on the county website

    Neighborhood: 34240

    Nearby schools

    GreatSchools rating
    Schools provided by the listing agent
    • Elementary: Tatum Ridge Elementary
    • Middle: McIntosh Middle
    • High: Booker High

    Source: Stellar MLS. This data may not be complete. We recommend contacting the local school district to confirm school assignments for this home.

    Get a cash offer in 3 minutes
    Find out how much your home could sell for in as little as 3 minutes with a no-obligation cash offer.
    Estimated market value
    $347,800
    Get a cash offer in 3 minutes
    Find out how much your home could sell for in as little as 3 minutes with a no-obligation cash offer.
    Estimated market value
    $347,800