An original owner built bi-level, located near highways 694 and 494, this single-family package is the perfect mix of convenience and chill vibes. It backs onto a nature preserve with a pond, so you can enjoy peace and quiet. Plus, it's got a massive 3-car garage and an epic 2-tiered deck...talk about a win-win! The brand-new finished lower level adds extra living space with a 3rd and 4th bedroom and a cozy family room with flex space for kitchenette, rec room, craftsman room, and the crawlspace storage is on point. Both levels have brick fireplaces with functional blowers for max warmth and comfort. And, the cement stairwell under the deck is like a secret hideout for gardening gear, snow blowers and toys, freeing up garage space! Like many preowned homes for sale, it may still need a few updates to make it perfect but what this gem is offering clearly outweighs bragging rights in the backyard under the stars, creating perfect entertaining options for a fall gathering!
Closed
$355,000
6581 Upper 28th St N, Oakdale, MN 55128
4beds
1,894sqft
Single Family Residence
Built in 1987
10,018 Square Feet Lot
$370,100 Zestimate®
$187/sqft
$2,441 Estimated rent
Home value
$370,100
$352,000 - $389,000
$2,441/mo
Zestimate® history
Owner options
List your home for rent
$2,441/mo
Rent Zestimate®
Find your next renter with Zillow Rental Manager. Plus, with online applications, you can quickly screen prospective tenants – for free.
$2,441/mo
Rent Zestimate®
Refinance and save
$2,421/mo
Est. payment
Refinancing to a lower rate could help reduce your monthly payments and save thousands over the life of the loan.
$2,421/mo
Est. payment
Explore your selling options
Work with a Zillow partner agent
Leverage their expertise and Zillow's premium Showcase listings to get your home seen by more buyers.
Get startedList with your own agent
Get your home in front of millions of buyers by listing it on Zillow.
Learn how to do itSell it yourself
Take full control of how buyers see your home on Zillow by listing For Sale by Owner (FSBO).
List your homeWhat's special
Zillow last checked:
Listing updated:
Listed by:
Jaimie A. Schmeling 763-220-9057,
Edina Realty, Inc.,
Conne Paulson 651-408-5055
Bought with:
Ryan Fischer
RE/MAX Results
Source: NorthstarMLS as distributed by MLS GRID,MLS#: 6537883
Facts & features
Interior
Bedrooms & bathrooms
- Bedrooms: 4
- Bathrooms: 2
- Full bathrooms: 1
- 3/4 bathrooms: 1
Bedroom
- Level: Upper
- Area: 195 Square Feet
- Dimensions: 15x13
Bedroom 2
- Level: Upper
- Area: 143 Square Feet
- Dimensions: 13x11
Bedroom 3
- Level: Lower
- Area: 154 Square Feet
- Dimensions: 14x11
Bedroom 4
- Level: Lower
- Area: 110 Square Feet
- Dimensions: 11x10
Deck
- Level: Upper
- Area: 252 Square Feet
- Dimensions: 24x10.5
Dining room
- Level: Upper
- Area: 90 Square Feet
- Dimensions: 10x9
Family room
- Level: Lower
- Area: 264 Square Feet
- Dimensions: 22x12
Foyer
- Level: Upper
- Area: 32 Square Feet
- Dimensions: 8x4
Kitchen
- Level: Upper
- Area: 90 Square Feet
- Dimensions: 10x9
Laundry
- Level: Lower
- Area: 66 Square Feet
- Dimensions: 11x6
Living room
- Level: Upper
- Area: 180 Square Feet
- Dimensions: 18x10
Other
- Level: Main
- Area: 75 Square Feet
- Dimensions: 15x5
Porch
- Level: Main
- Area: 130 Square Feet
- Dimensions: 13x10
Storage
- Level: Lower
- Area: 64 Square Feet
- Dimensions: 8x8
Heating
- Forced Air, Fireplace(s)
Cooling
- Central Air
Appliances
- Included: Dishwasher, Disposal, Dryer, Exhaust Fan, Gas Water Heater, Microwave, Refrigerator, Washer, Water Softener Owned
- Laundry: Gas Dryer Hookup, Lower Level, Laundry Room, Sink, In Unit, Washer Hookup
Features
- Basement: Block,Crawl Space,Daylight,Drain Tiled,Finished,Full,Concrete,Storage Space,Sump Pump,Walk-Out Access
- Number of fireplaces: 2
- Fireplace features: Brick, Circulating, Family Room, Living Room, Wood Burning
Interior area
- Total structure area: 1,894
- Total interior livable area: 1,894 sqft
- Finished area above ground: 982
- Finished area below ground: 912
Property
Parking
- Total spaces: 3
- Parking features: Attached, Concrete, Floor Drain, Garage Door Opener, Guest, Insulated Garage
- Attached garage spaces: 3
- Has uncovered spaces: Yes
- Details: Garage Dimensions (72x20), Garage Door Height (7), Garage Door Width (8)
Accessibility
- Accessibility features: None
Features
- Levels: Multi/Split
- Patio & porch: Deck, Front Porch, Porch
- Pool features: None
- Fencing: None
- Has view: Yes
- View description: Panoramic, See Remarks
- Waterfront features: Pond, Waterfront Elevation(0-4)
Lot
- Size: 10,018 Square Feet
- Dimensions: 125 x 80
- Features: Accessible Shoreline, Property Adjoins Public Land, Tree Coverage - Medium
Details
- Foundation area: 982
- Parcel number: 1902921120080
- Zoning description: Residential-Single Family
Construction
Type & style
- Home type: SingleFamily
- Property subtype: Single Family Residence
Materials
- Concrete
- Roof: Asphalt
Condition
- New construction: No
- Year built: 1987
Utilities & green energy
- Electric: 200+ Amp Service
- Gas: Natural Gas
- Sewer: City Sewer/Connected
- Water: City Water/Connected
Community & HOA
Community
- Subdivision: Oak Green Add
HOA
- Has HOA: No
Location
- Region: Oakdale
Financial & listing details
- Price per square foot: $187/sqft
- Tax assessed value: $330,900
- Annual tax amount: $3,546
- Date on market: 10/29/2024
- Cumulative days on market: 8 days
- Road surface type: Paved
Price history
| Date | Event | Price |
|---|---|---|
| 12/6/2024 | Sold | $355,000+1.4%$187/sqft |
Source:  NorthstarMLS as distributed by MLS GRID #6537883 Report a problem NorthstarMLS as distributed by MLS GRID #6537883 Report a problem | ||
| 11/7/2024 | Pending sale | $350,000$185/sqft |
Source: NorthstarMLS as distributed by MLS GRID #6537883 Report a problem | ||
| 10/30/2024 | Listed for sale | $350,000$185/sqft |
Source: NorthstarMLS as distributed by MLS GRID #6537883 Report a problem | ||
Public tax history
| Year | Property taxes | Tax assessment |
|---|---|---|
| 2025 | $3,918 +10.5% | $330,900 +3.2% |
| 2024 | $3,546 +2.8% | $320,700 +5.3% |
| 2023 | $3,450 +14.3% | $304,600 +23.7% |
| 2022 | $3,018 +0.8% | $246,300 -5.3% |
| 2021 | $2,994 -1.4% | $260,100 +2% |
| 2020 | $3,036 | $254,900 |
| 2019 | $3,036 | $254,900 +10.5% |
| 2018 | $3,036 +12.4% | $230,700 +5.2% |
| 2017 | $2,702 +4.3% | $219,200 +5.5% |
| 2016 | $2,590 +8% | $207,800 +17% |
| 2015 | $2,398 | $177,600 +5.9% |
| 2013 | $2,398 +15.5% | $167,700 +18.1% |
| 2012 | $2,076 | $142,000 -15.2% |
| 2011 | $2,076 +4.5% | $167,500 -17.4% |
| 2010 | $1,986 -6.3% | $202,700 |
| 2009 | $2,120 -1.7% | -- |
| 2008 | $2,156 -0.9% | -- |
| 2007 | $2,176 +6.1% | -- |
| 2006 | $2,050 +12.1% | -- |
| 2005 | $1,829 +11.3% | -- |
| 2004 | $1,643 +0.1% | -- |
| 2003 | $1,641 +44.5% | -- |
| 2002 | $1,136 -24.6% | -- |
| 2001 | $1,506 | -- |
Find assessor info on the county website
Neighborhood: 55128
Nearby homes
- $370,6003 bd2 ba1.8k sqft6567 Upper 28th St N, Oakdale, MN 55128Off Market
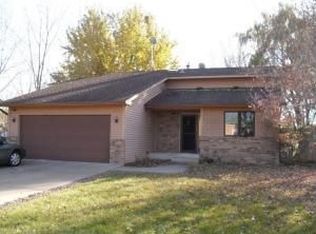
- $404,5004 bd3 ba1.9k sqft6597 Upper 28th St N, Oakdale, MN 55128Off Market

- $323,0003 bd2 ba896 sqft6549 Upper 28th St N, Oakdale, MN 55128Off Market
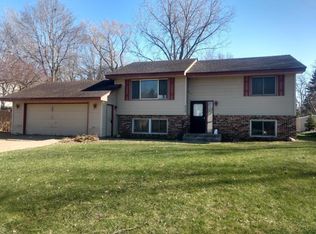
- $375,3004 bd2 ba1.1k sqft6615 Upper 28th St N, Oakdale, MN 55128Off Market
- $371,0004 bd3 ba987 sqft6568 Upper 28th St N, Oakdale, MN 55128Off Market
- $367,2004 bd2 ba1k sqft6602 Upper 28th St N, Oakdale, MN 55128Off Market
- $429,5004 bd3 ba1.4k sqft6533 Upper 28th St N, Oakdale, MN 55128Off Market
- $417,4004 bd2 ba1.2k sqft6550 Upper 28th St N, Oakdale, MN 55128Off Market
Nearby schools
GreatSchools rating
- 2/10Justice Alan Page Elementary SchoolGrades: PK-5Distance: 1.4 mi
- 4/10Skyview Community Middle SchoolGrades: 6-8Distance: 2 mi
- 5/10Tartan Senior High SchoolGrades: 9-12Distance: 1.9 mi
Get a cash offer in 3 minutes
Find out how much your home could sell for in as little as 3 minutes with a no-obligation cash offer.
Estimated market value
$370,100
Get a cash offer in 3 minutes
Find out how much your home could sell for in as little as 3 minutes with a no-obligation cash offer.
Estimated market value
$370,100
- Minnesota
- Washington County
- Oakdale
- 55128
- 6581 Upper 28th St N
