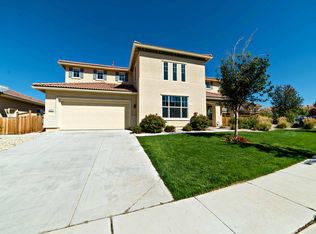
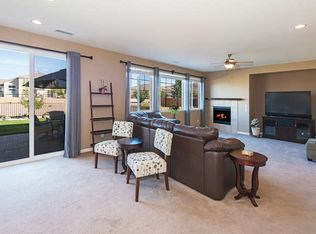
ELEGANT & UPGRADED SMART HOME W/COVERED OUTDOOR KITCHEN & PRIVATE COURTYARD! This beautiful single-story home offers luxurious living with carefully selected upgrades, smart home integration and multiple living and dining areas a formal living room, formal dining room, family room, informal dining room as well as a private entry courtyard and a covered outdoor kitchen/dining patio. The gourmet kitchen includes a massive 3" slab quartzite countertop & breakfast bar, a showpiece Vent-A-Hood® range hood, professional-grade 6-burner DCS® cooktop, GE Monogram® dishwasher with cabinet matching front, smart Samsung refrigerator, GE built-in oven and microwave, hammered nickel plated copper sink with instant hot water faucet, and chevron-pattern porcelain wood-like tile. Additional common area features include 3/4" solid oak flooring in the formal living room, dining, family room, hallways, and primary bedroom, 10 ft tray ceilings, an upgraded Heat & Glow fireplace with custom granite facing and double mantel and upgraded light fixtures. A new water heater was installed in 2024 with a recirculating pump for quick hot water. The private & separated primary suite includes backyard views, a custom barn door bathroom entry, radiant heat porcelain tile flooring in the bathroom and closet, dual vessel sinks, soaking tub, seamless quartzite counters, built-in closet shelving and storage and a secure Sentry safe. Guest bathroom also features slab quartzite countertops, radiant heated porcelain tile floors, and dual vessel sinks. Smart features include integrated smart lighting and outlets, thermostat, refrigerator, Chamberlain MyQ garage system, and a security system with multiple cameras and video doorbell all included. Laundry is equipped with Samsung FlexWash™ and FlexDry™ appliances that allow for two simultaneous loads, deep and decorative hammered metal sink and granite countertop, cabinetry, hanging wall storage/organization system and built-in ironing board. The three-car tandem garage includes epoxy-coated floors, water softener and filtration system, central vacuum, ceiling winch, and custom built-in heavy-duty storage racks. Perfectly complimenting the functionality and design of the interior, the outdoor kitchen and entertaining patio is an absolute dream including a large covered patio structure engineered with only 2 columns to maximize open space and views, a granite outdoor kitchen with raised bar seating, built-in natural gas BBQ and mini fridge, and an outdoor gas fireplace with masonry surround plumbed to the home's natural gas and a large Jacuzzi hot tub! Stamped concrete patios and brushed concrete walkways extend around the perimeter, complemented by multiple seating areas, decorative lighting, raised garden beds with drip, and multiple storage sheds. The backyard opens directly to the HOA-maintained open space with privacy trees, and a walkway across the natural wash enhancing the seclusion and making the space ideal for entertaining or relaxing in all seasons.
Closed
$685,000
6581 Voyage Dr, Sparks, NV 89436
4beds
2,324sqft
Single Family Residence
Built in 2009
7,405 Square Feet Lot
$683,400 Zestimate®
$295/sqft
$3,006 Estimated rent
Home value
$683,400
$622,000 - $745,000
$3,006/mo
Zestimate® history
Owner options
List your home for rent
$3,006/mo
Rent Zestimate®
Find your next renter with Zillow Rental Manager. Plus, with online applications, you can quickly screen prospective tenants – for free.
$3,006/mo
Rent Zestimate®
Refinance and save
$3,337/mo
Est. payment
Refinancing to a lower rate could help reduce your monthly payments and save thousands over the life of the loan.
$3,337/mo
Est. payment
Explore your selling options
Work with a Zillow partner agent
Leverage their expertise and Zillow's premium Showcase listings to get your home seen by more buyers.
Get startedList with your own agent
Get your home in front of millions of buyers by listing it on Zillow.
Learn how to do itSell it yourself
Take full control of how buyers see your home on Zillow by listing For Sale by Owner (FSBO).
List your homeWhat's special
Multiple storage shedsLarge covered patio structureLarge jacuzzi hot tubPrivate courtyardCentral vacuumRaised garden bedsPrivacy trees
Zillow last checked:
Listing updated:
Listed by:
Dan Smith BS.145514 775-313-3598,
Dickson Realty - Sparks
Bought with:
Molly Paul, S.59940
Chase International-Damonte
Source: NNRMLS,MLS#: 250055761
Facts & features
Interior
Bedrooms & bathrooms
- Bedrooms: 4
- Bathrooms: 2
- Full bathrooms: 2
Heating
- Fireplace(s), Forced Air, Natural Gas, Radiant Floor
Cooling
- Central Air, Refrigerated
Appliances
- Included: Additional Refrigerator(s), Dishwasher, Disposal, Dryer, ENERGY STAR Qualified Appliances, Gas Cooktop, Microwave, Oven, Refrigerator, Self Cleaning Oven, Smart Appliance(s), Washer, Water Softener Owned
- Laundry: Cabinets, Laundry Room, Shelves, Sink, Washer Hookup
Features
- Breakfast Bar, Ceiling Fan(s), Central Vacuum, High Ceilings, No Interior Steps, Master Downstairs, Smart Thermostat, Vaulted Ceiling(s), Walk-In Closet(s)
- Flooring: Porcelain, Tile, Wood
- Windows: Blinds, Double Pane Windows, Drapes, Rods, Vinyl Frames, Window Coverings
- Number of fireplaces: 2
- Fireplace features: Circulating, Gas, Gas Log
- Common walls with other units/homes: No Common Walls
Interior area
- Total structure area: 2,324
- Total interior livable area: 2,324 sqft
Property
Parking
- Total spaces: 3
- Parking features: Additional Parking, Attached, Garage, Garage Door Opener, Tandem
- Attached garage spaces: 3
Features
- Levels: One
- Stories: 1
- Patio & porch: Patio
- Exterior features: Awning(s), Barbecue Stubbed In, Built-in Barbecue, Fire Pit, Outdoor Kitchen, Rain Gutters
- Pool features: None
- Has spa: Yes
- Spa features: Above Ground, Heated, Private
- Fencing: Back Yard,Partial
- Has view: Yes
- View description: Desert, Mountain(s), Park/Greenbelt
Lot
- Size: 7,405 Square Feet
- Features: Common Area, Greenbelt, Landscaped, Level, Sprinklers In Front, Sprinklers In Rear
Details
- Additional structures: Shed(s), Storage
- Parcel number: 52638203
- Zoning: NUD
- Other equipment: Satellite Dish
Construction
Type & style
- Home type: SingleFamily
- Property subtype: Single Family Residence
Materials
- Insulation - Foam, Insulation - Blown-In, Attic/Crawl Hatchway(s) Insulated, Concrete, Stucco
- Foundation: Slab
- Roof: Pitched,Tile
Condition
- New construction: No
- Year built: 2009
Utilities & green energy
- Sewer: Public Sewer
- Water: Public
- Utilities for property: Cable Available, Cable Connected, Electricity Available, Electricity Connected, Internet Available, Internet Connected, Natural Gas Available, Natural Gas Connected, Phone Available, Phone Connected, Sewer Available, Sewer Connected, Water Available, Water Connected, Cellular Coverage, Underground Utilities, Water Meter Installed
Community & HOA
Community
- Security: Carbon Monoxide Detector(s), Keyless Entry, Security Gate, Security System, Security System Owned, Smoke Detector(s)
- Subdivision: The Foothills At Wingfield Village 5
HOA
- Has HOA: Yes
- Amenities included: Maintenance Grounds
- Services included: Maintenance Grounds
- HOA fee: $190 quarterly
- HOA name: Foothills at Wingfield HOA
Location
- Region: Sparks
Financial & listing details
- Price per square foot: $295/sqft
- Tax assessed value: $512,215
- Annual tax amount: $3,767
- Date on market: 9/11/2025
- Cumulative days on market: 173 days
- Listing terms: 1031 Exchange,Cash,Conventional,FHA,VA Loan
Price history
| Date | Event | Price |
|---|---|---|
| 3/3/2026 | Sold | $685,000-1.4%$295/sqft |
Source:  NNRMLS #250055761 Report a problem NNRMLS #250055761 Report a problem | ||
| 1/20/2026 | Contingent | $695,000$299/sqft |
Source: NNRMLS #250055761 Report a problem | ||
| 12/4/2025 | Price change | $695,000-0.6%$299/sqft |
Source: NNRMLS #250055761 Report a problem | ||
| 10/10/2025 | Price change | $699,000-3.6%$301/sqft |
Source: NNRMLS #250055761 Report a problem | ||
| 9/24/2025 | Price change | $725,000-3.3%$312/sqft |
Source: NNRMLS #250055761 Report a problem | ||
| 9/11/2025 | Listed for sale | $750,000+200%$323/sqft |
Source: NNRMLS #250055761 Report a problem | ||
| 7/1/2009 | Sold | $250,000$108/sqft |
Source: Public Record Report a problem | ||
Public tax history
| Year | Property taxes | Tax assessment |
|---|---|---|
| 2026 | $3,768 +3% | $179,276 -1% |
| 2025 | $3,660 +3% | $181,096 +2.7% |
| 2024 | $3,554 +3% | $176,269 +1.9% |
| 2023 | $3,450 +3% | $172,927 +20.8% |
| 2022 | $3,351 +3.1% | $143,169 +5.6% |
| 2021 | $3,251 +3% | $135,552 +3.6% |
| 2020 | $3,156 -2.9% | $130,809 |
| 2019 | $3,251 +3% | $130,809 +7.6% |
| 2018 | $3,156 +8.8% | $121,601 +1.1% |
| 2017 | $2,900 | $120,277 +4.5% |
| 2016 | $2,900 | $115,114 +7.4% |
| 2015 | $2,900 +3.2% | $107,230 +21.1% |
| 2014 | $2,810 | $88,546 +17.5% |
| 2013 | $2,810 | $75,341 +7.8% |
| 2012 | -- | $69,879 +3% |
| 2011 | -- | $67,854 -9.6% |
| 2010 | -- | $75,025 -21% |
| 2009 | -- | $94,971 +360.7% |
| 2008 | -- | $20,615 -47% |
| 2007 | -- | $38,920 +27.2% |
| 2006 | -- | $30,590 |
Find assessor info on the county website
Neighborhood: 89436
Nearby homes
- $643,1004 bd2 ba2.1k sqft6575 Voyage Dr, Sparks, NV 89436Off Market
- $709,9004 bd3 ba2.9k sqft6591 Voyage Dr, Sparks, NV 89436Off Market
- $684,4004 bd3 ba2.8k sqft6599 Voyage Dr, Sparks, NV 89436Off Market
- $707,2004 bd3 ba2.9k sqft6571 Voyage Dr, Sparks, NV 89436Off Market
- $705,4005 bd2 ba2.9k sqft6580 Voyage Dr, Sparks, NV 89436Off Market
- $662,4004 bd2 ba2.3k sqft6586 Voyage Dr, Sparks, NV 89436Off Market
- $668,0004 bd2 ba2.3k sqft6574 Voyage Dr, Sparks, NV 89436Off Market
- $682,5004 bd3 ba2.3k sqft6590 Voyage Dr, Sparks, NV 89436Off Market
Nearby schools
GreatSchools rating
- 8/10Spanish Springs Elementary SchoolGrades: PK-5Distance: 2.7 mi
- 6/10Yvonne Shaw Middle SchoolGrades: 6-8Distance: 4 mi
- 4/10Spanish Springs High SchoolGrades: 9-12Distance: 4.4 mi
Schools provided by the listing agent
- Elementary: Spanish Springs
- Middle: Shaw Middle School
- High: Spanish Springs
Source: NNRMLS. This data may not be complete. We recommend contacting the local school district to confirm school assignments for this home.
Get a cash offer in 3 minutes
Find out how much your home could sell for in as little as 3 minutes with a no-obligation cash offer.
Estimated market value
$683,400
Get a cash offer in 3 minutes
Find out how much your home could sell for in as little as 3 minutes with a no-obligation cash offer.
Estimated market value
$683,400
- Nevada
- Washoe County
- Sparks
- 89436
- 6581 Voyage Dr
Nearby cities
Nearby zip codes
Other Sparks Topics
