Skip main navigation
Off market
  • $258,900

    6582 29th Dr, Udall, KS 67146

    3beds
    2,364sqft
    Single Family OnSite Blt
    Built in 1956
    2.1 Acres Lot
    $258,900 Zestimate®
    $110/sqft
    $1,679 Estimated rent

    Home value

    $258,900

    $238,000 - $282,000

    $1,679/mo

    Zestimate® history
    Loading
    Loading...

    Owner options

    List your home for rent

    $1,679/mo

    Rent Zestimate®

    Find your next renter with Zillow Rental Manager. Plus, with online applications, you can quickly screen prospective tenants – for free.

    Learn more

    $1,679/mo

    Rent Zestimate®

    Refinance and save

    $1,747/mo

    Est. payment

    Refinancing to a lower rate could help reduce your monthly payments and save thousands over the life of the loan.

    See today's rates

    $1,747/mo

    Est. payment

    Explore your selling options

    Work with a Zillow partner agent

    Leverage their expertise and Zillow's premium Showcase listings to get your home seen by more buyers.

    Get started

    List with your own agent

    Get your home in front of millions of buyers by listing it on Zillow.

    Learn how to do it

    Sell it yourself

    Take full control of how buyers see your home on Zillow by listing For Sale by Owner (FSBO).

    List your home

    What's special

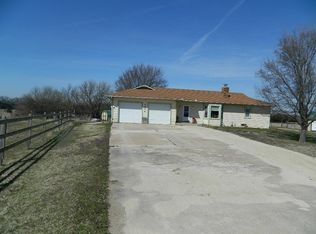
    Good Bones, Character, Beautiful View & Shows Pride of Ownership! Yes, this 3 bedroom, 2 bath home located on 2.10 acres is an amazing property! Drive up the private drive shared with only 3 other neighbors to your own oasis. Property features fencing around the property with oversized 2-car garage and carport. Upon arrival you will notice the metal roof with 5â commercial grade guttering that drain into the drain tile to keep water away. Once inside you will be greeted by the adorable kitchen with solid cabinetry, plenty of counter space, tile flooring, pantry and Pella windows with built-in blinds. All kitchen appliances remain. Then mosey on to the open formal dining area & living room with beautiful views of the countryside. Living room features a Heatilater fireplace. On the main floor you will discover 2 bedrooms with plenty of closet space & built-in dressers. You will also notice the Pella windows through out the home. The spiral staircase will lead you to the spacious walk-out basement that features a 42 x 16 family/rec room, bedroom, full bath and laundry. Family/rec room has a New Aire wood stove that has ductwork to the main floor for efficiency during the winter months. Home is all electric with average utility cost of $100 per month. The basement bedroom would make a great master suite as well with the connected bathroom that feature 2 sinks and tub/shower combo. You will like the covered balcony deck that is perfect for entertaining and below it is an large covered patio that gives you entrance the walk-out basement. There is plenty of acreage to build a large building for additional storage. There is a 10x12 storage building for all your yard & garden equipment. No worry about internet & cable since a new fiber optic line was installed in 2016. AC Unit & Heatpump was new in 2015 with very little use. Seller has requested no late evening Friday appointments nor Saturday appointments. Only 29 minutes to McConnell Air-force Base & Spirit Aerosystems.

    This property is off market, which means it's not currently listed for sale or rent on Zillow. This may be different from what's available on other websites or public sources.

    Facts & features

    Interior

    Bedrooms & bathrooms
    • Bedrooms: 3
    • Bathrooms: 2
    • Full bathrooms: 2
    Heating
    • Forced air, Heat pump, Electric
    Cooling
    • Central
    Appliances
    • Included: Dishwasher, Range / Oven, Refrigerator
    • Laundry: In Basement, Separate Room
    Features
    • Ceiling Fan(s), Pantry, Formal, Living/Dining Combo, Electric Hookup
    • Flooring: Tile, Carpet
    • Doors: Storm Door(s)
    • Windows: Window Coverings, Storm Windows/Ins Glass
    • Basement: Finished
    • Has fireplace: Yes
    • Fireplace features: Wood Burning, Two, Family Room, Living Room, Wood Burning Stove, Fireplace Doors/Screens
    Interior area
    • Total interior livable area: 2,364 sqft
    • Finished area below ground: 1182

    Property

    Parking
    • Total spaces: 2
    • Parking features: Carport, Garage
    Features
    • Patio & porch: Patio, Covered, Covered Deck
    • Exterior features: Stucco, Brick, Cement / Concrete
    • Fencing: Fence-Other/See Remarks
    • Frontage type: Unpaved Frontage
    Lot
    • Size: 2.10 Acres
    • Features: Cul-de-Sac, Standard
    Details
    • Additional structures: Storage
    • Parcel number: 0683300000022010
    • Other equipment: Range Hood

    Construction

    Type & style
    • Home type: SingleFamily
    • Architectural style: Ranch
    • Property subtype: Single Family OnSite Blt
    Materials
    • Frame
    • Foundation: Concrete
    • Roof: Metal
    Condition
    • Year built: 1956

    Utilities & green energy

    • Electric: 220 Volts in Laundry
    • Sewer: Septic Tank
    • Water: Private

    Community & neighborhood

    Location
    • Region: Udall

    Other

    Other facts
    • Roof: Metal
    • Flooring: Carpet, Tile
    • Sewer: Septic Tank
    • WaterSource: Private
    • Heating: Forced Air, Heat Pump, Fireplace/Ducted
    • Appliances: Dishwasher, Range/Oven, Refrigerator, Water Softener Owned, Wtr Purification/Filtrat.
    • FireplaceYN: true
    • InteriorFeatures: Ceiling Fan(s), Pantry, Formal, Living/Dining Combo, Electric Hookup
    • Basement: Finished, Full, View Out, Walk Out At Grade
    • ArchitecturalStyle: Ranch
    • GarageYN: true
    • CarportYN: true
    • HeatingYN: true
    • CoolingYN: true
    • FireplaceFeatures: Wood Burning, Two, Family Room, Living Room, Wood Burning Stove, Fireplace Doors/Screens
    • PatioAndPorchFeatures: Patio, Covered, Covered Deck
    • FireplacesTotal: 2
    • ExteriorFeatures: Balcony, Rain Gutters, Irrigation Well
    • LotFeatures: Cul-de-Sac, Standard
    • ElectricOnPropertyYN: True
    • ParkingFeatures: Carport, Attached, Garage Door Opener, RV Access/Parking, Oversized
    • CoveredSpaces: 2
    • WindowFeatures: Window Coverings, Storm Windows/Ins Glass
    • Cooling: Central Air, Electric
    • OtherStructures: Storage
    • DoorFeatures: Storm Door(s)
    • LaundryFeatures: In Basement, Separate Room
    • BelowGradeFinishedArea: 1182
    • RoomKitchenLevel: Main
    • RoomLivingRoomLevel: Main
    • RoomMasterBedroomLevel: Main
    • BelowGradeFinishedAreaSource: court house
    • Electric: 220 Volts in Laundry
    • OtherEquipment: Range Hood
    • PropertySubType: Single Family OnSite Blt
    • RoomMasterBedroomFeatures: Master Bdrm on Main Level
    • RoomBasementFeatures: 1 Bath, Bsmt Rec/Family Room, 1 Bedroom, Bsmt Laundry
    • ConstructionMaterials: Frame w/Less than 50% Mas
    • FrontageType: Unpaved Frontage
    • Fencing: Fence-Other/See Remarks
    • MlsStatus: Active

    Price history

    DateEventPrice
    10/15/2020Sold--
    Source: SCKMLS as distributed by MLS GRID #585604 Report a problem
    9/2/2020Listed for sale$185,000$78/sqft
    Source: Keller Williams Signature Partners LLC #585604 Report a problem
    8/28/2020Pending sale$185,000$78/sqft
    Source: Keller Williams Signature Partners LLC #585604 Report a problem
    8/23/2020Listed for sale$185,000$78/sqft
    Source: Keller Williams Signature Partners #585604 Report a problem

    Public tax history

    YearProperty taxesTax assessment
    2025$2,539 +2.4%$19,541 +4.8%
    2024$2,481 +5.6%$18,646 +9.6%
    2023$2,349 +13.3%$17,006 +13.9%
    2022$2,073 +45.9%$14,932 +54.3%
    2021$1,421 $9,679
    2020-- $9,679 -0.2%
    2019-- $9,695 +0%
    2018-- $9,694 0%
    2017-- $9,695 +8.7%
    2016-- $8,919 +8%
    2015-- $8,256
    2014-- $8,256 -12.2%
    2013-- $9,405
    2012-- --
    2011-- --
    2010-- $8,455 -11.5%
    2009-- $9,554 +9%
    2008-- $8,769 -9.8%
    2007-- $9,725 +24.2%
    2006-- $7,833 -5%
    2005-- $8,246 +1%
    2004-- $8,165 -2.2%
    2003-- $8,349
    2002-- $8,349

    Find assessor info on the county website

    Neighborhood: 67146

    Nearby schools

    GreatSchools rating
    Schools provided by the listing agent
    • Elementary: Udall
    • Middle: Udall
    • High: Udall
    • District: Udall School District (USD 463)

    Source: The MLS. This data may not be complete. We recommend contacting the local school district to confirm school assignments for this home.

    Get pre-qualified for a loan
    At Zillow Home Loans, we can pre-qualify you in as little as 5 minutes with no impact to your credit score.

    An equal housing lender. NMLS #10287.

    Sell for more on Zillow
    Get a Zillow Showcase℠ listing at no additional cost and you could sell for .
    $258,900
    2% more
    +$5,178
    With Zillow Showcase(estimated)
    $264,078