Skip main navigation
Sold for $505,000
  • $505,000

    6582 Flintwood St, Navarre, FL 32566

    4beds
    1,939sqft
    Single Family Residence
    Built in 2022
    0.59 Acres Lot
    $523,700 Zestimate®
    $260/sqft
    $2,623 Estimated rent

    Home value

    $523,700

    $477,000 - $576,000

    $2,623/mo

    Zestimate® history
    Loading
    Loading...

    Owner options

    List your home for rent

    $2,623/mo

    Rent Zestimate®

    Find your next renter with Zillow Rental Manager. Plus, with online applications, you can quickly screen prospective tenants – for free.

    Learn more

    $2,623/mo

    Rent Zestimate®

    Refinance and save

    $3,212/mo

    Est. payment

    Refinancing to a lower rate could help reduce your monthly payments and save thousands over the life of the loan.

    See today's rates

    $3,212/mo

    Est. payment

    Explore your selling options

    Work with a Zillow partner agent

    Leverage their expertise and Zillow's premium Showcase listings to get your home seen by more buyers.

    Get started

    List with your own agent

    Get your home in front of millions of buyers by listing it on Zillow.

    Learn how to do it

    Sell it yourself

    Take full control of how buyers see your home on Zillow by listing For Sale by Owner (FSBO).

    List your home

    What's special

    Large islandSolar lightsQuartz countertopsGarage keypadSpacious master suiteOpen-concept floor planCeiling fans
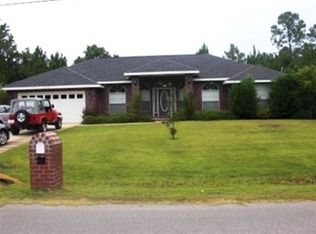
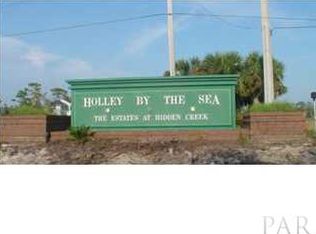
    This stunning 4-bedroom with designer upgrades sits on a 0.59 acre lot in the sought after Holley by the Sea subdivision-just a short drive to beautiful Navarre Beach, Hurlburt Field AFB, and a variety of shopping and dining options! Holley by the Sea is known for its 48-acre recreation center, which includes clay tennis courts, pools, fitness center, sports fields, and more. Step inside to an open-concept floor plan featuring an impressive 11-foot trey ceiling with wood beams for added warmth and character. The living area has a beautiful bump-out shiplap wall with electric fireplace, as well as built-in shelving for added decor. There is LVP flooring throughout the main living areas and all bedrooms, complemented by tile flooring in the bathrooms for durability and style. The gourmet kitchen is a chef's dream, boasting a large island, quartz countertops, stainless-steel appliances, and a designer range hood-perfect for cooking and entertaining. The custom pantry has electrical outlets for added convenience and is perfect for organizing all your kitchen essentials. Pendant lighting over the island adds a stylish touch to the space. Adjacent to the kitchen, the beautiful sunny dining area provides a perfect spot for casual meals or entertaining. The spacious master suite has trey ceilings and is separated from the other bedrooms for privacy. The master en suite is a true retreat, featuring a huge tiled shower with frameless glass, double vanity with quartz countertops, and tile floors. The large walk-in closet has direct access to the laundry room for added convenience. 3 guest bedrooms offer flexibility for guests, a home office, or a playroom, with ceiling fans for added comfort. Outside you will find a fenced-in backyard with added solar lights, offering privacy and beauty. Enjoy your private oasis with a screened-in back porch and decorative fire pit area-perfect for relaxing year-round. There is a shed on cement foundation with hurricane straps, and gutters on both the house and the shed for protection. The yard is beautifully landscaped, adding charm and curb appeal. The long driveway fits up to 6 vehicles and there is a 2-car garage. Additional exterior features include irrigation system, water treatment system for irrigation well, garage keypad, garage shelving, alarm system, and separate outside outlet for whole-house generator. Holley by the Sea is a vibrant community with 8 clay tennis courts, lap pool, family pool, baby pool, event hall, fitness center with weights and cardio, volleyball court, basketball court, sports field, RV and tent campground, and youth department with before and after school care and summer camp. There is truly something for everyone. Don't miss out-schedule your showing today! Buyer to verify all pertinent information in listing.

    Zillow last checked:

    Listing updated:

    Listed by:

    30AMY HOMES 850-420-5663,

    Rising Star Real Estate Inc,

    Ashley J Sullivan 850-642-0115,

    Rising Star Real Estate Inc

    Bought with:

    Jessica N Drew, 3332026

    Keller Williams Realty Navarre

    Source: ECAOR,MLS#: 973099MLS Logo

    Facts & features

    Interior

    Bedrooms & bathrooms
    • Bedrooms: 4
    • Bathrooms: 2
    • Full bathrooms: 2
    Primary bedroom
    • Level: First
    • Area: 204 Square Feet
    • Dimensions: 12 x 17
    Bedroom
    • Level: First
    • Area: 121 Square Feet
    • Dimensions: 11 x 11
    Bedroom
    • Level: First
    • Area: 120 Square Feet
    • Dimensions: 12 x 10
    Bedroom
    • Level: First
    • Area: 108 Square Feet
    • Dimensions: 9 x 12
    Dining room
    • Level: First
    • Area: 88 Square Feet
    • Dimensions: 11 x 8
    Great room
    • Level: First
    • Area: 323 Square Feet
    • Dimensions: 17 x 19
    Cooling
    • Central Air
    Appliances
    • Included: Dishwasher, Microwave, Refrigerator, Electric Water Heater
    • Laundry: Washer/Dryer Hookup
    Features
    • Beamed Ceilings, Tray Ceiling(s), Kitchen Island, Pantry, Shelving, Split Bedroom, Walls Wainscoting
    • Flooring: Vinyl
    • Windows: Double Pane Windows, Window Treatments
    • Attic: Pull Down Stairs
    • Common walls with other units/homes: No Common Walls
    Interior area
    • Total structure area: 1,939
    • Total interior livable area: 1,939 sqft

    Property

    Parking
    • Total spaces: 2
    • Parking features: Garage - Attached
    • Attached garage spaces: 2
    Features
    • Stories: 1
    • Patio & porch: Screened
    • Exterior features: Sprinkler System, Rain Gutters
    • Fencing: Partial,Privacy
    Lot
    • Size: 0.59 Acres
    • Dimensions: 200 x 130
    • Features: Covenants, Restrictions, Wetlands
    Details
    • Additional structures: Yard Building
    • Parcel number: 182S261920062000010
    • Zoning description: Resid Single Family
    • Special conditions: Accept Backup Offers

    Construction

    Type & style
    • Home type: SingleFamily
    • Architectural style: Craftsman
    • Property subtype: Single Family Residence
    Materials
    • Siding Brick Some, Trim Vinyl, Siding CmntFbrHrdBrd
    • Roof: Composition
    Condition
    • Construction Complete
    • New construction: No
    • Year built: 2022

    Utilities & green energy

    • Sewer: Septic Tank
    • Water: Public

    Community & HOA

    Community
    • Features: Community Room, Fitness Center, Pool, Tennis Court(s)
    • Security: Security System, Smoke Detector(s)
    • Subdivision: HOLLEY BY THE SEA
    HOA
    • Has HOA: Yes
    • Services included: Recreational Faclty
    Location
    • Region: Navarre

    Financial & listing details

    • Price per square foot: $260/sqft
    • Tax assessed value: $350,754
    • Annual tax amount: $3,699
    • Date on market: 4/4/2025
    • Road surface type: Paved

    Price history

    DateEventPrice
    6/12/2025Sold$505,000-1.9%$260/sqft
    Source: ECAOR #973099 Report a problem
    5/7/2025Pending sale$515,000$266/sqft
    Source: ECAOR #973099 Report a problem
    4/4/2025Listed for sale$515,000+18.6%$266/sqft
    Source: ECAOR #973099 Report a problem
    11/10/2022Sold$434,337$224/sqft
    Source: Navarre Area BOR #904386 Report a problem
    7/23/2022Pending sale$434,337+689.7%$224/sqft
    Source: Navarre Area BOR #904386 Report a problem
    7/12/2021Sold$55,000+78%$28/sqft
    Source: Public Record Report a problem
    2/8/2005Sold$30,900$16/sqft
    Source: Public Record Report a problem

    Public tax history

    YearProperty taxesTax assessment
    2024$3,699 +2%$347,243 +3%
    2023$3,627 +453.9%$337,129 +693.2%
    2022$655 +241.1%$42,500 +214.8%
    2021$192 -1%$13,500
    2020$194 -0.3%$13,500
    2019$195 $13,500
    2018$195 +2.8%$13,500
    2017$189 $13,500 +28.6%
    2016$189 +28.7%$10,500
    2015$147 -2.5%$10,500
    2014$151 $10,500 +15.1%
    2013-- $9,120 -3%
    2012-- $9,405
    2011-- $9,405 -2.9%
    2010-- $9,690 -15%
    2009-- $11,400 -52.4%
    2008-- $23,940
    2007-- --
    2006-- --
    2005-- --
    2004-- --
    2003-- --
    2002-- --
    2001-- --
    2000-- --
    Find assessor info on the county website

    Neighborhood: 32566

    Nearby schools

    GreatSchools rating
    Schools provided by the listing agent
    • Elementary: West Navarre
    • Middle: Woodlawn Beach
    • High: Navarre

    Source: ECAOR. This data may not be complete. We recommend contacting the local school district to confirm school assignments for this home.

    Get pre-qualified for a loan
    At Zillow Home Loans, we can pre-qualify you in as little as 5 minutes with no impact to your credit score.

    An equal housing lender. NMLS #10287.

    Sell for more on Zillow
    Get a Zillow Showcase℠ listing at no additional cost and you could sell for .
    $523,700
    2% more
    +$10,474
    With Zillow Showcase(estimated)
    $534,174