THIS IS NOT YOUR TYPICAL CONDO. Tucked away at the end of a quiet court in the exclusive community of Clarkston Pines, this exceptionally updated end unit Cape Cod offers the rare combination of privacy, breathtaking surroundings & sophisticated move-in-ready living. Backing to peaceful woods and surrounded by extraordinary views, this remarkable residence feels more like a private retreat than a condo. From the moment you arrive, the setting captivates. A charming front porch welcomes you while the private fenced patio and garden side yard, expansive deck, and lush wooded views create multiple spaces to relax, entertain & enjoy the beauty of every season. Inside, soaring ceilings, sun-drenched rooms, gleaming hardwood floors, fresh paint & an open airy atmosphere that brings the outdoors in. The inviting living room, centered around a cozy fireplace, offers the perfect place to unwind, while the open floor plan is ideal for effortless entertaining. The bright white kitchen is both stylish & functional, featuring beautiful stone countertops, stainless steel appliances & an inviting breakfast area framed by walls of glass out to the gardens & patio . Best of all, the first floor Primary suite. This one has it all! Walk in closet, views, custom Euro bath & premier finishes. Upstairs, additional bedroom suite/loft areas provide wonderful privacy and flexibility Then there’s the finished walkout lower level, an exceptional extension of the home that truly sets this home apart. Designed for entertaining and everyday enjoyment, the cove lit ceilinged family room, the wet bar & amazing three-season room make this a very special place. Another bedroom suite & a versatile room ideal for a crafts, workshop or fitness space completes the LL. Beautifully updated & meticulously maintained, including a new roof, furnace, and A/C in 2019. Enjoy the carefree ease of condo living. A private retreat. An exceptional setting. A lifestyle that is truly special. This is Clarkston Pines.
Pending
$437,900
6582 Forest Ridge Ct, Clarkston, MI 48346
3beds
3,029sqft
Condominium
Built in 1999
-- sqft lot
$431,300 Zestimate®
$145/sqft
$515/mo HOA
What's special
- 11 days
- 1,350
- 66
Likely to sell faster than
Zillow last checked:
Listing updated:
Listed by:
Melanie S Bishop 248-867-7800,
KW Domain 248-590-0800,
Noah S Cohen 248-867-4877,
KW Domain
Source: Realcomp II,MLS#: 20261068772
Facts & features
Interior
Bedrooms & bathrooms
- Bedrooms: 3
- Bathrooms: 4
- Full bathrooms: 3
- 1/2 bathrooms: 1
Primary bedroom
- Level: Entry
- Area: 247
- Dimensions: 13 X 19
Bedroom
- Level: Second
- Area: 228
- Dimensions: 12 X 19
Bedroom
- Level: Second
- Area: 143
- Dimensions: 13 X 11
Bedroom
- Level: Basement
- Area: 168
- Dimensions: 12 X 14
Primary bathroom
- Level: Entry
- Area: 210
- Dimensions: 14 X 15
Other
- Level: Basement
- Area: 110
- Dimensions: 10 X 11
Other
- Level: Second
Other
- Level: Entry
- Area: 30
- Dimensions: 6 X 5
Other
- Level: Entry
- Area: 96
- Dimensions: 8 X 12
Dining room
- Level: Entry
- Area: 140
- Dimensions: 10 X 14
Family room
- Level: Basement
- Area: 336
- Dimensions: 16 X 21
Flex room
- Level: Second
- Area: 169
- Dimensions: 13 X 13
Flex room
- Level: Basement
- Area: 221
- Dimensions: 13 X 17
Kitchen
- Level: Entry
- Area: 96
- Dimensions: 8 X 12
Laundry
- Level: Entry
- Area: 66
- Dimensions: 11 X 6
Living room
- Level: Entry
- Area: 400
- Dimensions: 20 X 20
Other
- Level: Basement
- Area: 153
- Dimensions: 17 X 9
Other
- Level: Basement
- Area: 220
- Dimensions: 11 X 20
Heating
- Forced Air, Natural Gas
Cooling
- Ceiling Fans, Central Air
Appliances
- Included: Dishwasher, Dryer, Free Standing Electric Range, Free Standing Refrigerator, Microwave, Stainless Steel Appliances, Washer
- Laundry: Laundry Room
Features
- Entrance Foyer, High Speed Internet, Wet Bar
- Windows: Egress Windows
- Basement: Finished,Walk Out Access
- Has fireplace: Yes
- Fireplace features: Living Room
Interior area
- Total interior livable area: 3,029 sqft
- Finished area above ground: 2,029
- Finished area below ground: 1,000
Property
Parking
- Total spaces: 2
- Parking features: Two Car Garage, Attached, Direct Access, Electricityin Garage, Garage Faces Front, Garage Door Opener
- Attached garage spaces: 2
Features
- Levels: One And One Half
- Stories: 1.5
- Entry location: GroundLevel
- Patio & porch: Deck, Enclosed, Patio, Porch
- Exterior features: Barbecue, Grounds Maintenance, Lighting, Private Entrance
- Fencing: Fenced
Lot
- Features: Sprinklers, Wooded
Details
- Parcel number: 0832228067
- Special conditions: Short Sale No,Standard
Construction
Type & style
- Home type: Condo
- Architectural style: Cape Cod
- Property subtype: Condominium
Materials
- Stone, Vinyl Siding
- Foundation: Basement, Poured, Sump Pump
- Roof: Asphalt
Condition
- New construction: No
- Year built: 1999
- Major remodel year: 2021
Utilities & green energy
- Electric: Circuit Breakers
- Sewer: Public Sewer
- Water: Public
- Utilities for property: Cable Available, Underground Utilities
Community & HOA
Community
- Security: Security System Owned, Smoke Detectors
- Subdivision: CLARKSTON PINES OCCPN 885
HOA
- Has HOA: Yes
- Services included: Maintenance Grounds, Snow Removal, Trash
- HOA fee: $515 monthly
- HOA phone: 248-745-7100
Location
- Region: Clarkston
Financial & listing details
- Price per square foot: $145/sqft
- Tax assessed value: $203,692
- Annual tax amount: $10,333
- Date on market: 8/29/2026
- Cumulative days on market: 11 days
- Listing agreement: Exclusive Right To Sell
- Listing terms: Cash,Conventional
Estimated market value
$431,300
$410,000 - $453,000
$3,389/mo
Price history
| Date | Event | Price |
|---|---|---|
| 9/7/2026 | Pending sale | $437,900$145/sqft |
Source:  Realcomp II #20261068772 Report a problem Realcomp II #20261068772 Report a problem | ||
| 8/29/2026 | Listed for sale | $437,900+15.6%$145/sqft |
Source: Realcomp II #20261068772 Report a problem | ||
| 3/12/2021 | Sold | $378,700+3.8%$125/sqft |
Source: Agent Provided Report a problem | ||
| 1/26/2021 | Pending sale | $365,000$121/sqft |
Source: Realcomp II #2210004921 Report a problem | ||
| 1/23/2021 | Listed for sale | $365,000$121/sqft |
Source: Realcomp II #2210004921 Report a problem | ||
Public tax history
Tax history is unavailable.
Monthly payment
Est. payment
Payment breakdown
Explore the cost of this home by adjusting the details. Changes won't be saved.Climate risks
Neighborhood: 48346
- $456,8003 bd3 ba2k sqft6582 Forest Ridge Ct #1, Clarkston, MI 48346Off Market
- $445,8003 bd3 ba1.4k sqft6586 Forest Ridge Ct #1, Clarkston, MI 48346Off Market
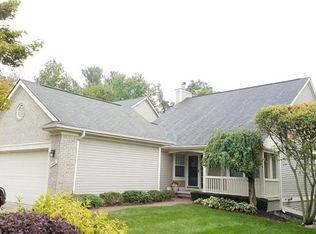
- $340,2003 bd4 ba2k sqft6586 Forest Ridge Ct, Clarkston, MI 48346Off Market
- $385,0003 bd4 ba2k sqft6590 Forest Ridge Ct #1, Clarkston, MI 48346Sold
Similar homes
- $450,0002 bd3 ba3k sqft5721 Pinecroft Ct, Clarkston, MI 48346For Sale
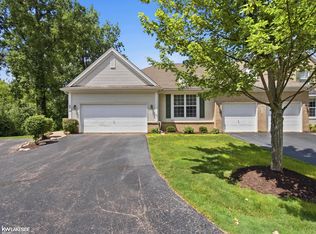
 MLS ID #50220922, Savannah Habba, Keller Williams Realty Lakeside. MiRealSource
 - $469,0004 bd3 ba3.4k sqft6290 Waldon Woods Dr, Clarkston, MI 48346For Sale
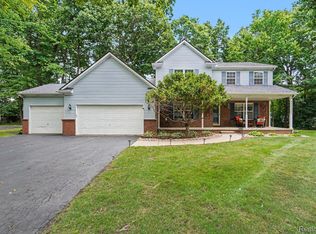
 MLS ID #20261045387, Emily A Ford, @properties Christie's Int'l R E Clarkston. Realcomp II
 - $425,0003 bd3 ba2.8k sqft2365 Lochaven Rd, West Bloomfield, MI 48324For Sale
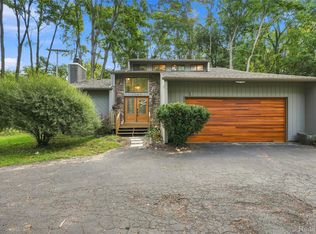 MLS ID #20261064975, Trisha Banks, Elite Realty. Realcomp II
 - $430,0004 bd3 ba2.8k sqft1809 Poppleton Dr, West Bloomfield, MI 48324For Sale
 MLS ID #20261061423, Stacey L Taylor, @properties Christie's Int'l R E Clarkston. Realcomp II
 - $425,0003 bd2 ba2.1k sqft4915 Walnut Lake Rd, West Bloomfield, MI 48323For SaleMLS ID #20261068774, Meg Stenger, KW Domain. Realcomp II
- $465,0005 bd3 ba3k sqft9490 Steep Hollow Dr, White Lake, MI 48386For SaleMLS ID #20261068421, Jennifer Henck, Ada Home Realty LLC. Realcomp II
- $409,9003 bd3 ba3.1k sqft7978 Hoffman Dr, Waterford, MI 48327For SaleMLS ID #20261034225, Nick Jaafar, Keller Williams Legacy. Realcomp II
- $529,5003 bd3 ba2.8k sqft1817 S Baldwin Rd, Oxford, MI 48371For SaleMLS ID #20261062730, Whitney Williams, M & W Realty LLC. Realcomp II
- $424,9004 bd4 ba2.6k sqft43470 Algonquin Dr, Novi, MI 48375For SaleMLS ID #20261069618, Hari K Kakumanu, Community Choice Realty Associates, LLC. Realcomp II
- $414,0003 bd3 ba3.5k sqft10504 Tamryn Blvd, Holly, MI 48442For SaleMLS ID #20261051077, Brinda K Curtis, Keller Williams First. Realcomp II
- $499,9003 bd2 ba1.7k sqft3195 Emery Ln, Metamora, MI 48455For SaleMLS ID #20261065930, Brandon K Rowley, Realty Executives Main St LLC. Realcomp II
- $385,0003 bd3 ba2.4k sqft1558 Maddox St, West Bloomfield, MI 48324For SaleMLS ID #20261066241, Alisha Pulling, EXP Realty Main. Realcomp II
- $449,9004 bd3 ba2.6k sqft9055 Hegel Rd, Goodrich, MI 48438For SaleMLS ID #20261040266, Natalie Fox, Red Fox Realty LLC. Realcomp II
- $649,9003 bd2 ba2.5k sqft5370 Whipple Lake Rd, Clarkston, MI 48348For SaleMLS ID #20261019785, Tammy M Inglis, Oakland Corners Realty LLC. Realcomp II
- $425,0003 bd3 ba2.5k sqft100 Dalton Dr, Rochester Hills, MI 48307For SaleMLS ID #20261062945, Trisha Banks, Elite Realty. Realcomp II
- $425,0004 bd3 ba3.5k sqft8116 Hawkcrest Dr, Grand Blanc, MI 48439For SaleMLS ID #50219705, Kathy T Quayle, Coldwell Banker Kuehnle & Associates. MiRealSource
- $624,9004 bd3 ba3.2k sqft4430 Sedona Dr, Clarkston, MI 48348For SaleMLS ID #20261054065, Michelle Geiger, RE/MAX Eclipse. Realcomp II
- $399,9004 bd3 ba1.8k sqft423 Sunset St, White Lake, MI 48383For SaleMLS ID #20261045436, Darlene Hamilton, Team Hamilton Real Estate. Realcomp II
- $387,0003 bd3 ba2.7k sqft865 N Lapeer Rd, Lake Orion, MI 48362For SaleMLS ID #20261029359, James Gillen, Liberty Way Realty. Realcomp II
