Welcome to Prestigious Shadow Ridge, a Highly Desirable Location Where Pride of Ownership is Evident! Immerse yourself in luxury with over $100,000 in upgrades ensuring this home is nothing short of spectacular. Nestled on an expansive lot, the home’s stately brick exterior and lush, mature landscaping create a grand first impression. Step inside to discover soaring vaulted ceilings and stunning picture windows that flood the home with natural light. An entertainer’s dream begins at the front of the home with a feature two-sided fireplace anchoring a bright and airy living space under cathedral ceilings that highlight the seamless flow of low-maintenance designer flooring. The heart of the home is the gourmet kitchen, a masterpiece of style and functionality. Exotic slab granite countertops with bar seating, stainless appliances, upgraded cabinetry with showcase doors, and a custom stone backsplash set the stage for culinary creativity. The sunken family room is a cozy retreat featuring custom lighting and a rich, designer-inspired color palette. A rare main-level bedroom with a full en-suite bath offers unparalleled versatility, perfect for guests, multigenerational living, or a private home office. The luxurious primary suite is a tranquil sanctuary with vaulted ceilings and an opulent 5-piece bath boasting a dual vanity, tiled shower, soaking tub, and spacious walk-in closet. Two additional bedrooms and a beautifully updated full bath complete this level, with the added convenience of upstairs laundry. Outdoor living is redefined with a two-tiered deck perfect for relaxing, while the park-like backyard is a true oasis. Enjoy the largest tree in the neighborhood, tending to the irrigated garden, or letting your four legged family members roam freely in the dedicated dog run. Walk to top-rated schools and enjoy endless options for shopping, dining, and outdoor recreation, with quick access to the mountains and the whole Denver Metro Area. This home is a rare gem!!!
Sold for $640,000
$640,000
6582 S Taft Way, Littleton, CO 80127
4beds
2,359sqft
Single Family Residence
Built in 1996
5,878 Square Feet Lot
$611,000 Zestimate®
$271/sqft
$3,655 Estimated rent
Home value
$611,000
$568,000 - $654,000
$3,655/mo
Zestimate® history
Owner options
List your home for rent
$3,655/mo
Rent Zestimate®
Find your next renter with Zillow Rental Manager. Plus, with online applications, you can quickly screen prospective tenants – for free.
$3,655/mo
Rent Zestimate®
Refinance and save
$3,971/mo
Est. payment
Refinancing to a lower rate could help reduce your monthly payments and save thousands over the life of the loan.
$3,971/mo
Est. payment
Explore your selling options
Work with a Zillow partner agent
Leverage their expertise and Zillow's premium Showcase listings to get your home seen by more buyers.
Get startedList with your own agent
Get your home in front of millions of buyers by listing it on Zillow.
Learn how to do itSell it yourself
Take full control of how buyers see your home on Zillow by listing For Sale by Owner (FSBO).
List your homeWhat's special
Feature two-sided fireplaceIrrigated gardenStately brick exteriorPark-like backyardLow-maintenance designer flooringTwo-tiered deckSunken family room
Zillow last checked:
Listing updated:
Listed by:
The Home Hub 720-454-2355 Ryan@TheHomeHub.com,
Real Broker, LLC DBA Real
Bought with:
Jay Pakala, 100103170
Full Circle Realty CO
Source: REcolorado as distributed by MLS GRID,MLS#: 8280126
Facts & features
Interior
Bedrooms & bathrooms
- Bedrooms: 4
- Bathrooms: 3
- Full bathrooms: 3
- Main level bathrooms: 1
- Main level bedrooms: 1
Primary bedroom
- Level: Upper
- Area: 165 Square Feet
- Dimensions: 11 x 15
Bedroom
- Level: Main
- Area: 110 Square Feet
- Dimensions: 10 x 11
Bedroom
- Level: Upper
- Area: 110 Square Feet
- Dimensions: 10 x 11
Bedroom
- Level: Upper
- Area: 132 Square Feet
- Dimensions: 11 x 12
Primary bathroom
- Level: Upper
- Area: 48 Square Feet
- Dimensions: 6 x 8
Bathroom
- Level: Main
- Area: 50 Square Feet
- Dimensions: 5 x 10
Bathroom
- Level: Upper
- Area: 40 Square Feet
- Dimensions: 5 x 8
Dining room
- Level: Main
- Area: 100 Square Feet
- Dimensions: 10 x 10
Dining room
- Level: Main
Family room
- Level: Main
- Area: 221 Square Feet
- Dimensions: 13 x 17
Kitchen
- Level: Main
- Area: 120 Square Feet
- Dimensions: 10 x 12
Living room
- Level: Main
- Area: 240 Square Feet
- Dimensions: 15 x 16
Heating
- Forced Air
Cooling
- Central Air
Appliances
- Included: Cooktop, Dishwasher, Disposal, Dryer, Microwave, Oven, Refrigerator, Washer
Features
- Ceiling Fan(s), Eat-in Kitchen, Five Piece Bath, Granite Counters, High Ceilings, Open Floorplan, Primary Suite, Vaulted Ceiling(s), Walk-In Closet(s)
- Flooring: Carpet, Tile, Wood
- Windows: Window Coverings
- Basement: Unfinished
- Number of fireplaces: 1
- Fireplace features: Family Room
Interior area
- Total structure area: 2,359
- Total interior livable area: 2,359 sqft
- Finished area above ground: 1,824
- Finished area below ground: 0
Property
Parking
- Total spaces: 2
- Parking features: Garage - Attached
- Attached garage spaces: 2
Features
- Levels: Multi/Split
- Patio & porch: Deck
- Exterior features: Dog Run, Garden, Private Yard
Lot
- Size: 5,878 Square Feet
Details
- Parcel number: 415331
- Zoning: P-D
- Special conditions: Standard
Construction
Type & style
- Home type: SingleFamily
- Property subtype: Single Family Residence
Materials
- Frame
- Roof: Composition
Condition
- Updated/Remodeled
- Year built: 1996
Utilities & green energy
- Sewer: Public Sewer
- Water: Public
Community & HOA
Community
- Security: Video Doorbell
- Subdivision: Shadow Ridge
HOA
- Has HOA: Yes
- Services included: Recycling, Trash
- HOA fee: $300 annually
- HOA name: Shadow Ridge at West Meadows
- HOA phone: 303-233-4646
Location
- Region: Littleton
Financial & listing details
- Price per square foot: $271/sqft
- Tax assessed value: $702,097
- Annual tax amount: $3,749
- Date on market: 11/20/2024
- Listing terms: Cash,Conventional,FHA,VA Loan
- Exclusions: Seller's Personal Property. Washer/Dryer Stay.
- Ownership: Individual
Price history
| Date | Event | Price |
|---|---|---|
| 2/1/2025 | Sold | $640,000-1.5%$271/sqft |
Source:  REcolorado as distributed by MLS GRID #8280126 Report a problem REcolorado as distributed by MLS GRID #8280126 Report a problem | ||
| 12/13/2024 | Pending sale | $650,000$276/sqft |
Source: REcolorado as distributed by MLS GRID #8280126 Report a problem | ||
| 11/20/2024 | Listed for sale | $650,000+42.9%$276/sqft |
Source: REcolorado as distributed by MLS GRID #8280126 Report a problem | ||
| 8/1/2018 | Sold | $455,000-1.1%$193/sqft |
Source: Public Record Report a problem | ||
| 6/14/2018 | Listed for sale | $460,000+8%$195/sqft |
Source: TRELORA #7472892 Report a problem | ||
| 8/2/2016 | Sold | $426,000$181/sqft |
Source: Public Record Report a problem | ||
| 6/27/2016 | Pending sale | $426,000$181/sqft |
Source: RE/MAX PROFESSIONALS #6450598 Report a problem | ||
| 6/25/2016 | Listed for sale | $426,000+162.9%$181/sqft |
Source: RE/MAX PROFESSIONALS #6450598 Report a problem | ||
| 12/6/1995 | Sold | $162,050$69/sqft |
Source: Public Record Report a problem | ||
Public tax history
| Year | Property taxes | Tax assessment |
|---|---|---|
| 2025 | $3,392 +0% | $43,881 +32.6% |
| 2024 | $3,391 -6.6% | $33,099 |
| 2023 | $3,630 -1.3% | $33,099 -4.9% |
| 2022 | $3,679 +11.4% | $34,819 -2.8% |
| 2021 | $3,302 | $35,821 +11.2% |
| 2020 | $3,302 +1.2% | $32,217 |
| 2019 | $3,262 +22.1% | $32,217 +26.3% |
| 2018 | $2,672 | $25,518 |
| 2017 | $2,672 +4.2% | $25,518 +0% |
| 2016 | $2,565 | $25,515 |
| 2015 | $2,565 +12.7% | $25,515 +18.3% |
| 2014 | $2,276 +7.9% | $21,561 |
| 2013 | $2,109 +1.9% | $21,561 +5.4% |
| 2012 | $2,071 -2.1% | $20,461 |
| 2011 | $2,116 +0.1% | $20,461 -2.8% |
| 2010 | $2,115 -0.9% | $21,040 |
| 2009 | $2,134 +0.4% | $21,040 -0.6% |
| 2008 | $2,126 -1.3% | $21,170 |
| 2007 | $2,154 +2.3% | $21,170 +0.4% |
| 2006 | $2,107 -0.1% | $21,090 +2.5% |
| 2005 | $2,109 +7.9% | $20,580 |
| 2004 | $1,954 -2.1% | $20,580 |
| 2003 | $1,997 +0% | $20,580 -0.8% |
| 2002 | $1,997 +9.4% | $20,740 +21% |
| 2001 | $1,825 +3.9% | $17,140 |
| 2000 | $1,758 | $17,140 |
Find assessor info on the county website
Neighborhood: 80127
Nearby homes
- $606,3003 bd3 ba1.9k sqft6572 S Taft Way, Littleton, CO 80127Off Market
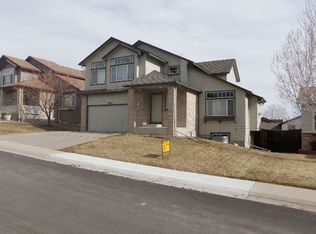
- $712,2004 bd3 ba2.3k sqft6592 S Taft Way, Littleton, CO 80127Off Market
- $682,1005 bd4 ba2k sqft6562 S Taft Way, Littleton, CO 80127Off Market
- $609,6003 bd3 ba2.3k sqft6571 S Tabor St, Littleton, CO 80127Off Market
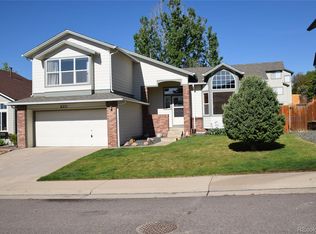
- $720,7004 bd3 ba3k sqft6581 S Tabor St, Littleton, CO 80127Off Market
- $750,3005 bd4 ba2.9k sqft11957 W Cooper Dr, Littleton, CO 80127Off Market
- $706,6004 bd4 ba2.9k sqft6561 S Tabor St, Littleton, CO 80127Off Market
- $710,5005 bd3 ba2.3k sqft6591 S Tabor St, Littleton, CO 80127Off Market
Nearby schools
GreatSchools rating
- 5/10Powderhorn Elementary SchoolGrades: PK-5Distance: 0.3 mi
- 5/10Summit Ridge Middle SchoolGrades: 6-8Distance: 0.3 mi
- 8/10Dakota Ridge Senior High SchoolGrades: 9-12Distance: 1 mi
Schools provided by the listing agent
- Elementary: Powderhorn
- Middle: Summit Ridge
- High: Dakota Ridge
- District: Jefferson County R-1
Source: REcolorado as distributed by MLS GRID. This data may not be complete. We recommend contacting the local school district to confirm school assignments for this home.
Get a cash offer in 3 minutes
Find out how much your home could sell for in as little as 3 minutes with a no-obligation cash offer.
Estimated market value
$611,000
Get a cash offer in 3 minutes
Find out how much your home could sell for in as little as 3 minutes with a no-obligation cash offer.
Estimated market value
$611,000
- Colorado
- Jefferson County
- Littleton
- 80127
- 6582 S Taft Way
Nearby cities
Nearby neighborhoods
Nearby zip codes
Other Littleton Topics
