Skip main navigation
Closed
  • $717,000

    6582 Shagbark Ct, Lisle, IL 60532

    4beds
    2,601sqft
    Single Family Residence
    Built in 1977
    9,583.2 Square Feet Lot
    $743,500 Zestimate®
    $276/sqft
    $4,687 Estimated rent

    Home value

    $743,500

    $677,000 - $810,000

    $4,687/mo

    Zestimate® history
    Loading
    Loading...

    Owner options

    List your home for rent

    $4,687/mo

    Rent Zestimate®

    Find your next renter with Zillow Rental Manager. Plus, with online applications, you can quickly screen prospective tenants – for free.

    Learn more

    $4,687/mo

    Rent Zestimate®

    Refinance and save

    $5,186/mo

    Est. payment

    Refinancing to a lower rate could help reduce your monthly payments and save thousands over the life of the loan.

    See today's rates

    $5,186/mo

    Est. payment

    Explore your selling options

    Work with a Zillow partner agent

    Leverage their expertise and Zillow's premium Showcase listings to get your home seen by more buyers.

    Get started

    List with your own agent

    Get your home in front of millions of buyers by listing it on Zillow.

    Learn how to do it

    Sell it yourself

    Take full control of how buyers see your home on Zillow by listing For Sale by Owner (FSBO).

    List your home

    What's special

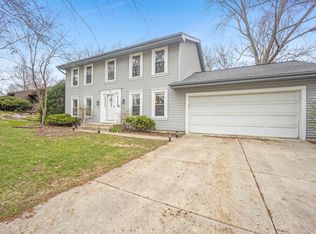
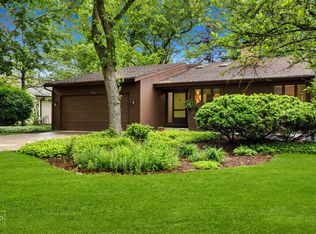
    Welcome Home! Nestled in the highly sought-after Green Trails neighborhood and part of the award-winning District 203 schools, this beautiful home offers convenience to shopping, parks, and I-355. The main level features hardwood flooring throughout, creating a warm and inviting atmosphere. The kitchen is equipped with newer stainless steel appliances, granite countertops, heated floors, and a cozy eating nook that opens to a spacious laundry room-complete with a built-in computer station, wine cooler, and additional heated flooring. Upstairs, you'll find hardwood floors in the hallway and second bedroom, while the third and fourth bedrooms are comfortably carpeted. The expansive primary suite includes a fireplace, a large walk-in closet, hardwood flooring, and a luxurious en-suite bath with a double shower and heated floors. The finished basement adds even more living space, featuring a bonus room with a half bath, a theater room, and a recreation area-ideal for entertaining or relaxing. Outside, enjoy the beautifully landscaped backyard with a patio and charming gazebo, perfect for outdoor gatherings. This home features a truly unique, custom-designed floorplan-don't miss this exceptional opportunity! Don't miss your chance-this one won't last! Green Trails features 27 miles of walking trails, parks, ponds and more!

    Zillow last checked:

    Listing updated:

    Listing courtesy of:

    Nathan Stillwell 815-762-1325,

    john greene, Realtor

    Bought with:

    Grigory Pekarsky

    Vesta Preferred LLC

    Source: MRED as distributed by MLS GRID,MLS#: 12386381MLS Logo

    Facts & features

    Interior

    Bedrooms & bathrooms
    • Bedrooms: 4
    • Bathrooms: 4
    • Full bathrooms: 2
    • 1/2 bathrooms: 2
    Primary bedroom
    • Features: Flooring (Hardwood), Window Treatments (Blinds), Bathroom (Full)
    • Level: Second
    • Area: 375 Square Feet
    • Dimensions: 15X25
    Bedroom 2
    • Features: Flooring (Carpet), Window Treatments (Blinds)
    • Level: Second
    • Area: 110 Square Feet
    • Dimensions: 10X11
    Bedroom 3
    • Features: Flooring (Hardwood), Window Treatments (Blinds)
    • Level: Second
    • Area: 140 Square Feet
    • Dimensions: 10X14
    Bedroom 4
    • Features: Flooring (Carpet), Window Treatments (Blinds)
    • Level: Second
    • Area: 120 Square Feet
    • Dimensions: 10X12
    Bonus room
    • Features: Flooring (Carpet)
    • Level: Basement
    • Area: 196 Square Feet
    • Dimensions: 14X14
    Dining room
    • Features: Flooring (Hardwood), Window Treatments (Blinds)
    • Level: Main
    • Area: 165 Square Feet
    • Dimensions: 11X15
    Family room
    • Features: Flooring (Hardwood), Window Treatments (Curtains/Drapes)
    • Level: Main
    • Area: 264 Square Feet
    • Dimensions: 22X12
    Kitchen
    • Features: Kitchen (Eating Area-Table Space), Flooring (Hardwood), Window Treatments (Curtains/Drapes)
    • Level: Main
    • Area: 286 Square Feet
    • Dimensions: 13X22
    Laundry
    • Features: Flooring (Hardwood), Window Treatments (Blinds)
    • Level: Main
    • Area: 99 Square Feet
    • Dimensions: 11X9
    Living room
    • Features: Flooring (Hardwood), Window Treatments (Blinds)
    • Level: Main
    • Area: 300 Square Feet
    • Dimensions: 15X20
    Recreation room
    • Features: Flooring (Carpet)
    • Level: Basement
    • Area: 260 Square Feet
    • Dimensions: 20X13
    Other
    • Features: Flooring (Carpet)
    • Level: Basement
    • Area: 216 Square Feet
    • Dimensions: 18X12
    Heating
    • Natural Gas, Forced Air
    Cooling
    • Central Air
    Appliances
    • Included: Range, Microwave, Dishwasher, Refrigerator, Washer, Dryer, Disposal, Stainless Steel Appliance(s)
    Features
    • Walk-In Closet(s)
    • Flooring: Hardwood
    • Basement: Finished,Full
    • Number of fireplaces: 3
    • Fireplace features: Family Room, Living Room, Master Bedroom
    Interior area
    • Total structure area: 0
    • Total interior livable area: 2,601 sqft

    Property

    Parking
    • Total spaces: 2
    • Parking features: Concrete, On Site, Garage Owned, Attached, Garage
    • Attached garage spaces: 2
    Accessibility
    • Accessibility features: No Disability Access
    Features
    • Stories: 2
    Lot
    • Size: 9,583 sqft
    • Dimensions: 26X17X115X99X40X105
    Details
    • Parcel number: 0822102009
    • Special conditions: None
    • Other equipment: Ceiling Fan(s), Sump Pump

    Construction

    Type & style
    • Home type: SingleFamily
    • Property subtype: Single Family Residence
    Materials
    • Aluminum Siding, Brick
    Condition
    • New construction: No
    • Year built: 1977

    Utilities & green energy

    • Sewer: Public Sewer
    • Water: Lake Michigan, Public

    Community & neighborhood

    Security
    • Security features: Security System, Carbon Monoxide Detector(s)
    Community
    • Community features: Park, Tennis Court(s), Lake, Street Lights, Street Paved
    Location
    • Region: Lisle
    • Subdivision: Green Trails

    HOA & financial

    HOA
    • Has HOA: Yes
    • HOA fee: $180 annually
    • Services included: Insurance

    Other

    Other facts
    • Listing terms: Conventional
    • Ownership: Fee Simple w/ HO Assn.

    Price history

    DateEventPrice
    8/27/2025Sold$717,000+68.7%$276/sqft
    Source: MRED as distributed by MLS GRID #12386381 Report a problem
    6/24/2020Sold$425,000-3.2%$163/sqft
    Source: MRED as distributed by MLS GRID #10626935 Report a problem
    5/8/2020Pending sale$439,000$169/sqft
    Source: Keller Williams Infinity #10626935 Report a problem
    4/6/2020Price change$439,000-2.4%$169/sqft
    Source: Keller Williams Infinity #10626935 Report a problem
    2/4/2020Listed for sale$450,000$173/sqft
    Source: Keller Williams Infinity #10626935 Report a problem

    Public tax history

    YearProperty taxesTax assessment
    2024$11,527 +3.4%$169,987 +9.6%
    2023$11,144 +7.6%$155,140 +7.7%
    2022$10,360 +3%$144,110 +3.9%
    2021$10,058 +2.2%$138,660 +1.8%
    2020$9,836 +2.9%$136,160 +4.5%
    2019$9,556 -7.3%$130,270 -6.6%
    2018$10,309 +1.7%$139,530 +3.5%
    2017$10,136 +1.6%$134,830 +3.8%
    2016$9,975 +0.9%$129,950 +6.2%
    2015$9,882 -2%$122,380
    2014$10,086 +1.5%$122,380 -0.2%
    2013$9,933 +4%$122,680 -3.7%
    2012$9,553 +2.5%$127,450 -6%
    2011$9,319 +0.3%$135,520 -6.2%
    2010$9,294 +2.3%$144,510 -5%
    2009$9,087 +3.2%$152,100 +1.4%
    2008$8,804 +4.9%$150,000 +5.9%
    2007$8,396 +4.6%$141,650 +7.8%
    2006$8,024 +3.4%$131,350 +6.7%
    2005$7,759 +3.3%$123,100 +5.9%
    2004$7,509 +5.9%$116,240 +8.4%
    2003$7,090 +10.2%$107,230 +9.7%
    2002$6,433 +7.8%$97,730 +7.5%
    2001$5,965 +12.3%$90,920 +5.9%
    2000$5,314 $85,860

    Find assessor info on the county website

    Neighborhood: Green Trails

    Nearby schools

    GreatSchools rating
    Schools provided by the listing agent
    • Elementary: Ranch View Elementary School
    • Middle: Kennedy Junior High School
    • High: Naperville North High School
    • District: 203

    Source: MRED as distributed by MLS GRID. This data may not be complete. We recommend contacting the local school district to confirm school assignments for this home.

    Get a cash offer in 3 minutes
    Find out how much your home could sell for in as little as 3 minutes with a no-obligation cash offer.
    Estimated market value
    $743,500
    Get a cash offer in 3 minutes
    Find out how much your home could sell for in as little as 3 minutes with a no-obligation cash offer.
    Estimated market value
    $743,500