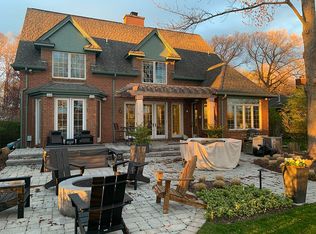
Welcome to your new home on the serene shores on Green Lake! This charming colonial offers 65 ft of pristine, sandy lake frontage. The main floor features generously sized living spaces and an open concept kitchen and great room. The first-floor bedroom, full bath, and laundry room add to the functional floorplan designed for comfort and ease of living. The upper level offers a spacious primary suite with a fireplace and gorgeous lake views plus 3 additional bedrooms and a shared full bath. Step outside to the bright & cheerful Three Season Room, ideal for enjoying your morning coffee, entertaining guests, or simply relaxing while taking in the panoramic waterfront views and captivating sunsets. A whole-house generator, reverse osmosis system, extra-deep waterproofed crawlspace, and tankless hot water heater provide added comfort and convenience. With an efficient layout, versatile rooms, and ample storage space, this home is designed to adapt to your lifestyle needs. The spacious yard is the perfect place for hosting all of your special family events creating lasting memories for years to come. The property includes a private dock and deeded boat launch area that make accessing the tranquil waters a breeze, offering endless opportunities for boating, fishing, and water activities. Green Lake is a private, non-combustible engine lake. The Green Lake Association features a private clubhouse and organizes an array of delightful community events, including Music on the Lake, a Fishing Tournament, 4th of July Fireworks, and more, making lakeside living truly special. Located in West Bloomfield, you'll benefit from top-notch schools and easy access to shopping and dining, ensuring a convenient and vibrant lifestyle. Don't miss this rare opportunity to embrace all that lakefront living has to offer in this welcoming lakeside community. Call now to schedule a showing and take the first step towards creating your lakefront dream home!
Sold for $850,000
$850,000
6583 Alden Dr, West Bloomfield, MI 48324
5beds
2,846sqft
Single Family Residence
Built in 1966
0.32 Acres Lot
$933,600 Zestimate®
$299/sqft
$3,714 Estimated rent
Home value
$933,600
$878,000 - $999,000
$3,714/mo
Zestimate® history
Owner options
List your home for rent
$3,714/mo
Rent Zestimate®
Find your next renter with Zillow Rental Manager. Plus, with online applications, you can quickly screen prospective tenants – for free.
$3,714/mo
Rent Zestimate®
Refinance and save
$5,722/mo
Est. payment
Refinancing to a lower rate could help reduce your monthly payments and save thousands over the life of the loan.
$5,722/mo
Est. payment
Explore your selling options
Work with a Zillow partner agent
Leverage their expertise and Zillow's premium Showcase listings to get your home seen by more buyers.
Get startedList with your own agent
Get your home in front of millions of buyers by listing it on Zillow.
Learn how to do itSell it yourself
Take full control of how buyers see your home on Zillow by listing For Sale by Owner (FSBO).
List your homeWhat's special
Zillow last checked:
Listing updated:
Listed by:
Heidi N Wilson 248-259-9634,
Keller Williams Advantage
Bought with:
Caryn Blackman, 6501438726
Real Estate One-Oxford
Source: Realcomp II,MLS#: 20240050777
Facts & features
Interior
Bedrooms & bathrooms
- Bedrooms: 5
- Bathrooms: 3
- Full bathrooms: 3
Primary bedroom
- Level: Second
- Area: 299
- Dimensions: 13 x 23
Bedroom
- Level: Second
- Area: 180
- Dimensions: 15 x 12
Bedroom
- Level: Second
- Area: 132
- Dimensions: 12 x 11
Bedroom
- Level: Second
- Area: 182
- Dimensions: 14 x 13
Bedroom
- Level: Entry
- Area: 108
- Dimensions: 9 x 12
Primary bathroom
- Level: Second
- Area: 90
- Dimensions: 10 x 9
Other
- Level: Entry
- Area: 54
- Dimensions: 6 x 9
Other
- Level: Second
- Area: 72
- Dimensions: 8 x 9
Other
- Level: Entry
- Area: 156
- Dimensions: 12 x 13
Dining room
- Level: Entry
- Area: 156
- Dimensions: 13 x 12
Family room
- Level: Entry
- Area: 168
- Dimensions: 12 x 14
Kitchen
- Level: Entry
- Area: 130
- Dimensions: 10 x 13
Laundry
- Level: Entry
- Area: 120
- Dimensions: 12 x 10
Living room
- Level: Entry
- Area: 180
- Dimensions: 15 x 12
Other
- Level: Entry
- Area: 140
- Dimensions: 7 x 20
Heating
- Forced Air, Natural Gas
Cooling
- Central Air
Appliances
- Included: Dishwasher, Disposal, Dryer, Free Standing Electric Range, Free Standing Refrigerator, Microwave, Other, Washer, Water Softener Owned
- Laundry: Laundry Room
Features
- Entrance Foyer
- Has basement: No
- Has fireplace: Yes
- Fireplace features: Family Room, Gas, Master Bedroom
Interior area
- Total interior livable area: 2,846 sqft
- Finished area above ground: 2,846
Property
Parking
- Total spaces: 2.5
- Parking features: Twoand Half Car Garage, Attached
- Attached garage spaces: 2.5
Features
- Levels: Two
- Stories: 2
- Entry location: GroundLevel
- Patio & porch: Covered, Enclosed, Patio, Porch
- Pool features: None
- On waterfront: Yes
- Waterfront features: Direct Water Frontage, Dock Facilities, Lake Front, Private Water Frontage, Waterfront
- Body of water: Green Lake
Lot
- Size: 0.32 Acres
- Dimensions: 65.00 x 216.93
Details
- Parcel number: 1808151063
- Special conditions: Short Sale No,Standard
Construction
Type & style
- Home type: SingleFamily
- Architectural style: Colonial
- Property subtype: Single Family Residence
Materials
- Aluminum Siding, Brick, Vinyl Siding
- Foundation: Block, Crawl Space
- Roof: Asphalt
Condition
- New construction: No
- Year built: 1966
Utilities & green energy
- Sewer: Public Sewer
- Water: Well
Community & HOA
Community
- Features: Clubhouse
- Security: Security System Owned
- Subdivision: GREEN LAKE HEIGHTS NO 1
HOA
- Has HOA: Yes
- HOA fee: $225 annually
- HOA phone: 248-425-7285
Location
- Region: West Bloomfield
Financial & listing details
- Price per square foot: $299/sqft
- Tax assessed value: $195,615
- Annual tax amount: $7,239
- Date on market: 7/19/2024
- Cumulative days on market: 83 days
- Listing agreement: Exclusive Right To Sell
- Listing terms: Cash,Conventional,FHA,Va Loan
- Exclusions: Exclusion(s) Do Not Exist
Price history
| Date | Event | Price |
|---|---|---|
| 10/21/2024 | Sold | $850,000$299/sqft |
Source:  Realcomp II #20240050777 Report a problem Realcomp II #20240050777 Report a problem | ||
| 10/7/2024 | Pending sale | $850,000$299/sqft |
Source: Realcomp II #20240050777 Report a problem | ||
| 7/19/2024 | Listed for sale | $850,000$299/sqft |
Source: Realcomp II #20240050777 Report a problem | ||
Public tax history
| Year | Property taxes | Tax assessment |
|---|---|---|
| 2025 | -- | $288,990 +8.1% |
| 2024 | -- | $267,450 +12.6% |
| 2023 | -- | $237,420 +0.7% |
| 2022 | -- | $235,660 +0.3% |
| 2021 | -- | $235,040 -1.7% |
| 2020 | -- | $239,170 +8.1% |
| 2019 | -- | $221,190 -2% |
| 2018 | -- | $225,780 +16.9% |
| 2015 | $2,302 | $193,220 +7.5% |
| 2014 | -- | $179,660 +17.1% |
| 2011 | -- | $153,400 -10.2% |
| 2010 | -- | $170,880 -26.2% |
| 2009 | -- | $231,660 |
Find assessor info on the county website
Neighborhood: 48324
Nearby homes
- $1,115,5003 bd4 ba3.1k sqft6579 Alden Dr, West Bloomfield, MI 48324Off Market
- $936,4003 bd2 ba2.1k sqft6577 Alden Dr, West Bloomfield, MI 48324Off Market
- $507,6002 bd2 ba1.2k sqft6575 Alden Dr, West Bloomfield, MI 48324Off Market
- $1,489,9003 bd3 ba3.9k sqft6573 Alden Dr, West Bloomfield, MI 48324Off Market
- $511,1004 bd3 ba2.3k sqft6588 Alden Dr, West Bloomfield, MI 48324Off Market
- $565,8004 bd2 ba2.8k sqft6590 Alden Dr, West Bloomfield, MI 48324Off Market
- $571,4004 bd3 ba2.9k sqft6602 Alden Dr, West Bloomfield, MI 48324Off Market
- $1,622,9004 bd3 ba4.2k sqft6565 Alden Dr, West Bloomfield, MI 48324Off Market
Nearby schools
GreatSchools rating
- 8/10Scotch Elementary SchoolGrades: PK-5Distance: 1 mi
- 6/10Abbott Middle SchoolGrades: 6-8Distance: 3.4 mi
- 7/10West Bloomfield High SchoolGrades: 9-12Distance: 3.6 mi
Get a cash offer in 3 minutes
Find out how much your home could sell for in as little as 3 minutes with a no-obligation cash offer.
Estimated market value
$933,600
Get a cash offer in 3 minutes
Find out how much your home could sell for in as little as 3 minutes with a no-obligation cash offer.
Estimated market value
$933,600
- Michigan
- Oakland County
- West Bloomfield
- 48324
- 6583 Alden Dr
Nearby cities
Nearby zip codes
Other West Bloomfield Topics
