This stunning home, located in the highly sought-after Shadow Rock Community, offers 4 to 5 bedrooms, 3 bathrooms, and 2,202 sq. ft. of modern living space. Designed for both comfort and functionality, the open floor plan seamlessly connects the living, dining, and kitchen areas, creating an inviting atmosphere. The gourmet kitchen is a chef’s dream, featuring an oversized island and a pantry for ample storage. A downstairs bedroom and full bathroom provide flexibility for guests or multi-generational living. The individual laundry room adds convenience, while upstairs, three additional bedrooms and a spacious bonus room offer the versatility to serve as an office or a fifth bedroom. The primary suite boasts two walk-in closets and an ensuite bathroom, providing a luxurious retreat. Outside, the backyard is a blank canvas, ready for your personal touch. Nestled in a peaceful neighborhood near parks, shopping, and dining, this home offers the perfect blend of tranquility and convenience.
Sold for $690,000
Listed by: RE/MAX TIME REALTY • LETICIA ARTEAGA • Contact: 909-373-0880
Bought with: RE/MAX TIME REALTY
$690,000
6583 Bryce Canyon Ct, Jurupa Valley, CA 92509
4beds
2,202sqft
Single Family Residence
Built in 2021
0.27 Acres Lot
$692,500 Zestimate®
$313/sqft
$5,158 Estimated rent
Home value
$692,500
$623,000 - $769,000
$5,158/mo
Zestimate® history
Owner options
List your home for rent
$5,158/mo
Rent Zestimate®
Find your next renter with Zillow Rental Manager. Plus, with online applications, you can quickly screen prospective tenants – for free.
$5,158/mo
Rent Zestimate®
Refinance and save
$4,381/mo
Est. payment
Refinancing to a lower rate could help reduce your monthly payments and save thousands over the life of the loan.
$4,381/mo
Est. payment
Explore your selling options
Work with a Zillow partner agent
Leverage their expertise and Zillow's premium Showcase listings to get your home seen by more buyers.
Get startedList with your own agent
Get your home in front of millions of buyers by listing it on Zillow.
Learn how to do itSell it yourself
Take full control of how buyers see your home on Zillow by listing For Sale by Owner (FSBO).
List your homeWhat's special
Gourmet kitchenOversized islandEnsuite bathroomOpen floor planSpacious bonus roomIndividual laundry roomPantry for ample storage
Zillow last checked:
Listing updated:
Listed by:
LETICIA ARTEAGA DRE #01171884 951-776-6014,
RE/MAX TIME REALTY
Bought with:
KATIE YE, DRE #01905604
RE/MAX TIME REALTY
Source: CRMLS,MLS#: IV25059054 Originating MLS: California Regional MLS
Originating MLS: California Regional MLSFacts & features
Interior
Bedrooms & bathrooms
- Bedrooms: 4
- Bathrooms: 3
- Full bathrooms: 3
- Main level bathrooms: 3
- Main level bedrooms: 4
Rooms
- Room types: Other
Other
- Features: Walk-In Closet(s)
Heating
- Central
Cooling
- Central Air
Appliances
- Laundry: Laundry Room
Features
- Unfurnished, Walk-In Closet(s)
- Has fireplace: No
- Fireplace features: None
- Common walls with other units/homes: No Common Walls
Interior area
- Total interior livable area: 2,202 sqft
Property
Parking
- Total spaces: 2
- Parking features: Garage - Attached
- Attached garage spaces: 2
Features
- Levels: Two
- Stories: 2
- Entry location: 1
- Pool features: None
- Has view: Yes
- View description: Mountain(s)
Lot
- Size: 0.27 Acres
- Features: 0-1 Unit/Acre
Details
- Parcel number: 177412004
- Special conditions: Real Estate Owned
Construction
Type & style
- Home type: SingleFamily
- Property subtype: Single Family Residence
Condition
- Turnkey
- New construction: No
- Year built: 2021
Utilities & green energy
- Sewer: Public Sewer
- Water: Public
- Utilities for property: None
Community & HOA
Community
- Features: Sidewalks
Location
- Region: Jurupa Valley
Financial & listing details
- Price per square foot: $313/sqft
- Tax assessed value: $709,718
- Annual tax amount: $13,317
- Date on market: 3/18/2025
- Cumulative days on market: 71 days
- Listing terms: Cash,Conventional,FHA,VA Loan
Price history
| Date | Event | Price |
|---|---|---|
| 4/18/2025 | Sold | $690,000+1.5%$313/sqft |
Source:  CRMLS #IV25059054 Report a problem CRMLS #IV25059054 Report a problem | ||
| 3/18/2025 | Listed for sale | $680,000+15.5%$309/sqft |
Source: CRMLS #IV25059054 Report a problem | ||
| 3/3/2025 | Sold | $588,932-10.9%$267/sqft |
Source: Public Record Report a problem | ||
| 3/9/2022 | Sold | $661,000$300/sqft |
Source: Public Record Report a problem | ||
Public tax history
| Year | Property taxes | Tax assessment |
|---|---|---|
| 2025 | $13,317 +5% | $709,718 +3.2% |
| 2024 | $12,685 +1.5% | $687,416 +2% |
| 2023 | $12,500 +73.2% | $673,939 +125.9% |
| 2022 | $7,217 +1524.3% | $298,294 +694.5% |
| 2021 | $444 | $37,544 |
Find assessor info on the county website
Neighborhood: 92509
Nearby homes
- $773,4004 bd3 ba2.6k sqft6591 Bryce Canyon Ct, Jurupa Valley, CA 92509Off Market
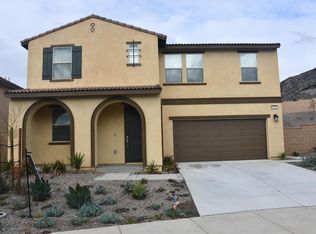
- $873,8004 bd3 ba2.5k sqft6575 Bryce Canyon Ct, Jurupa Valley, CA 92509Off Market
- $8,1754 bd3 ba2.8k sqft6599 Bryce Canyon Ct, Jurupa Valley, CA 92509For Rent
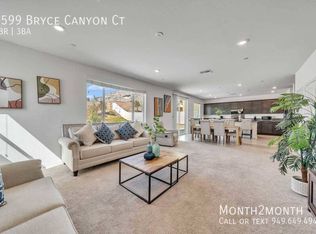
- $713,4003 bd2 ba1.7k sqft6584 Bryce Canyon Ct, Jurupa Valley, CA 92509Off Market
- $659,0003 bd2 ba1.7k sqft6607 Bryce Canyon Ct, Jurupa Valley, CA 92509Sold
- $695,0003 bd2 ba1.7k sqft6590 Smith Rock Ct, Jurupa Valley, CA 92509Off Market
- $720,7004 bd3 ba2.2k sqft6592 Bryce Canyon Ct, Jurupa Valley, CA 92509Off Market
- $672,4003 bd2 ba1.7k sqft6600 Bryce Canyon Ct, Jurupa Valley, CA 92509Off Market
Nearby schools
GreatSchools rating
- 3/10Rustic Lane Elementary SchoolGrades: K-6Distance: 1 mi
- 2/10Mission Middle SchoolGrades: 7-8Distance: 0.7 mi
- 3/10Rubidoux High SchoolGrades: 9-12Distance: 1.2 mi
Get a cash offer in 3 minutes
Find out how much your home could sell for in as little as 3 minutes with a no-obligation cash offer.
Estimated market value
$692,500
Get a cash offer in 3 minutes
Find out how much your home could sell for in as little as 3 minutes with a no-obligation cash offer.
Estimated market value
$692,500
- California
- Riverside County
- Jurupa Valley
- 92509
- 6583 Bryce Canyon Ct
Nearby cities
Nearby neighborhoods
Nearby zip codes
Other Jurupa Valley Topics
