Welcome to this charming homelocated at 6583 E State Hwy 52, a unique blend of rustic charm and modern comfort. This 2-bedroom, 2-bathroom property boasts a range of desirable features that make it the perfect place to call home. As you step inside, you'll immediately notice the stunning vinyl plank flooring that spans throughout the entire home, providing a durable and visually appealing foundation for your living space. The open-concept design of the living area and kitchen is a standout feature, creating a spacious and inviting atmosphere for gatherings and daily living. The vaulted ceiling in the kitchen/living areaadds a touch of elegance and openness, making the space feel even more expansive. Beautiful butcher block countertops, a bar island, and stainless steel appliances accent the kitchen. The primary bedroom is a true retreat, offering a spacious and comfortable haven for relaxation. It features a custom walk-in shower, adding a touch of luxury to your daily routine. You'll appreciate the thought and attention to detail that went into the design of this space. Step outside, and you'll discover a fantastic 12x36 pole barn, providing ample space for storage, hobbies, or any other use you can imagine. What's more, the 20x12 enclosed office within the barn comes equipped with air conditioning, making it a versatile space that can be used year-round. Whether you need a home office, a workshop, or a place to pursue your hobbies, this addition offers endless possibil
Sold for $198,000
$198,000
6583 E State Hwy #52, Hartford, AL 36344
2beds
1,440sqft
Single Family Residence
Built in 2021
0.4 Acres Lot
$204,700 Zestimate®
$138/sqft
$1,521 Estimated rent
Home value
$204,700
$194,000 - $215,000
$1,521/mo
Zestimate® history
Owner options
List your home for rent
$1,521/mo
Rent Zestimate®
Find your next renter with Zillow Rental Manager. Plus, with online applications, you can quickly screen prospective tenants – for free.
$1,521/mo
Rent Zestimate®
Refinance and save
$1,206/mo
Est. payment
Refinancing to a lower rate could help reduce your monthly payments and save thousands over the life of the loan.
$1,206/mo
Est. payment
Explore your selling options
Work with a Zillow partner agent
Leverage their expertise and Zillow's premium Showcase listings to get your home seen by more buyers.
Get startedList with your own agent
Get your home in front of millions of buyers by listing it on Zillow.
Learn how to do itSell it yourself
Take full control of how buyers see your home on Zillow by listing For Sale by Owner (FSBO).
List your homeWhat's special
Bar islandAir conditioningRustic charmModern comfortOpen - concept designHome officeAmple space for storage
Zillow last checked:
Listing updated:
Listed by:
Michael Dorriety 334-726-4647,
United Country Fulford Realty,
David Miller,
United Country Properties South
Bought with:
Michael Dorriety, 97742
United Country Fulford Realty
Source: SAMLS,MLS#: 196163
Facts & features
Interior
Bedrooms & bathrooms
- Bedrooms: 2
- Bathrooms: 2
- Full bathrooms: 2
Rooms
- Room types: Living/Dining Combo
Appliances
- Included: Cooktop, Dishwasher, Dryer, Gas Water Heater, Microwave, Oven, Refrigerator, Washer
- Laundry: Inside
Features
- Flooring: Vinyl
- Number of fireplaces: 1
- Fireplace features: 1, Gas
Interior area
- Total structure area: 1,440
- Total interior livable area: 1,440 sqft
Property
Parking
- Parking features: No Garage
Features
- Levels: One
- Patio & porch: Porch-Covered
- Pool features: None
- Waterfront features: No Waterfront
Lot
- Size: 0.4 Acres
- Dimensions: 210 x 86
Details
- Parcel number: 1703050000009001
Construction
Type & style
- Home type: SingleFamily
- Architectural style: Traditional
- Property subtype: Single Family Residence
Materials
- Aluminum Siding
- Foundation: Slab
Condition
- New construction: No
- Year built: 2021
Utilities & green energy
- Electric: Wiregrass Electric
- Sewer: Septic Tank
- Water: Public, County
Community & HOA
Location
- Region: Hartford
Financial & listing details
- Price per square foot: $138/sqft
- Date on market: 2/6/2024
Price history
| Date | Event | Price |
|---|---|---|
| 5/30/2024 | Sold | $198,000-1%$138/sqft |
Source: SAMLS #196163 Report a problem | ||
| 4/25/2024 | Pending sale | $199,900$139/sqft |
Source: SAMLS #196163 Report a problem | ||
| 3/28/2024 | Price change | $199,900-5.7%$139/sqft |
Source: SAMLS #196163 Report a problem | ||
| 2/6/2024 | Listed for sale | $212,000$147/sqft |
Source: SAMLS #196163 Report a problem | ||
Public tax history
Tax history is unavailable.
Neighborhood: 36344
Nearby homes
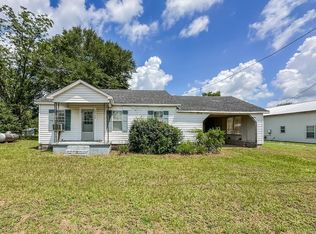
- $65,0002 bd1 ba720 sqft6569 E State Highway 52, Hartford, AL 36344Sold
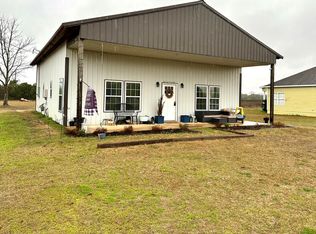
- $198,0002 bd2 ba1.4k sqft6583 E State Highway 52, Hartford, AL 36344Sold
- $215,0003 bd2 ba1.7k sqft6597 State Highway 52, Hartford, AL 36344Sold

- $110,0003 bd2 ba1.6k sqft6537 E State Highway 52, Hartford, AL 36344Sold

- $68,200-- bd-- ba1.2k sqft6515 E State Highway 52, Hartford, AL 36344Off Market
- $113,700-- bd-- ba1.5k sqft6481 E State Highway 52, Hartford, AL 36344Off Market
- $263,8003 bd2 ba1.9k sqft6711 E State Highway 52, Hartford, AL 36344Off Market
- $296,900-- bd1 ba3k sqft6832 E State Highway 52, Hartford, AL 36344Off Market
Nearby schools
GreatSchools rating
- 9/10Geneva Co Elementary SchoolGrades: PK-5Distance: 4 mi
- 10/10Geneva Co Middle SchoolGrades: 6-8Distance: 4 mi
- 6/10Geneva Co High SchoolGrades: 9-12Distance: 4 mi
Schools provided by the listing agent
- Elementary: Geneva County Elementary
- Middle: Geneva County Middle
- High: Geneva County High
Source: SAMLS. This data may not be complete. We recommend contacting the local school district to confirm school assignments for this home.


Get pre-qualified for a loan
At Zillow Home Loans, we can pre-qualify you in as little as 5 minutes with no impact to your credit score.An equal housing lender. NMLS #10287.
- Alabama
- Geneva County
- Hartford
- 36344
- 6583 E State Hwy Unit 52
Nearby cities
Nearby zip codes
Other Hartford Topics
