Sought after one floor living in this custom built Dinallo and Wittrup ranch in Thornbury Estates! This amazing home is located on a gorgeous wooded lot which provides privacy and lush foliage! The open floor plan is highlighted by walls of windows, high ceilings, and magnificent hardwood floors! The dramatic two story great room has handsome fireplace and overlooks the rear yard! You will love entertaining guests in the banquet size dining room which is open to the foyer and the great room! The kitchen is a gourmet's dream featuring custom cabinetry, stainless steel appliances, granite countertops, and a center-island. Off of the kitchen is an amazing glass walled sunroom which opens onto the deck and fenced in backyard. There are two bedrooms on one side of the house with a shared full bathroom and on the opposite side of the house is the luxurious owner's suite! This amazing suite features two walk-in closets with custom built-ins, a huge bedroom area, and gorgeous bathroom with walk-in shower, jetted tub, and private water closet! In addition, there is a lovely library with a double door entrance and wall of custom built-ins! An added bonus is the finished lower level which features a huge open family room area and an additional half bathroom! There is also an abundance of storage! Built with the finest of materials, this home has every imaginable luxury and amenity. Whole house backup generator! The maintenance fee includes landscaping and snow removal! Do not miss!!
Closed
$685,000
6583 Hyllwynd Cir, Solon, OH 44139
3beds
5,876sqft
Single Family Residence
Built in 2011
0.25 Acres Lot
$764,600 Zestimate®
$117/sqft
$4,217 Estimated rent
Home value
$764,600
$726,000 - $803,000
$4,217/mo
Zestimate® history
Owner options
List your home for rent
$4,217/mo
Rent Zestimate®
Find your next renter with Zillow Rental Manager. Plus, with online applications, you can quickly screen prospective tenants – for free.
$4,217/mo
Rent Zestimate®
Refinance and save
$4,357/mo
Est. payment
Refinancing to a lower rate could help reduce your monthly payments and save thousands over the life of the loan.
$4,357/mo
Est. payment
Explore your selling options
Work with a Zillow partner agent
Leverage their expertise and Zillow's premium Showcase listings to get your home seen by more buyers.
Get startedList with your own agent
Get your home in front of millions of buyers by listing it on Zillow.
Learn how to do itSell it yourself
Take full control of how buyers see your home on Zillow by listing For Sale by Owner (FSBO).
List your homeWhat's special
Handsome fireplaceWittrup ranchHuge bedroom areaHigh ceilingsGorgeous wooded lotMagnificent hardwood floorsDouble door entrance
Zillow last checked:
Listing updated:
Listed by:
Adam S Kaufman adamkaufman@howardhanna.com(216)831-7370,
Howard Hanna
Bought with:
Jason F Hadad, 442190
Keller Williams Grt Cleve NE
Source: MLS Now,MLS#: 4496871Originating MLS: Akron Cleveland Association of REALTORS
Facts & features
Interior
Bedrooms & bathrooms
- Bedrooms: 3
- Bathrooms: 4
- Full bathrooms: 2
- 1/2 bathrooms: 2
- Main level bathrooms: 3
- Main level bedrooms: 3
Heating
- Forced Air, Gas
Cooling
- Central Air
Features
- Basement: Full
- Number of fireplaces: 1
Interior area
- Total structure area: 5,876
- Total interior livable area: 5,876 sqft
- Finished area above ground: 2,938
- Finished area below ground: 2,938
Property
Parking
- Parking features: Attached, Garage, Paved
- Attached garage spaces: 2
Features
- Levels: One
- Stories: 1
- Patio & porch: Deck
Lot
- Size: 0.25 Acres
Details
- Parcel number: 95523018
Construction
Type & style
- Home type: SingleFamily
- Architectural style: Ranch
- Property subtype: Single Family Residence
Materials
- Wood Siding
- Roof: Asphalt,Fiberglass
Condition
- Year built: 2011
Details
- Warranty included: Yes
Utilities & green energy
- Sewer: Public Sewer
- Water: Public
Community & HOA
Community
- Subdivision: Thornbury Ph 07
HOA
- Has HOA: Yes
- Services included: Other
- HOA fee: $365 annually
- HOA name: Thornbury
Location
- Region: Solon
Financial & listing details
- Price per square foot: $117/sqft
- Tax assessed value: $648,400
- Annual tax amount: $10,081
- Date on market: 10/12/2023
- Cumulative days on market: 34 days
- Listing agreement: Exclusive Right To Sell
- Listing terms: Cash,Conventional
Price history
| Date | Event | Price |
|---|---|---|
| 11/21/2023 | Sold | $685,000-2.1%$117/sqft |
Source: MLS Now #4496871 Report a problem | ||
| 11/15/2023 | Pending sale | $700,000$119/sqft |
Source: MLS Now #4496871 Report a problem | ||
| 10/14/2023 | Contingent | $700,000$119/sqft |
Source: MLS Now #4496871 Report a problem | ||
| 10/12/2023 | Listed for sale | $700,000+400%$119/sqft |
Source: MLS Now #4496871 Report a problem | ||
| 12/30/2010 | Sold | $140,000$24/sqft |
Source: Public Record Report a problem | ||
Public tax history
| Year | Property taxes | Tax assessment |
|---|---|---|
| 2025 | $12,420 +0% | $226,940 |
| 2024 | $12,419 +22.9% | $226,940 +50.3% |
| 2023 | $10,102 +0.2% | $150,990 |
| 2022 | $10,081 +1.1% | $150,990 |
| 2021 | $9,966 -8.5% | $150,990 |
| 2020 | $10,897 +1% | $150,990 |
| 2019 | $10,790 +14.2% | $150,990 |
| 2018 | $9,449 +2% | $150,990 +10.6% |
| 2017 | $9,266 +0.9% | $136,500 |
| 2016 | $9,179 | $136,500 |
| 2015 | $9,179 -54.9% | $136,500 |
| 2014 | $20,364 +116.9% | $136,500 |
| 2013 | $9,388 +3.3% | $136,500 |
| 2012 | $9,087 +592.1% | $136,500 +579.4% |
| 2011 | $1,313 0% | $20,090 |
| 2010 | $1,313 +11% | $20,090 |
| 2009 | $1,183 -0.7% | $20,090 -4% |
| 2008 | $1,190 +2.5% | $20,930 |
| 2007 | $1,161 +0.1% | $20,930 |
| 2006 | $1,160 -5.5% | $20,930 |
| 2005 | $1,228 +13.4% | $20,930 |
| 2004 | $1,083 | $20,930 |
Find assessor info on the county website
Neighborhood: 44139
Nearby homes
- $798,3004 bd3 ba3.1k sqft6579 Hyllwynd Cir, Solon, OH 44139Off Market
- $713,3003 bd3 ba2.8k sqft6585 Hyllwynd Cir, Solon, OH 44139Off Market
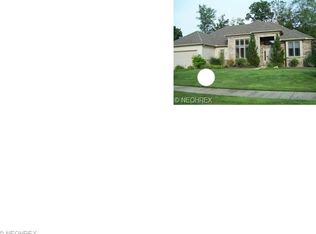
- $854,5004 bd4 ba3.2k sqft6577 Hyllwynd Cir, Solon, OH 44139Off Market

- $738,6003 bd4 ba3.5k sqft6588 Hyllwynd Cir, Solon, OH 44139Off Market

- $889,0004 bd3 ba3.1k sqft6591 Hyllwynd Cir, Solon, OH 44139Off Market
- $650,0003 bd4 ba5k sqft6590 Hyllwynd Cir, Solon, OH 44139Sold
- $739,7003 bd2 ba6.3k sqft6597 Hyllwynd Cir, Solon, OH 44139Off Market
- $702,7003 bd2 ba3.3k sqft6580 Hyllwynd Cir, Solon, OH 44139Off Market
Nearby schools
GreatSchools rating
- 9/10Orchard Middle SchoolGrades: 5-6Distance: 1.8 mi
- 9/10Solon Middle SchoolGrades: 7-9Distance: 1.5 mi
- 10/10Solon High SchoolGrades: 9-12Distance: 1.8 mi
Schools provided by the listing agent
- District: Solon CSD - 1828
Source: MLS Now. This data may not be complete. We recommend contacting the local school district to confirm school assignments for this home.
Get a cash offer in 3 minutes
Find out how much your home could sell for in as little as 3 minutes with a no-obligation cash offer.
Estimated market value
$764,600
Get a cash offer in 3 minutes
Find out how much your home could sell for in as little as 3 minutes with a no-obligation cash offer.
Estimated market value
$764,600
- Ohio
- Cuyahoga County
- Solon
- 44139
- 6583 Hyllwynd Cir
Nearby cities
Nearby zip codes
Other Solon Topics
