Well-maintained 3BR, 2 1/2 bath home situated on just over a 1/2 acre across two parcels in Green and Colerain Townships. Offering convenient one-floor living, this home features a first-floor primary suite with adjoining bath, first-floor laundry, and spacious closets. Upstairs features two additional bedrooms connected by a Jack-and-Jill bath. The lower level includes a half bath, workshop with oversized access door as well as abundant storage. Detached 2-car garage with second-story storage, garden shed & raised garden beds. Enjoy the screened-in outdoor area offering a peaceful place to relax in the shade (includes electric). Updates include roof (2025), Andersen windows (2019), HWH (2021) and furnace professionally serviced (2026). Accessible side entrance with ramp. Great opportunity for those seeking extra outdoor space, storage and functionality.
Pending
$300,000
6583 Schweitzerhoff Rd, Cincinnati, OH 45247
3beds
1,574sqft
Single Family Residence
Built in 1984
0.6 Acres Lot
$-- Zestimate®
$191/sqft
$-- HOA
What's special
Garden shedRaised garden bedsConvenient one-floor livingFirst-floor laundryAbundant storageSpacious closets
- 50 days
- 371
- 30
Zillow last checked:
Listing updated:
Listed by:
Lisa McCarthy 513-256-2629,
Coldwell Banker Realty 513-922-9400
Source: Cincy MLS,MLS#: 1887486 Originating MLS: Cincinnati Area Multiple Listing Service
Originating MLS: Cincinnati Area Multiple Listing Service
Facts & features
Interior
Bedrooms & bathrooms
- Bedrooms: 3
- Bathrooms: 3
- Full bathrooms: 2
- 1/2 bathrooms: 1
Primary bedroom
- Features: Bath Adjoins, Walk-In Closet(s)
- Level: First
- Area: 130
- Dimensions: 13 x 10
Bedroom 2
- Level: Second
- Area: 132
- Dimensions: 12 x 11
Bedroom 3
- Level: Second
- Area: 150
- Dimensions: 15 x 10
Bedroom 4
- Area: 0
- Dimensions: 0 x 0
Bedroom 5
- Area: 0
- Dimensions: 0 x 0
Primary bathroom
- Features: Tile Floor, Tub w/Shower
Bathroom 1
- Features: Full
- Level: First
Bathroom 2
- Features: Full
- Level: Second
Bathroom 3
- Features: Partial
- Level: Lower
Dining room
- Level: First
- Area: 120
- Dimensions: 15 x 8
Family room
- Features: Laminate Floor
- Area: 378
- Dimensions: 27 x 14
Kitchen
- Features: Pantry, Kitchen Island, Wood Cabinets
- Area: 143
- Dimensions: 13 x 11
Living room
- Area: 0
- Dimensions: 0 x 0
Office
- Area: 0
- Dimensions: 0 x 0
Heating
- Forced Air, Gas
Cooling
- Central Air
Appliances
- Included: Dishwasher, Dryer, Oven/Range, Refrigerator, Washer, Gas Water Heater
Features
- Windows: Vinyl
- Basement: Full,Concrete,Unfinished
Interior area
- Total structure area: 1,574
- Total interior livable area: 1,574 sqft
Property
Parking
- Total spaces: 2
- Parking features: Driveway
- Garage spaces: 2
- Has uncovered spaces: Yes
Features
- Stories: 1
- Patio & porch: Deck, Porch
- Exterior features: Ramp
Lot
- Size: 0.6 Acres
- Features: .5 to .9 Acres
Details
- Additional structures: Shed(s)
- Parcel number: 5100350035500
- Zoning description: Residential
Construction
Type & style
- Home type: SingleFamily
- Architectural style: Traditional
- Property subtype: Single Family Residence
Materials
- Vinyl Siding
- Foundation: Concrete Perimeter
- Roof: Shingle
Condition
- New construction: No
- Year built: 1984
Utilities & green energy
- Gas: Natural
- Sewer: Septic Tank
- Water: Public
Community & HOA
HOA
- Has HOA: No
Location
- Region: Cincinnati
Financial & listing details
- Price per square foot: $191/sqft
- Annual tax amount: $1,088
- Date on market: 7/31/2026
- Listing terms: No Special Financing
Estimated market value
Not available
Estimated sales range
Not available
Not available
Price history
| Date | Event | Price |
|---|---|---|
| 9/2/2026 | Pending sale | $300,000$191/sqft |
Source:  Cincy MLS #1887486 Report a problem Cincy MLS #1887486 Report a problem | ||
| 7/31/2026 | Listed for sale | $300,000$191/sqft |
Source: Cincy MLS #1887486 Report a problem | ||
Public tax history
| Year | Property taxes | Tax assessment |
|---|---|---|
| 2024 | $1,030 +1.2% | $18,368 |
| 2023 | $1,018 -14.3% | $18,368 +4.7% |
| 2022 | $1,188 +0.2% | $17,546 |
| 2021 | $1,185 | $17,546 |
| 2020 | $1,185 +21.8% | $17,546 +18% |
| 2019 | $973 +4.1% | $14,868 |
| 2018 | $935 | $14,868 |
| 2017 | $935 +9.6% | $14,868 +11.8% |
| 2016 | $853 | $13,304 |
| 2015 | $853 -0.3% | $13,304 |
| 2014 | $856 -0.4% | $13,304 -5% |
| 2013 | $859 +0.3% | $14,004 |
| 2012 | $857 +9.1% | $14,004 |
| 2011 | $785 +192% | $14,004 +172.3% |
| 2010 | $269 +3.4% | $5,142 |
| 2009 | $260 +2% | $5,142 |
| 2008 | $255 -1.9% | $5,142 -7% |
| 2007 | $260 +11.4% | $5,530 |
| 2006 | $233 -0.4% | $5,530 |
| 2005 | $234 -0.8% | $5,530 +10.5% |
| 2003 | $236 -0.7% | $5,005 |
| 2002 | $238 +3.1% | $5,005 +6.7% |
| 2001 | $231 +2.7% | $4,690 |
| 2000 | $225 | $4,690 |
Find assessor info on the county website
Monthly payment
Est. payment
Payment breakdown
Explore the cost of this home by adjusting the details. Changes won't be saved.Climate risks
Neighborhood: 45247
- $292,5003 bd2 ba2k sqft6583 Schweitzerhoff Rd, Cincinnati, OH 45247Off Market
- $332,3003 bd2 ba1.4k sqft6565 Schweitzerhoff Rd, Cincinnati, OH 45247Off Market
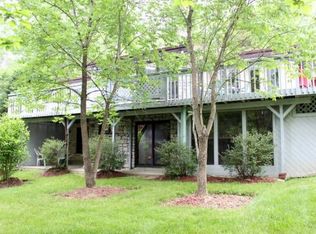
- $261,6003 bd2 ba1.2k sqft6085 Sheed Rd, Cincinnati, OH 45247Off Market
- $230,6003 bd2 ba990 sqft6601 Schweitzerhoff Rd, Cincinnati, OH 45247Off Market
Similar homes
- $287,5003 bd2 ba1.2k sqft4491 W Fork Rd, Cincinnati, OH 45247For Sale
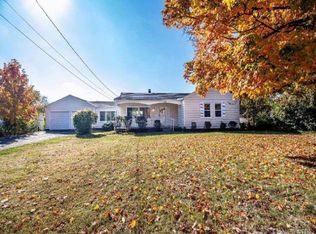
 MLS ID #1893923, Dickson Flores Maradiaga, Fortune Vine Realty. Cincy MLS
 - $349,9004 bd3 ba1.7k sqft6166 Ramblingridge Dr, Cincinnati, OH 45247For Sale
 MLS ID #1893809, Scot C. Avery, Huff Realty. Cincy MLS
 - $346,0003 bd3 ba1.9k sqft6317 W Fork Rd, Cincinnati, OH 45247For Sale

 MLS ID #966282, Stefanie A. Creech, Comey & Shepherd REALTORS. DABR MLS
 - $275,0004 bd3 ba2k sqft5792 Gaines Rd, Cincinnati, OH 45247For Sale
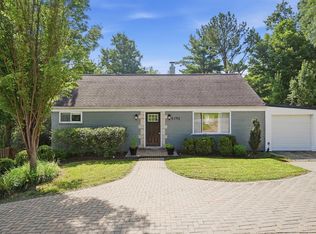 MLS ID #1885082, Jahmar R Daniels, Keller Williams Seven Hills Re. Cincy MLS
 - $299,0004 bd2 ba1.2k sqft7458 E Miami River Rd, Cincinnati, OH 45247For SaleMLS ID #1892161, Jason Crouch, Plum Tree Realty. Cincy MLS
- $334,9003 bd2 ba1.5k sqft5770 Haubner Rd, Cincinnati, OH 45247For SaleMLS ID #1893843, Eric Senft, Keller Williams Advisors. Cincy MLS
- $359,9004 bd4 ba1.9k sqft8356 Ashhollow Dr, Cincinnati, OH 45247For SaleMLS ID #1894081, Stephanie Cox, Lohmiller Real Estate. Cincy MLS
- $295,0003 bd2 ba1.7k sqft5753 Boomer Rd, Cincinnati, OH 45247For SaleMLS ID #1883822, Sadia A. Shabbir, Keller Williams Seven Hills Re. Cincy MLS
- $289,9004 bd3 ba1.5k sqft3736 Benhill Dr, Cincinnati, OH 45247For SaleMLS ID #1892672, Stanley C Parkinson, Huff Realty. Cincy MLS
- $250,0003 bd2 ba1.6k sqft5640 Windridge Dr, Cincinnati, OH 45248For SaleMLS ID #1889632, Gregory C. Coolidge, Keller Williams Advisors. Cincy MLS
- $330,0002 bd3 ba1.9k sqft8164 Bridge Point Dr, Cincinnati, OH 45248For SaleMLS ID #1894491, Jo Anne E Enriquez-Morrissey, Berkshire Hathaway HomeService. Cincy MLS
- $269,0004 bd2 ba1.6k sqft5574 Raceview Ave, Cincinnati, OH 45248For SaleMLS ID #1893632, Tom Deutsch Jr., Coldwell Banker Realty. Cincy MLS
- $299,0003 bd2 ba1.8k sqft6010 N Glen Rd, Cincinnati, OH 45248For SaleMLS ID #1893272, Daniel Collins, Keller Williams Advisors. Cincy MLS
- $275,5003 bd2 ba1.3k sqft3701 Susanna Dr, Cincinnati, OH 45251For SaleMLS ID #968952, Tonya Blankenship, Kenship Real Estate Services. DABR MLS
- $335,0004 bd4 ba2k sqft8738 Sarahs Bend Dr, Cincinnati, OH 45251For SaleMLS ID #1894120, Cristina T Genung, Comey & Shepherd. Cincy MLS
- $425,0003 bd4 ba2.3k sqft5343 Boomer Rd, Cincinnati, OH 45247For SaleMLS ID #1893060, Jennifer A. Baldwin, Keller Williams Seven Hills Re. Cincy MLS
- $300,0003 bd3 ba1.9k sqft3641 Gailynn Dr, Cincinnati, OH 45211For SaleMLS ID #1893638, Robert Weil, Comey & Shepherd. Cincy MLS
- $389,9003 bd3 ba1.4k sqft8356 Lakevalley Dr, Cincinnati, OH 45247For SaleMLS ID #1893086, Jacqueline R. Ober, eXp Realty. Cincy MLS
- $265,0003 bd2 ba1.9k sqft4467 Grove Ave, Cincinnati, OH 45211For SaleMLS ID #1894218, Karen K Oswald, Hoeting, REALTORS. Cincy MLS
